Want a reduced monthly payment? BUYER INCENTIVE AVAILABLE! Seller is open to considering a contribution toward a 2-1 interest rate buydown up to $12,700!
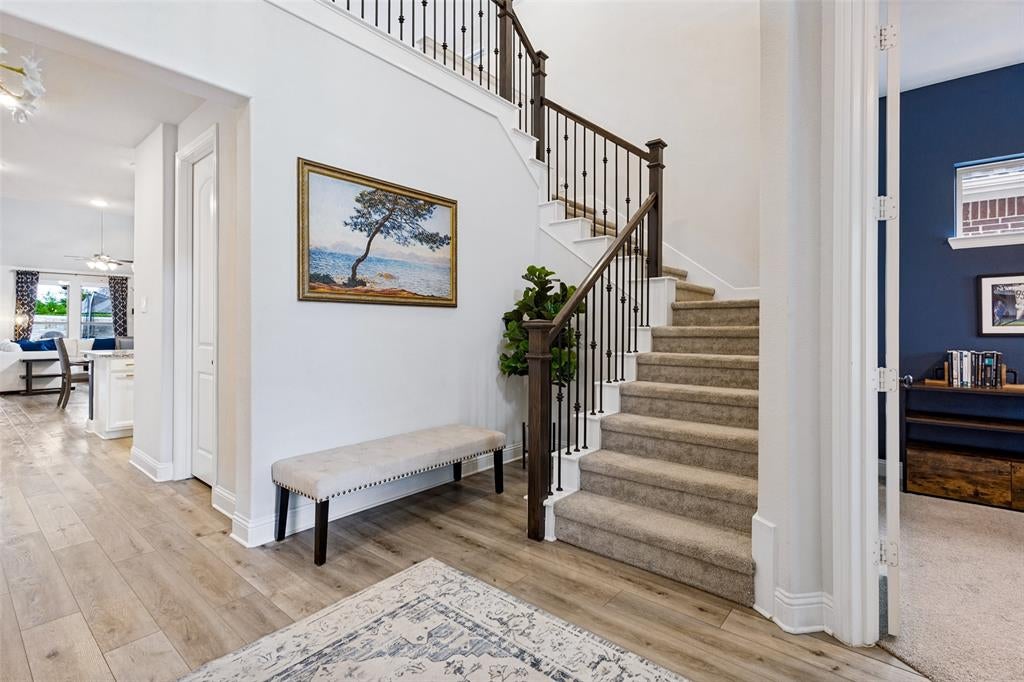
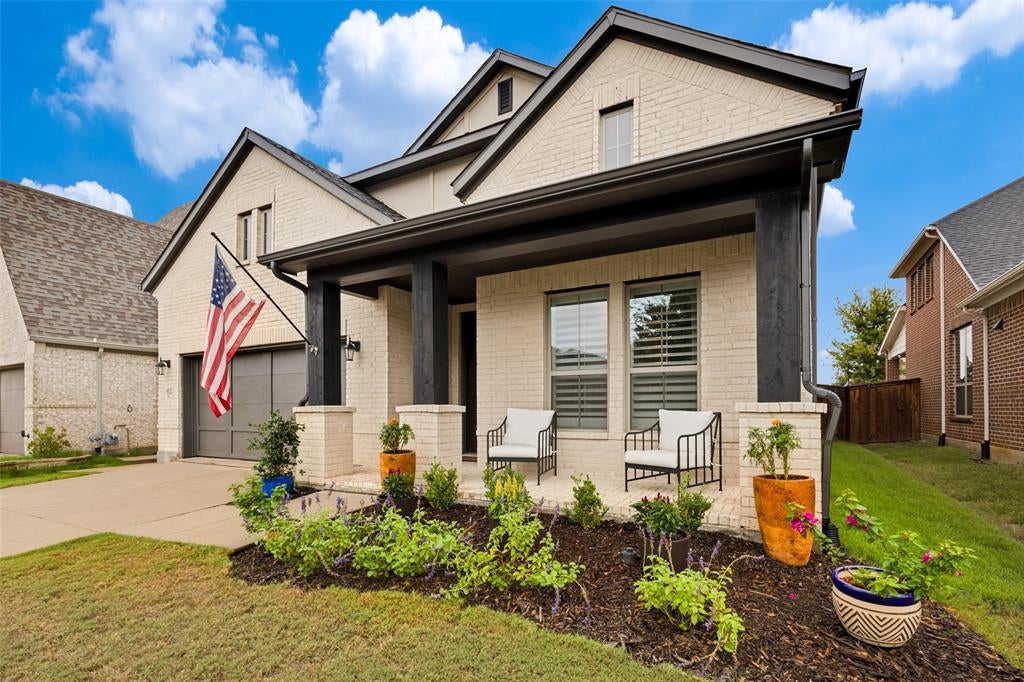
Welcome to 912 Lady Bird Dr, a beautifully maintained home in McKinney’s sought-after Trinity Falls community. Thoughtfully cared for and move-in ready, this home offers comfortable living spaces, recent updates, and an inviting outdoor living designed for entertaining and everyday enjoyment. Also only a couple doors down from Frazier Elementary School, making it walking distance!
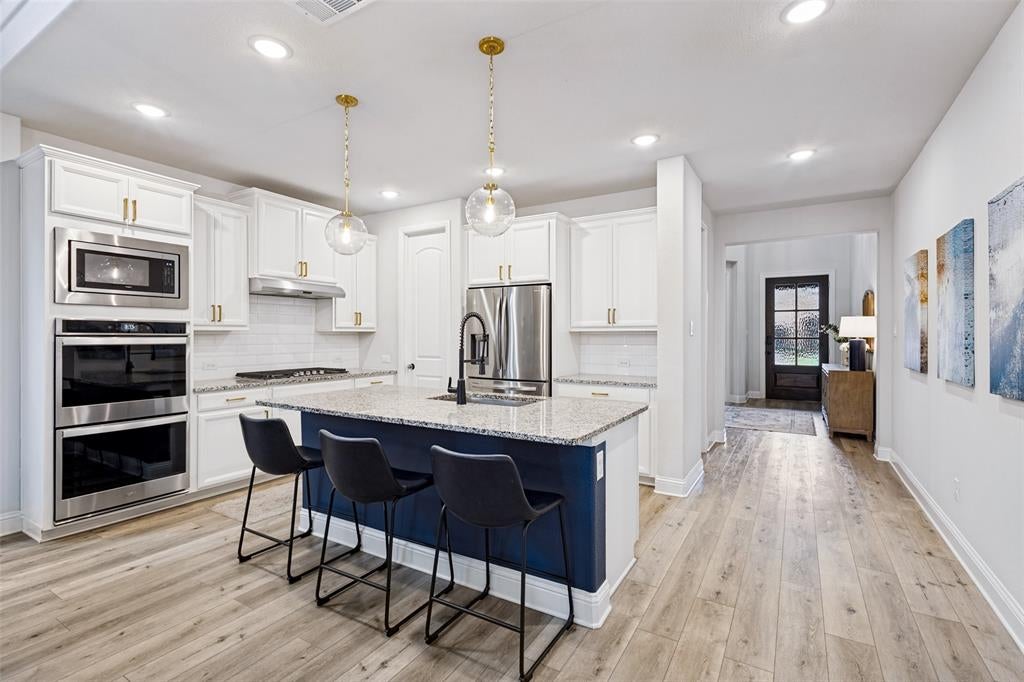
The home offers a newly renovated laundry room, to best utilize the space. The home also features surround sound in the living room for an enhanced entertainment experience. The dishwasher was replaced less than a year ago, and the microwave was replaced two years ago.
The outdoor living space features a spacious patio with an outdoor refrigerator and a gas connection ready for future use. The patio trim was recently repainted, while the front trim and garage were also recently repainted restained.
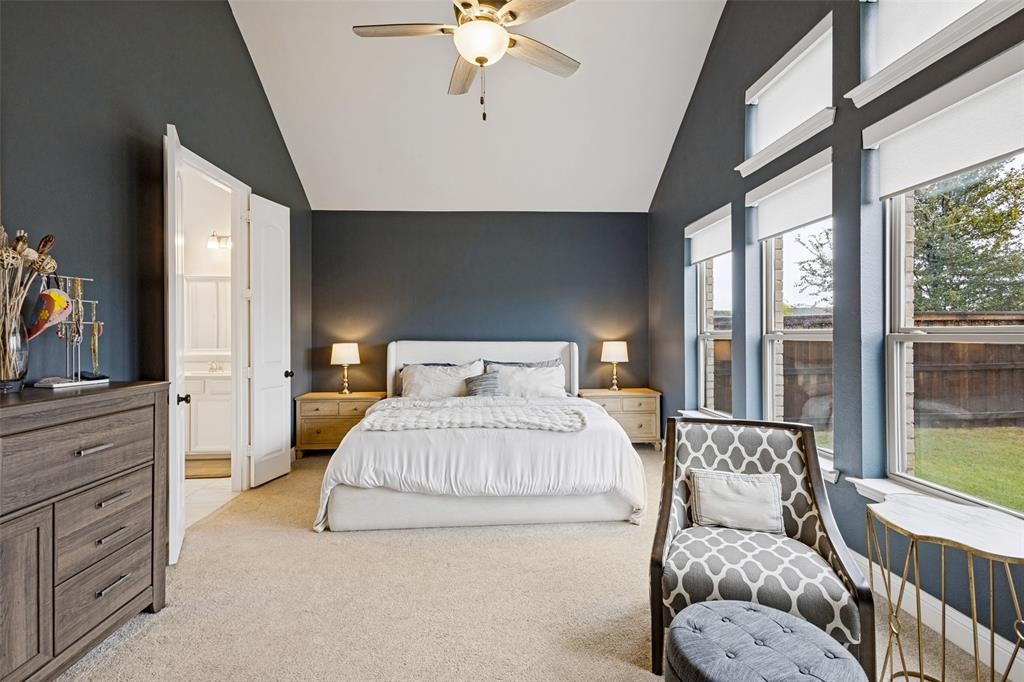
Additional items that are able to convey with the sale include the curtains, outdoor TV, and trampoline. The refrigerator and washer and dryer are negotiable within the sale. Please note that the ceiling-mounted wireless access points and networking equipment in the closet do not convey with the sale.
Located in Trinity Falls with access to the community’s parks, trails, amenities, and neighborhood atmosphere, this home offers a great combination of thoughtful updates, functional living, and enjoyable outdoor space in a desirable McKinney location.
Save
Ask
Tour
Hide
Share
Listing Snapshot
Price
$625,000
Days On Site
20 Days
Bedrooms
4
Inside Area (SqFt)
3,021 sqft
Total Baths
4
Full Baths
3
Partial Baths
1
Lot Size
0.149 Acres
Year Built
2020
MLS Number
21401631
Status
Active
Property Tax
$8,394
HOA/Condo/Coop Fees
$127.67 monthly
Sq Ft Source
N/A
Friends & Family
React
Comment
Invite
No Comments Yet
Did you know? You can invite friends and family to your search. They can join your search, rate and discuss listings with you.
Recent Activity
24 hours ago
Listing updated with changes from the MLS
yesterday
Price changed to $625,000
3 weeks ago
Listing first seen on site
General Features
Acres
0.149
Attached Garage
Yes
Foundation
Slab
Garage
Yes
Garage Spaces
2
Levels
Two
Parking
Garage Door OpenerGarage Faces FrontTandemAttached
Property Sub Type
Single Family Residence
Special Circumstances
Standard
Interior Features
Appliances
Built-In Gas RangeDishwasherDisposalGas CooktopMicrowaveTankless Water Heater


Did you know? You can invite friends and family to your search. They can join your search, rate and discuss listings with you.