PROPERTY SEARCH

Save
Ask
Tour
Hide
Share
$580,000
New Listing

2736 Woodbridge Drive
Hurst, TX 76054

For Sale|Single Family Residence|Active
4
Beds
3
Total Baths
3
Full Baths
2,715
SqFt
$214
/SqFt
1988
Built
Subdivision:
Woodbridge 1st Install Add
County:
Tarrant
Call Now: 817-458-8616
Is this the listing for you? We can help make it yours.
817-458-8616
2736 Woodbridge Drive2736 Woodbridge Drive2736 Woodbridge Drive2736 Woodbridge Drive
Save
Ask
Tour
Hide
Share

Mortgage Calculator

Monthly Payment (Est.)

Enter an interest rate to see your estimated monthly payment.
Calculator powered by Showcase IDX, a Constellation1 Company. Copyright ©2026 Information is deemed reliable but not guaranteed.

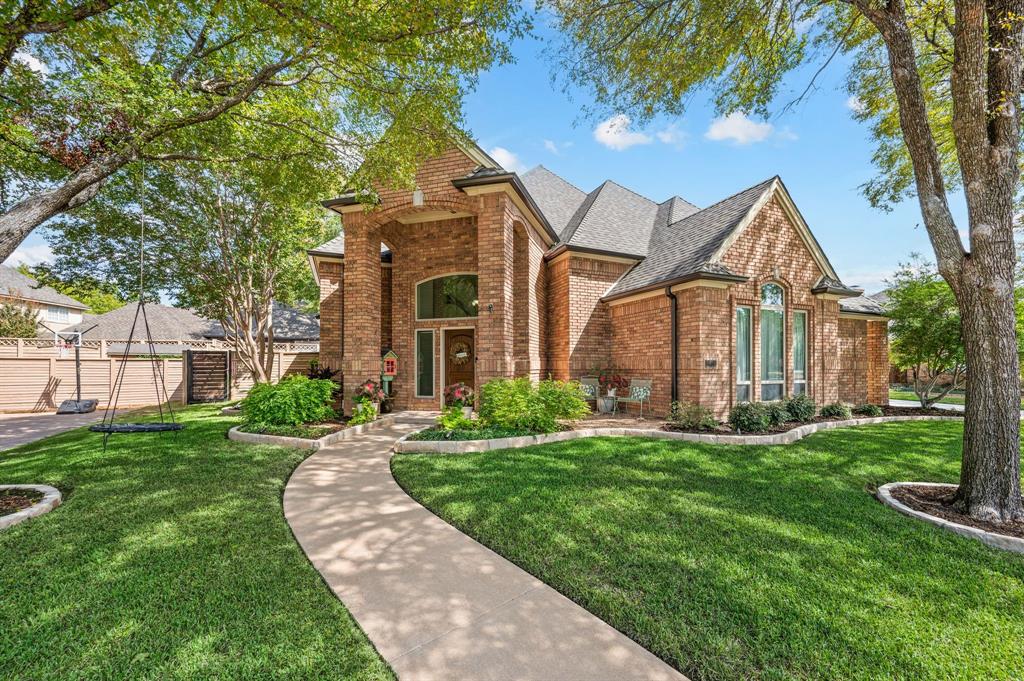
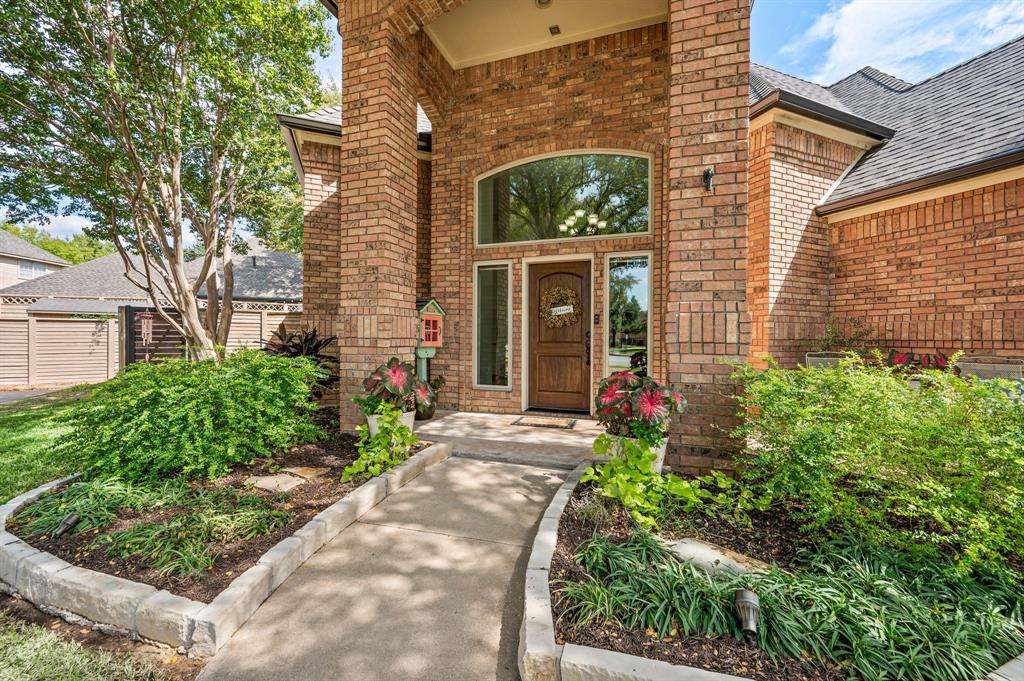
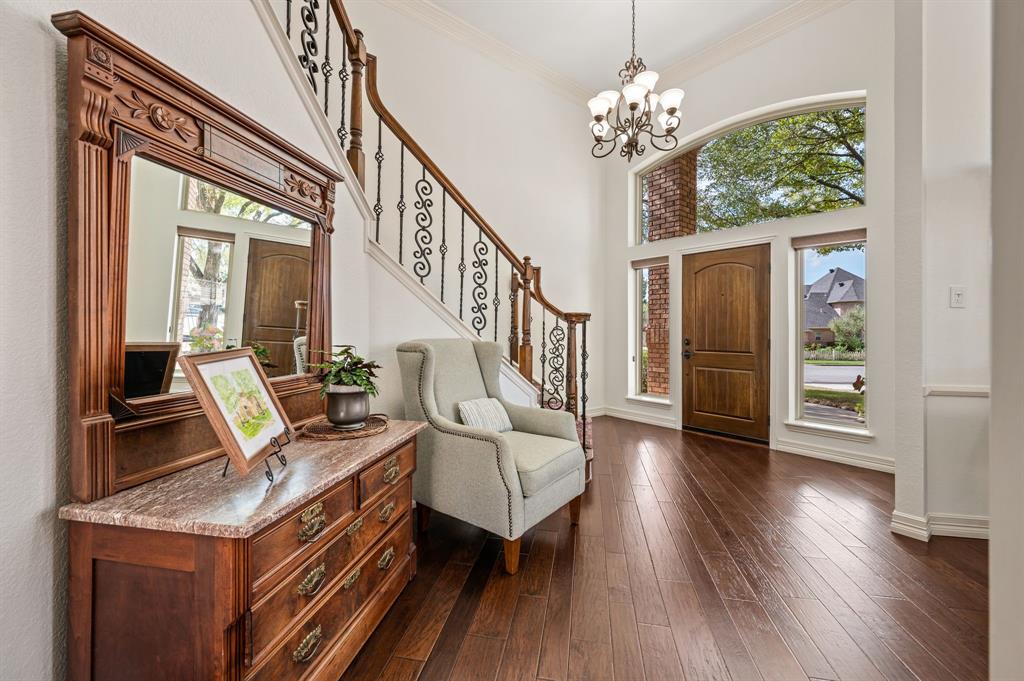
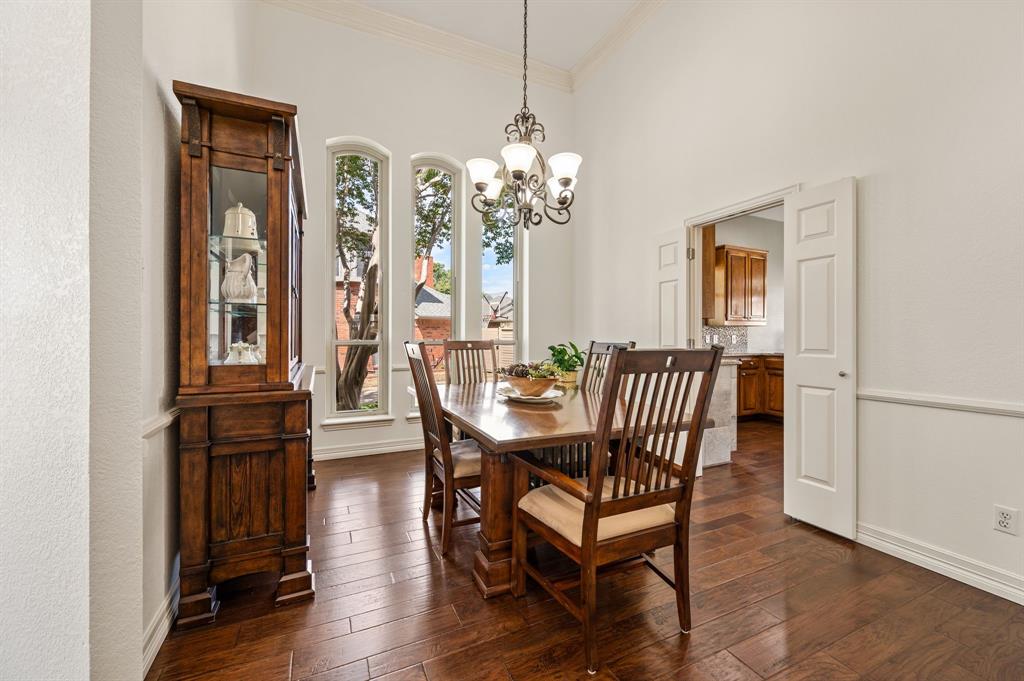
Beyond the inviting curb appeal, this home offers features that are easy to appreciate once you're inside. The first-floor layout includes both the primary bedroom and a guest bedroom, providing flexibility for guests, a home office, or multigenerational living. Energy efficient windows bring in abundant natural light, while wood flooring adds warmth throughout the living areas. Kitchen offers generous cabinetry and counter space, granite countertops, mosaic tile backsplash, stainless appliances, a large island and a window overlooking the backyard. Spacious and light filled living room offers views of the pool. Upstairs you will find a loft, 2 generously sized bedrooms and a jack and jill bath. The home's practical features continue with accessible floored attic storage, a separate storage building, low maintenance concrete fencing and a 2 car garage plus additional parking for boat pad. Step outside to enjoy the private pool and multiple patio areas, designed for low maintenance, an ideal setting for entertaining, relaxing or enjoying summers. The location adds another layer of convenience. Enjoy proximity to neighborhood parks, Colleyville Nature Center, shopping and restaurants, with easy access to major DFW corridors, DFW International Airport, Westlake corporate campuses and the Las Colinas business district. Explore educational options through Birdville ISD and several nearby private schools. A versatile home with meaningful storage, parking and outdoor amenities in a convenient location. Come see what makes 2736 Woodbridge Dr special.

Save
Ask
Tour
Hide
Share
Listing Snapshot
Price 
$580,000
Days On Site 
0 Days
Bedrooms 
4
Inside Area (SqFt) 
2,715 sqft
Total Baths 
3
Full Baths 
3
Partial Baths 
N/A
Lot Size 
0.192 Acres
Year Built 
1988
MLS® Number 
21401042
Status 
Active
Property Tax 
$11,015
HOA/Condo/Coop Fees 
N/A
Sq Ft Source 
N/A
Friends & Family
Recent Activity
2 hours agoListing updated with changes from the MLS®
2 hours agoListing first seen on site
General Features
Acres 
0.192
Attached Garage 
Yes
Foundation 
Slab
Garage 
Yes
Garage Spaces 
2
Levels 
Two
Parking 
Additional ParkingBoatConcreteDrivewayGarageGarage Door OpenerGarage Faces SideInside EntranceKitchen LevelLightedParking PadRV Access/ParkingAttached
Property Sub Type 
Single Family Residence
Security 
Fire AlarmSecurity SystemSecurity System OwnedSmoke Detector(s)
Sewer 
Public Sewer
Special Circumstances 
Standard
Style 
Traditional
Utilities 
Cable AvailableElectricity ConnectedPhone AvailableUnderground Utilities
Water Source 
Public
Interior Features
Appliances 
DishwasherDisposalElectric CooktopElectric OvenMicrowaveConvection OvenVented Exhaust Fan
Cooling 
Attic FanCeiling Fan(s)Central AirElectricHumidity Control
Fireplace 
Yes
Fireplace Features 
Glass DoorsLiving RoomRaised HearthStoneWood Burning
Fireplaces 
1
Flooring 
CarpetCeramic TileWood
Heating 
Exhaust FanCentralElectricFireplace(s)Humidity Control
Interior 
Double VanityGranite CountersPantryWalk-In Closet(s)Wired for DataHigh Speed Internet
Laundry Features 
Electric Dryer HookupWasher Hookup
Window Features 
Window Coverings
Save
Ask
Tour
Hide
Share
Exterior Features
Construction Details 
Brick
Exterior 
Rain GuttersLightingStorage
Fencing 
Back YardMasonry
Lot Features 
Few TreesInterior LotLandscapedSubdivided
Other Structures 
Workshop
Patio And Porch 
DeckFront PorchPatio
Pool Features 
In GroundOutdoor PoolPool SweepPrivate
Private Pool 
Yes
Roof 
CompositionShingle
Windows/Doors 
Window Coverings
Community Features
Community Features 
CurbsParkPlaygroundSidewalks
School District 
Birdville ISD
Financing Terms Available 
CashConventionalFHAVA Loan
Schools
School District
Birdville ISD
Elementary School
Porter
Middle School
Smithfield
High School
Birdville
Listing courtesy of Paul Tosello of Keller Williams Realty paul@dfwhomeinfo.com


© 2020 North Texas Real Estate Information Systems. All rights reserved. Information is deemed reliable but is not guaranteed accurate by the MLS or NTREIS. The information being provided is for the consumer's personal, non-commercial use, and may not be reproduced, redistributed, or used for any purpose other than to identify prospective properties consumers may be interested in purchasing.
Last checked: 2026-10-03 05:06 PM CDT

Neighborhood & Commute
Source: Walkscore
Disclosure: Community information and market data powered by Constellation Data Labs. Information is deemed reliable but not guaranteed.
Save
Ask
Tour
Hide
Share