Appliances
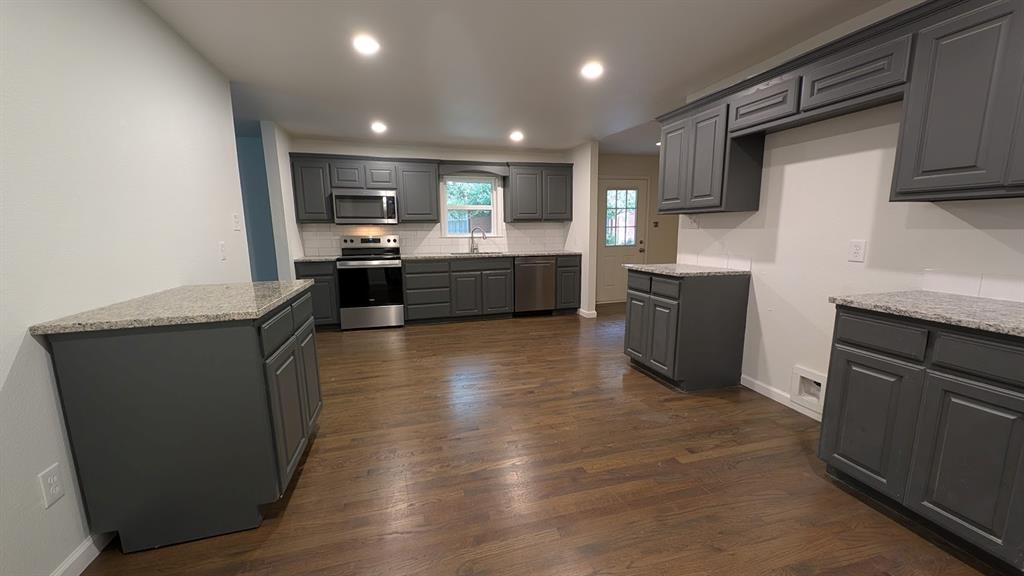
DishwasherElectric RangeMicrowave
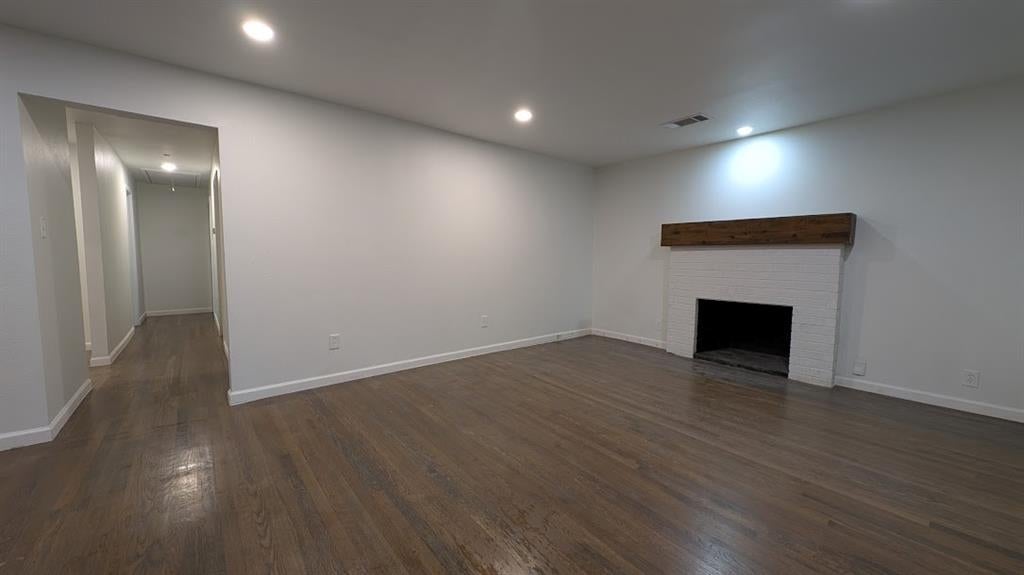
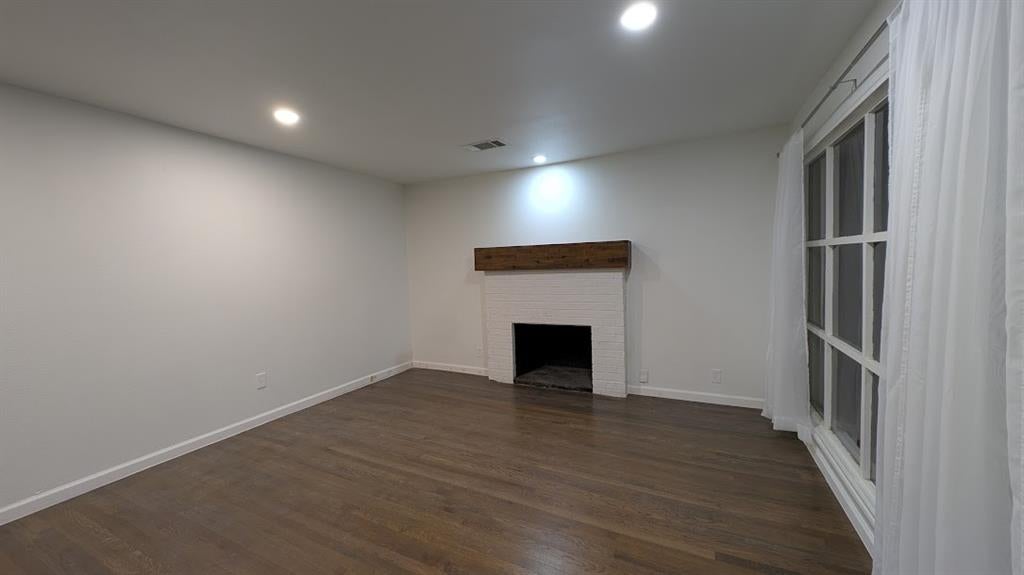
Fireplace Features
Living RoomWood Burning
Flooring
Ceramic TileWood
Interior
Double VanityEat-in KitchenGranite CountersOpen FloorplanWalk-In Closet(s)High Speed Internet
Bath-Full
Dimensions - 13 x 11Level - First
Bedroom
Dimensions - 13 x 14Level - FirstFeatures - Ceiling Fan(s), Walk-In Closet(s)
Breakfast Room
Dimensions - 10 x 10Level - FirstFeatures - Eat-in Kitchen
Dining Room
Dimensions - 15 x 11Level - First
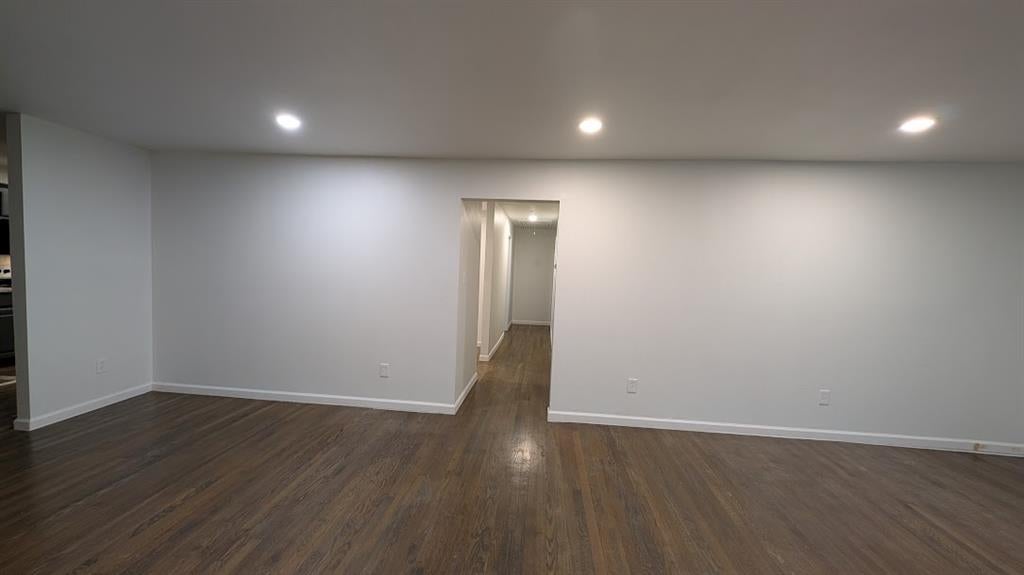
Family Room
Dimensions - 24 x 20Level - FirstFeatures - Ceiling Fan(s)
Kitchen
Dimensions - 13 x 20Level - FirstFeatures - Eat-in Kitchen, Kitchen Island
Living Room
Dimensions - 15 x 20Level - First
Master Bathroom
Dimensions - 15 x 8Level - First
Master Bedroom
Dimensions - 22 x 13Level - FirstFeatures - Ceiling Fan(s), Walk-In Closet(s)
Utility Room
Dimensions - 6 x 10Level - First


Did you know? You can invite friends and family to your search. They can join your search, rate and discuss listings with you.