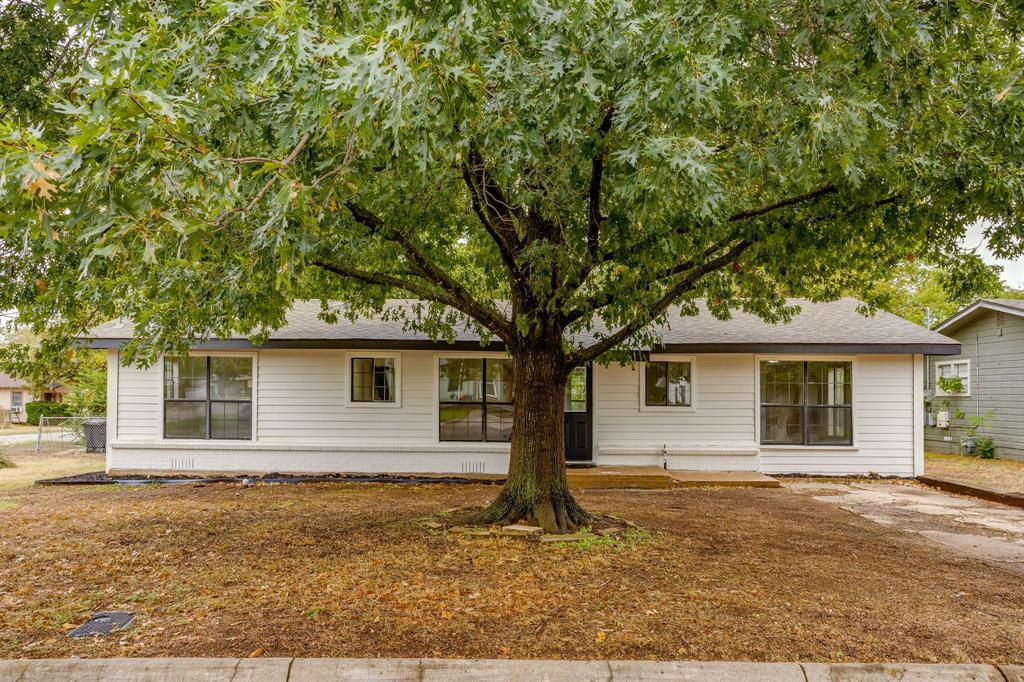
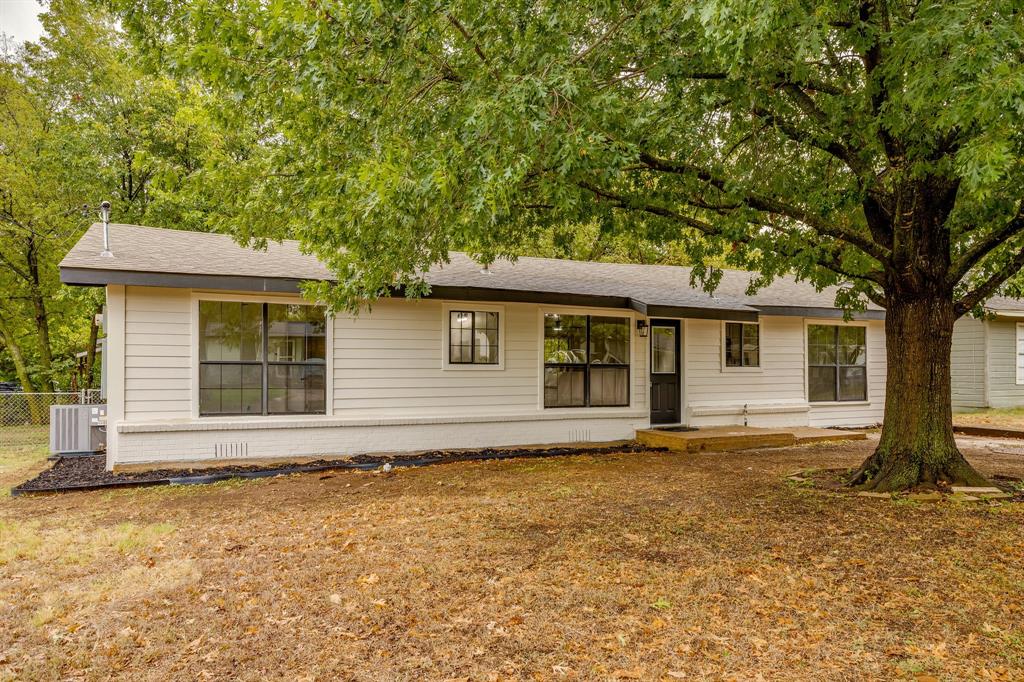
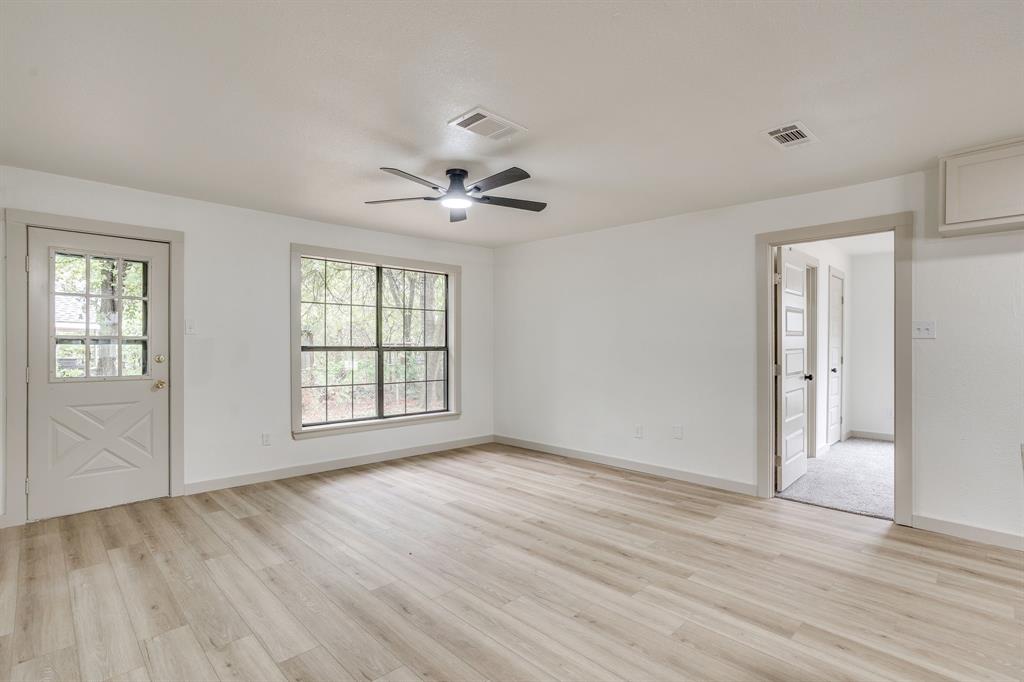
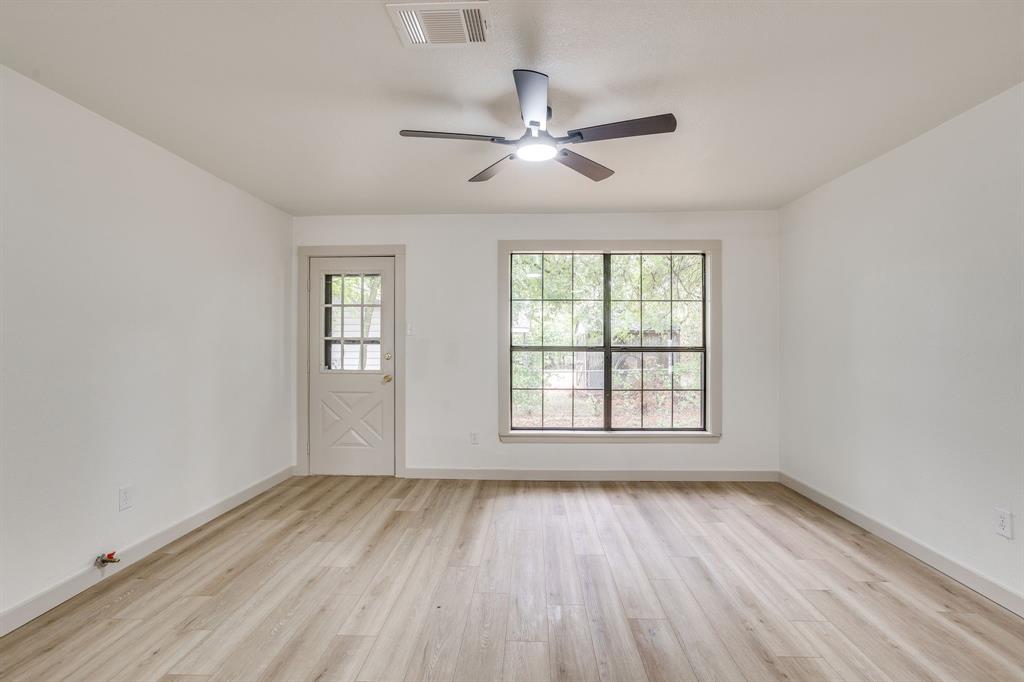
Welcome home to this beautifully remodeled 4-bedroom, 2-bath home that is truly move-in ready! This property has been extensively updated from top to bottom, including new electrical, new plumbing, new flooring, a new HVAC system, new water heater, and new fixtures throughout.
The completely updated kitchen is a standout, featuring new custom cabinetry, granite countertops, and a spacious island that provides plenty of room for cooking, entertaining, and gathering with family and friends. Both bathrooms have been beautifully updated, with a tile shower in the guest bath and a stylish corner shower in the primary suite. Situated on a nice corner lot, the home also features a fenced backyard with plenty of space to enjoy the outdoors. With four bedrooms, two full bathrooms, extensive updates, and immediate move-in availability, this home offers the space and peace of mind buyers are looking for. Come see this completely remodeled home and make it yours!
Save
Ask
Tour
Hide
Share
Listing Snapshot
Price
$215,000
Days On Site
21 Days
Bedrooms
4
Inside Area (SqFt)
1,431 sqft
Total Baths
2
Full Baths
2
Partial Baths
N/A
Lot Size
0.19 Acres
Year Built
1970
MLS Number
21400602
Status
Pending
Property Tax
$3,024
HOA/Condo/Coop Fees
N/A
Sq Ft Source
N/A
Friends & Family
React
Comment
Invite
No Comments Yet
Did you know? You can invite friends and family to your search. They can join your search, rate and discuss listings with you.
Recent Activity
5 days ago
Listing updated with changes from the MLS
5 days ago
Status changed to Pending
3 weeks ago
Listing first seen on site
General Features
Acres
0.19
Foundation
Pillar/Post/Pier
Levels
One
Parking
Driveway
Property Sub Type
Single Family Residence
Sewer
Public Sewer
Special Circumstances
Standard
Style
Traditional
Utilities
Cable AvailableElectricity Connected
Water Source
Public
Interior Features
Appliances
DishwasherElectric RangeElectric Water Heater
Cooling
Ceiling Fan(s)Central AirElectric
Flooring
CarpetVinyl
Heating
CentralElectric
Interior
Granite CountersKitchen IslandHigh Speed Internet
Laundry Features
Electric Dryer Hookup
Bedroom
Dimensions - 10 x 10Level - FirstFeatures - Ceiling Fan(s)
Dining Room
Dimensions - 10 x 10Level - First
Kitchen
Dimensions - 12 x 12Level - FirstFeatures - Breakfast Bar, Kitchen Island
Living Room
Dimensions - 14 x 12Level - FirstFeatures - Ceiling Fan(s)
Master Bedroom
Dimensions - 15 x 12Level - FirstFeatures - Ceiling Fan(s)
Save
Ask
Tour
Hide
Share
Exterior Features
Fencing
Chain Link
Lot Features
Corner LotLandscaped
Roof
Composition
Community Features
School District
Cleburne ISD
Financing Terms Available
CashConventionalFHAVA Loan
Schools
School District
Cleburne ISD
Elementary School
Cooke
Middle School
Ad Wheat
High School
Cleburne
Listing courtesy of James Like of Rev Real Estate james@revrealestate.com


Did you know? You can invite friends and family to your search. They can join your search, rate and discuss listings with you.