PROPERTY SEARCH

Save
Ask
Tour
Hide
Share
$825,000
New Listing

13095 Broadhurst Drive
Frisco, TX 75033

For Sale|Single Family Residence|Active
4
Beds
6
Total Baths
5
Full Baths
1
Partial Bath
3,439
SqFt
$240
/SqFt
2026
Built
Subdivision:
Christie Ranch Ph 1a
County:
Denton
Call Now: 817-458-8616
Is this the listing for you? We can help make it yours.
817-458-8616
13095 Broadhurst Drive13095 Broadhurst Drive13095 Broadhurst Drive13095 Broadhurst Drive
Save
Ask
Tour
Hide
Share

Mortgage Calculator

Monthly Payment (Est.)

Enter an interest rate to see your estimated monthly payment.
Calculator powered by Showcase IDX, a Constellation1 Company. Copyright ©2026 Information is deemed reliable but not guaranteed.

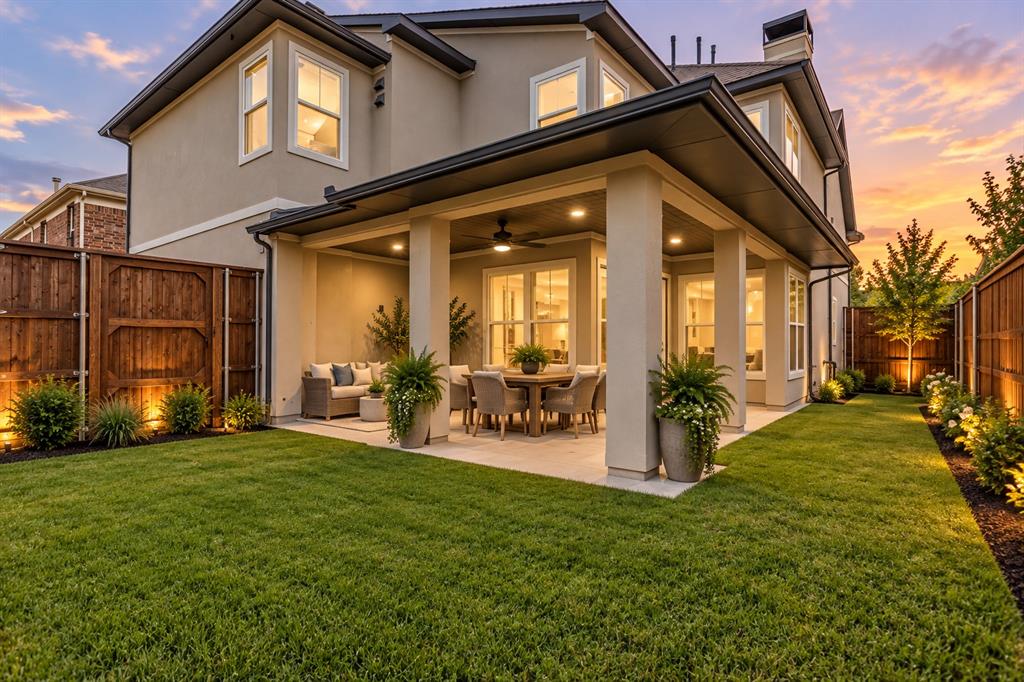
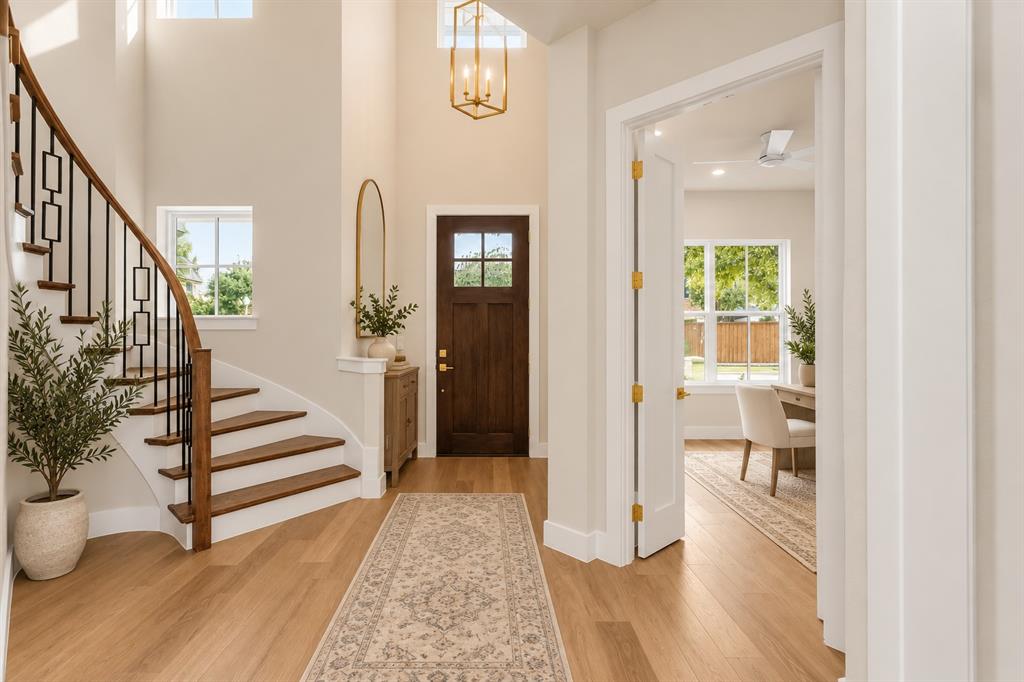
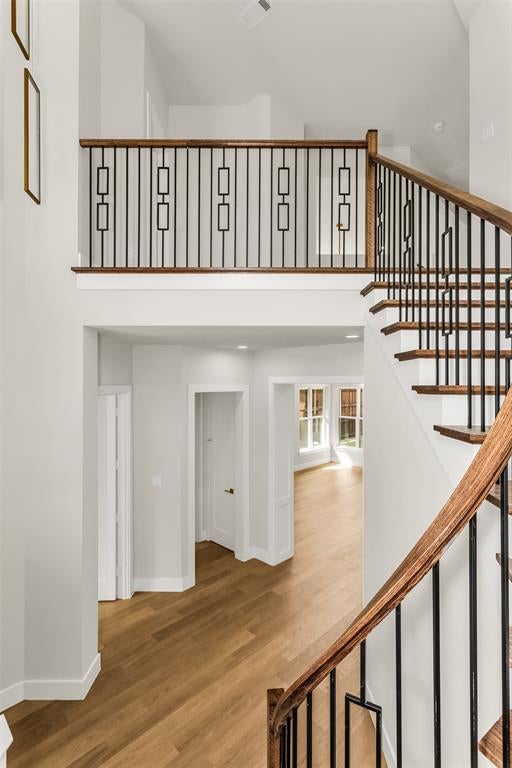
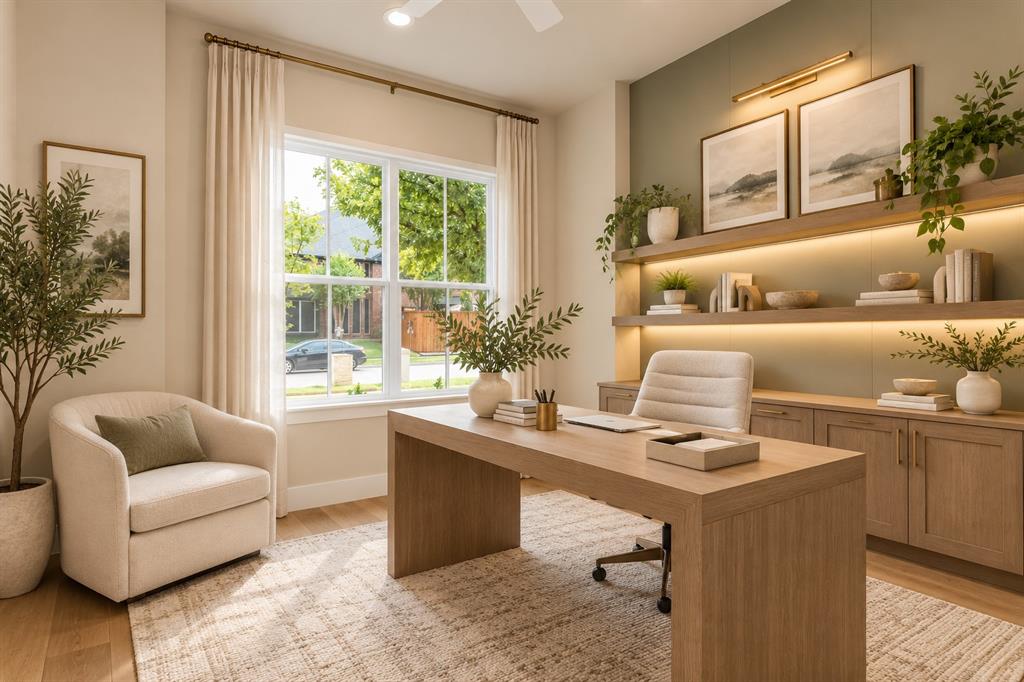
Custom, Distinctive East Facing Home. Enter with soaring ceilings, a dramatic staircase, gorgeous custom casings, modern colors and designer details! Massive windows fill the home with natural light, highlighting the open layout and stunning focal fireplace. A flex room provides additional space for an office or 5th bedroom.The heart of the home is the show-stopping kitchen, featuring contemporary full overlay cabinetry, quartz countertops, beautiful gold accents and sophisticated finishes. Designed to stay connected to the main living spaces, this layout is equally suited for entertaining or everyday living.The oversized primary suite feels like a private retreat with a gorgeous spa-inspired bath and a thoughtfully designed walk-through closet connecting to the large laundry room with sink.Upstairs continues to impress with a spacious game room loft, media room and stunning wet bar, along with a dedicated area for media equipment. One of the home’s biggest surprises is an additional staircase leading to an expansive attic area offering incredible future possibilities. Imagine additional bedrooms, a gaming area, hobby room or customized flex space, subject to plans and approvals.Outside, enjoy a great-sized backyard with gas stub for BBQ, side yard dog run, an 8-foot board-on-board privacy fence and electronic gated entry. Energy-efficient foam insulation adds another valuable feature, while the beautiful stucco exterior and custom architectural details create impressive drive-up appeal.The location puts you close to so much of what makes Frisco special.The Star and PGA Frisco to Universal Kids Resort, plus an incredible collection of shopping, dining, sports, entertainment, parks and community events.Located in highly sought-after Frisco ISD, this is anything but cookie cutter. An exceptional layout, custom craftsmanship, designer details, abundant natural light, expansion possibilities and a distinctive look and feel come together to create a home unlike the rest.

Save
Ask
Tour
Hide
Share
Listing Snapshot
Price 
$825,000
Days On Site 
0 Days
Bedrooms 
4
Inside Area (SqFt) 
3,439 sqft
Total Baths 
6
Full Baths 
5
Partial Baths 
1
Lot Size 
0.139 Acres
Year Built 
2026
MLS® Number 
21400013
Status 
Active
Property Tax 
$11,318
HOA/Condo/Coop Fees 
$78.33 monthly
Sq Ft Source 
N/A
Friends & Family
Recent Activity
2 hours agoListing updated with changes from the MLS®
3 hours agoListing first seen on site
General Features
Acres 
0.139
Attached Garage 
Yes
Carport 
2
Foundation 
Slab
Garage 
Yes
Garage Spaces 
2
Levels 
Two
Parking 
Alley AccessElectric GateGarage Door OpenerAttached
Property Sub Type 
Single Family Residence
Sewer 
Public Sewer
Special Circumstances 
Standard
Utilities 
Cable Available
Water Source 
Public
Interior Features
Appliances 
DishwasherDisposalElectric OvenGas CooktopMicrowaveDouble Oven
Cooling 
Ceiling Fan(s)
Fireplace 
Yes
Fireplace Features 
Gas Starter
Fireplaces 
1
Flooring 
CarpetCeramic TileCombinationVinyl
Interior 
Double VanityKitchen IslandOpen FloorplanPantryVaulted Ceiling(s)Walk-In Closet(s)Wet BarHigh Speed InternetWired for Sound
Bath-Full 
Dimensions - 5 x 5Level - First
Bedroom 
Dimensions - 12 x 12Level - SecondFeatures - Ceiling Fan(s), Walk-In Closet(s)
Dining Room 
Dimensions - 7 x 12Level - First
Game Room 
Dimensions - 12 x 12Level - Second
Kitchen 
Dimensions - 13 x 6Level - FirstFeatures - Pantry
Laundry 
Dimensions - 7 x 6Level - First
Living Room 
Dimensions - 16 x 12Level - First
Master Bedroom 
Dimensions - 17 x 15Level - FirstFeatures - Ceiling Fan(s), Walk-In Closet(s)
Media Room 
Dimensions - 15 x 15Level - Second
Office 
Dimensions - 12 x 12Level - FirstFeatures - Ceiling Fan(s)
Save
Ask
Tour
Hide
Share
Exterior Features
Construction Details 
Stucco
Fencing 
GateWood
Lot Features 
Interior Lot
Roof 
Composition
Community Features
Association Fee 
$940.0
Association Fee Frequency 
Annually
School District 
Frisco ISD
Schools
School District
Frisco ISD
Elementary School
Boals
Middle School
Trent
High School
Lone Star
Listing courtesy of Kristen Mackey of Better Homes and Gardens Real kristen.mackey@winansbhg.com


© 2020 North Texas Real Estate Information Systems. All rights reserved. Information is deemed reliable but is not guaranteed accurate by the MLS or NTREIS. The information being provided is for the consumer's personal, non-commercial use, and may not be reproduced, redistributed, or used for any purpose other than to identify prospective properties consumers may be interested in purchasing.
Last checked: 2026-10-03 05:06 PM CDT

Neighborhood & Commute
Source: Walkscore
Disclosure: Community information and market data powered by Constellation Data Labs. Information is deemed reliable but not guaranteed.
Save
Ask
Tour
Hide
Share
