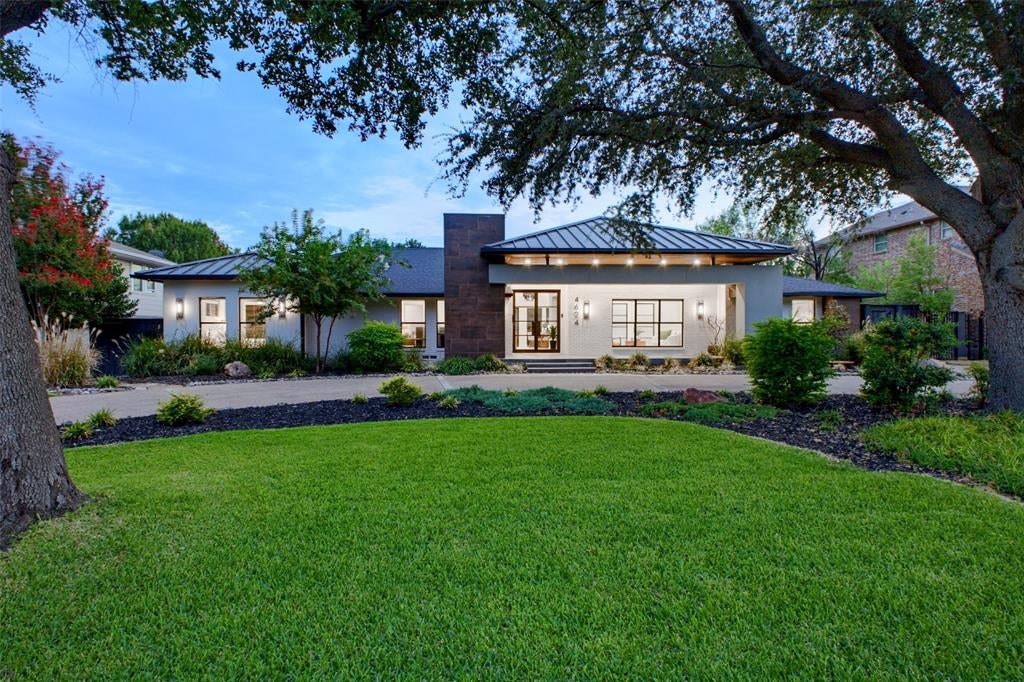
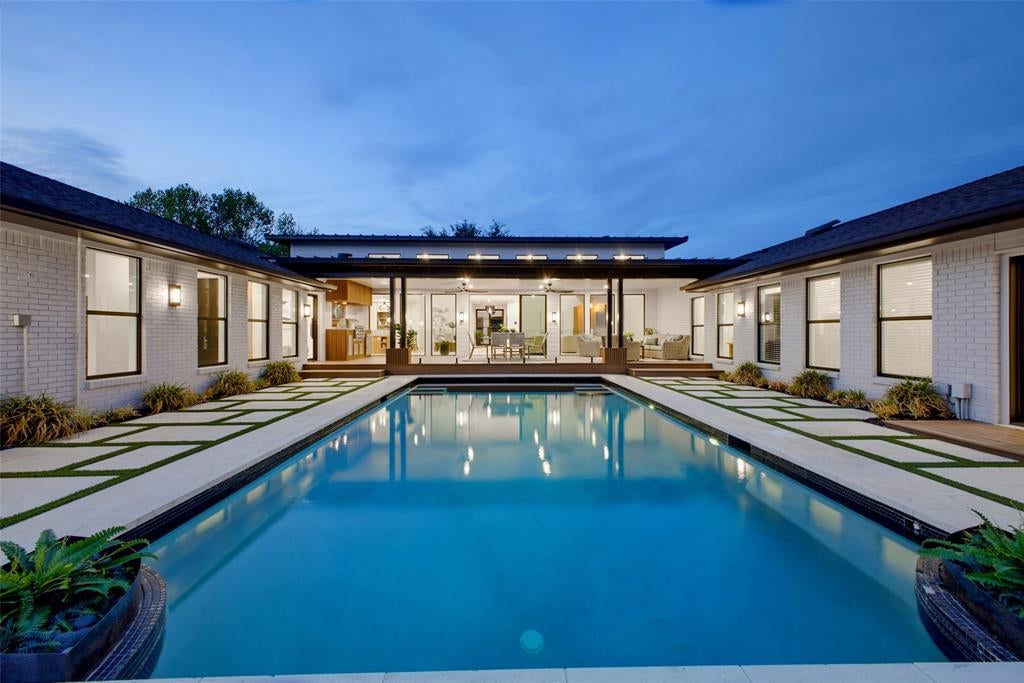
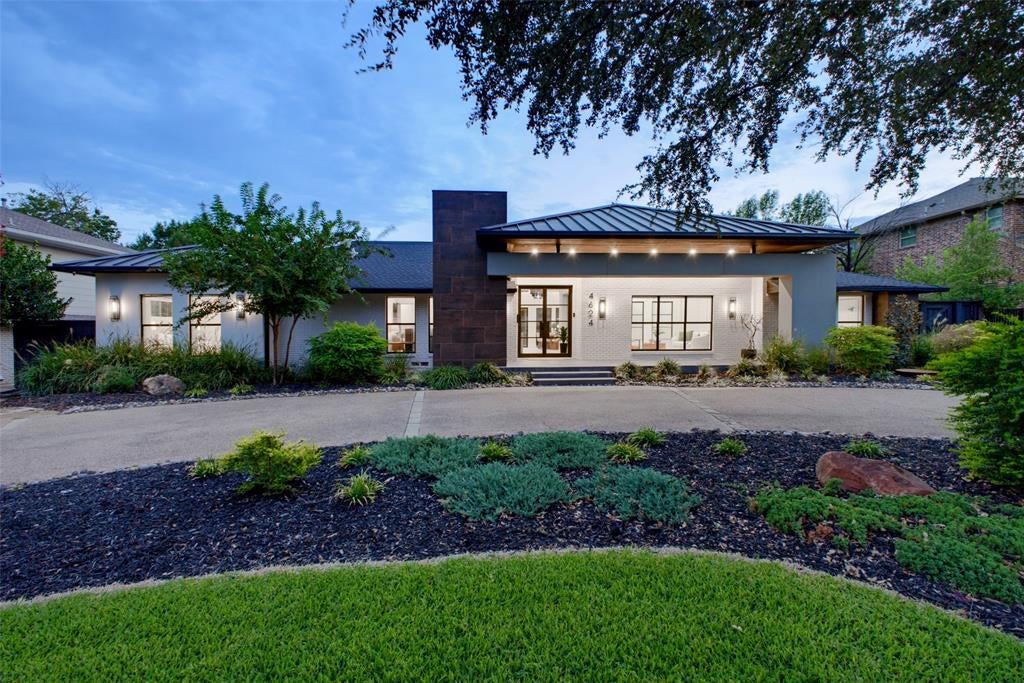
Introducing a RARE STUNNING GEM with multi-generational living in mind. This U-shaped, SINGLE STORY residence sprawls across
5,003 sq ft, offering an unmatched lifestyle. Revel in 4 bedrooms (all with ensuites), 5.5 bathrooms, a media center,
and a spacious study. Two flex rooms...your choice of what to do with them. Gourmet chef's kitchen complemented by
a fully equipped butler kitchen - 2 of everything ... an entertainer’s dream! A laundry center, complete with a dog wash
station. The east wing is a private sanctuary including your own spa like bathroom. Outdoors, an oversized pool
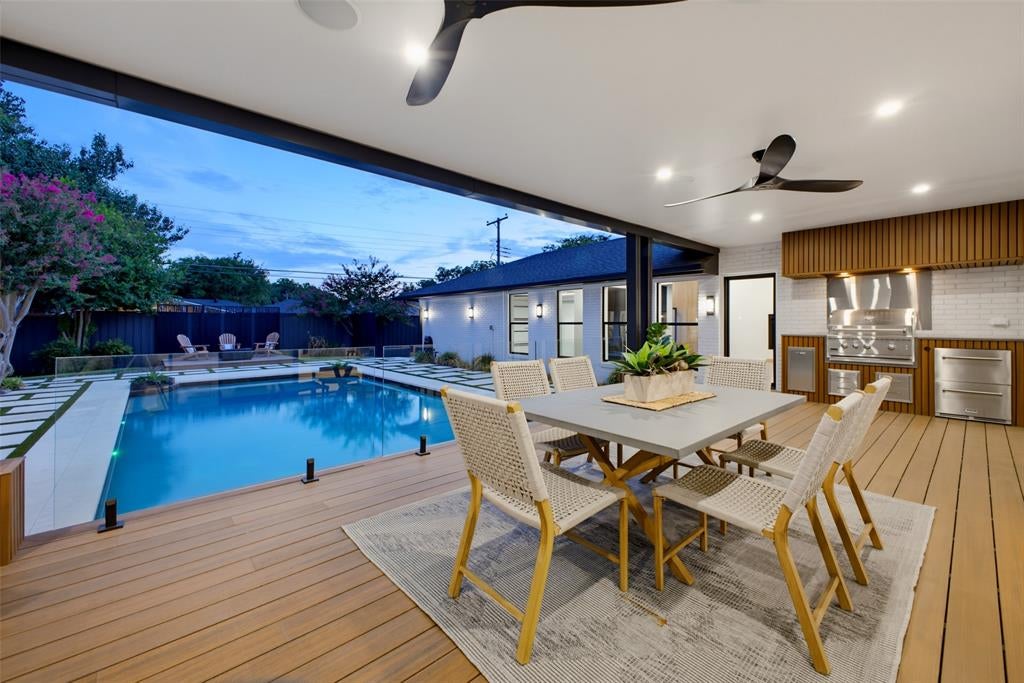
beckons you to unwind. Delight in 600+ sf of covered alfresco space, glass railings, and an outdoor kitchen - a
harmonious fusion of indoor and outdoor living. Witness contemporary luxury and organic tranquility seamlessly
intertwined in this masterpiece. All this, on one story - a must-see to EXPERIENCE the level of luxury living. Home flooring is primarily beautiful hardwoods and tile, with carpet in the media room solely. Conveniently located near some of Dallas best private schools, dining and shopping!
Save
Ask
Tour
Hide
Share
Listing Snapshot
Price
$2,999,000
Days On Site
0 Days
Bedrooms
4
Inside Area (SqFt)
5,003 sqft
Total Baths
6
Full Baths
5
Partial Baths
1
Lot Size
0.393 Acres
Year Built
1964
MLS Number
21399966
Status
Active
Property Tax
$52,916
HOA/Condo/Coop Fees
N/A
Sq Ft Source
N/A
Friends & Family
React
Comment
Invite
No Comments Yet
Did you know? You can invite friends and family to your search. They can join your search, rate and discuss listings with you.
Recent Activity
2 hours ago
Listing updated with changes from the MLS
10 hours ago
Listing first seen on site
General Features
Acres
0.393
Attached Garage
Yes
Foundation
Pillar/Post/PierSlab
Garage
Yes
Garage Spaces
2
Levels
One
Parking
Circular DrivewayAttached
Property Sub Type
Single Family Residence
Sewer
Public Sewer
Special Circumstances
Standard
Style
Contemporary/ModernRanch
Utilities
Cable AvailableElectricity Connected
Water Source
Public
Interior Features
Appliances
DishwasherDisposalDryerElectric OvenGas Water HeaterIce MakerMicrowaveConvection OvenDouble OvenTankless Water HeaterVented Exhaust FanWasher
Cooling
Central AirElectricENERGY STAR Qualified Equipment
Fireplace
Yes
Fireplace Features
Family RoomFire PitGas StarterLiving Room
Fireplaces
1
Flooring
CarpetHardwoodTile
Heating
Exhaust FanCentralENERGY STAR Qualified EquipmentNatural Gas


Did you know? You can invite friends and family to your search. They can join your search, rate and discuss listings with you.