PROPERTY SEARCH

Save
Ask
Tour
Hide
Share
$295,000
New Listing

7357 Channel View Drive
Fort Worth, TX 76133

For Sale|Single Family Residence|Active
4
Beds
2
Total Baths
2
Full Baths
1,853
SqFt
$159
/SqFt
1979
Built
Subdivision:
Candleridge Add
County:
Tarrant
Call Now: 817-458-8616
Is this the listing for you? We can help make it yours.
817-458-8616
7357 Channel View Drive7357 Channel View Drive7357 Channel View Drive7357 Channel View Drive
Save
Ask
Tour
Hide
Share

Mortgage Calculator

Monthly Payment (Est.)

Enter an interest rate to see your estimated monthly payment.
Calculator powered by Showcase IDX, a Constellation1 Company. Copyright ©2026 Information is deemed reliable but not guaranteed.

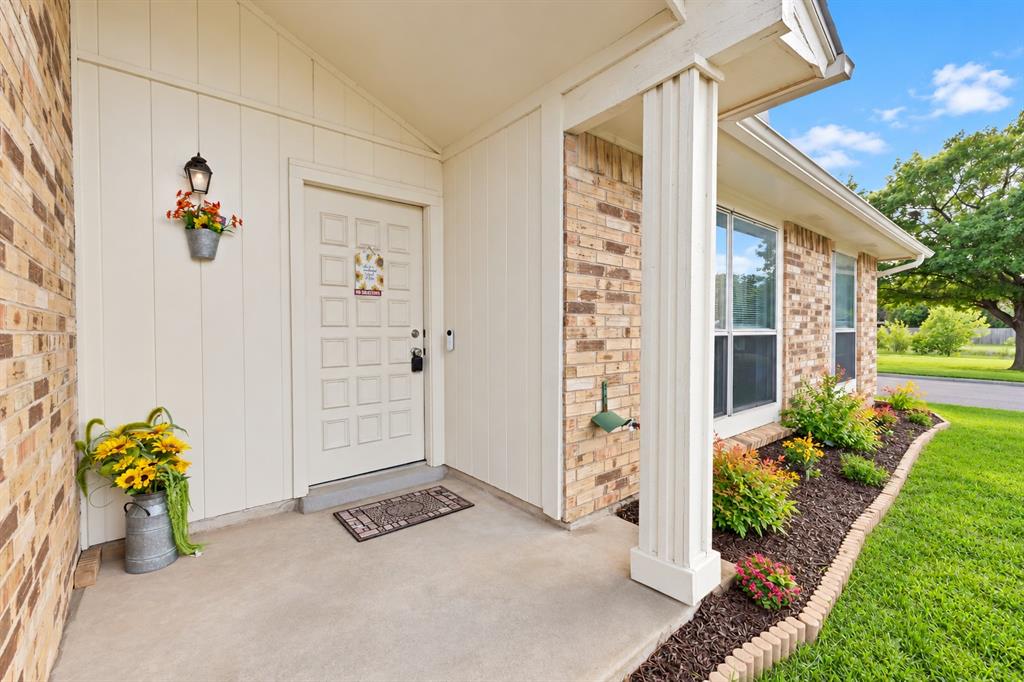
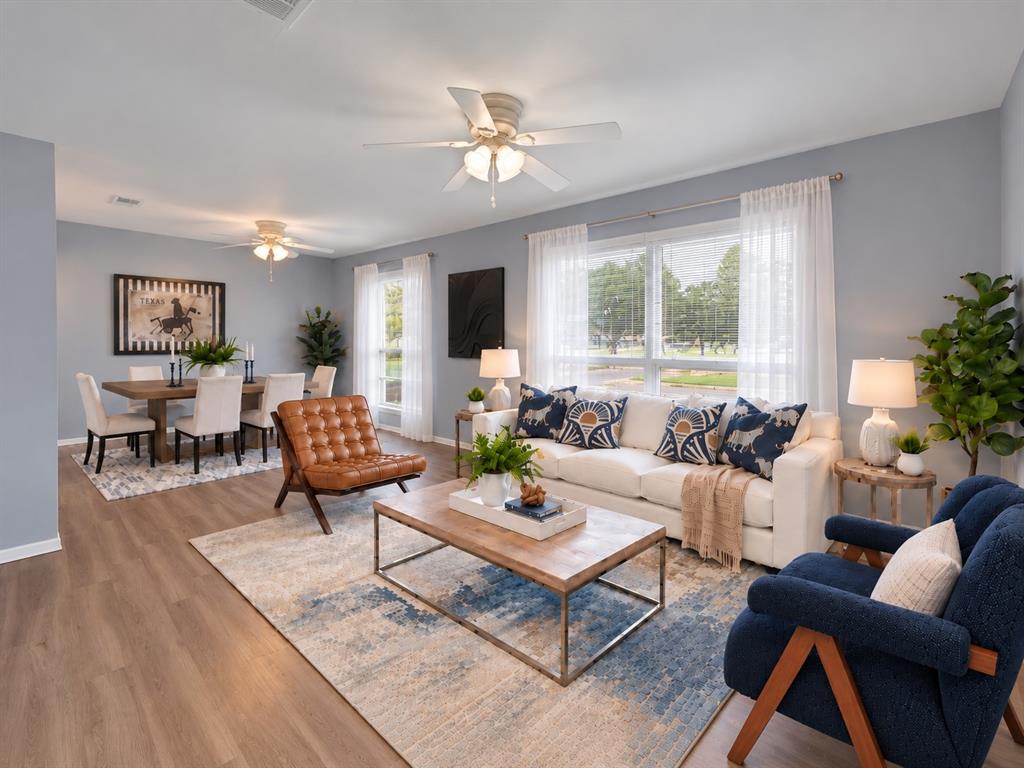
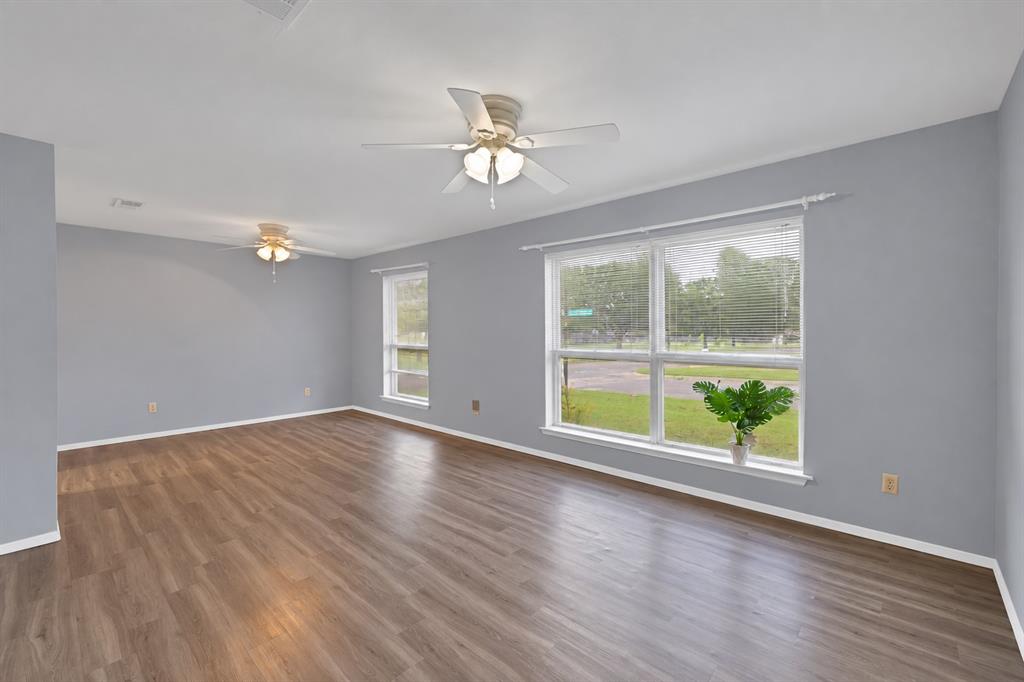
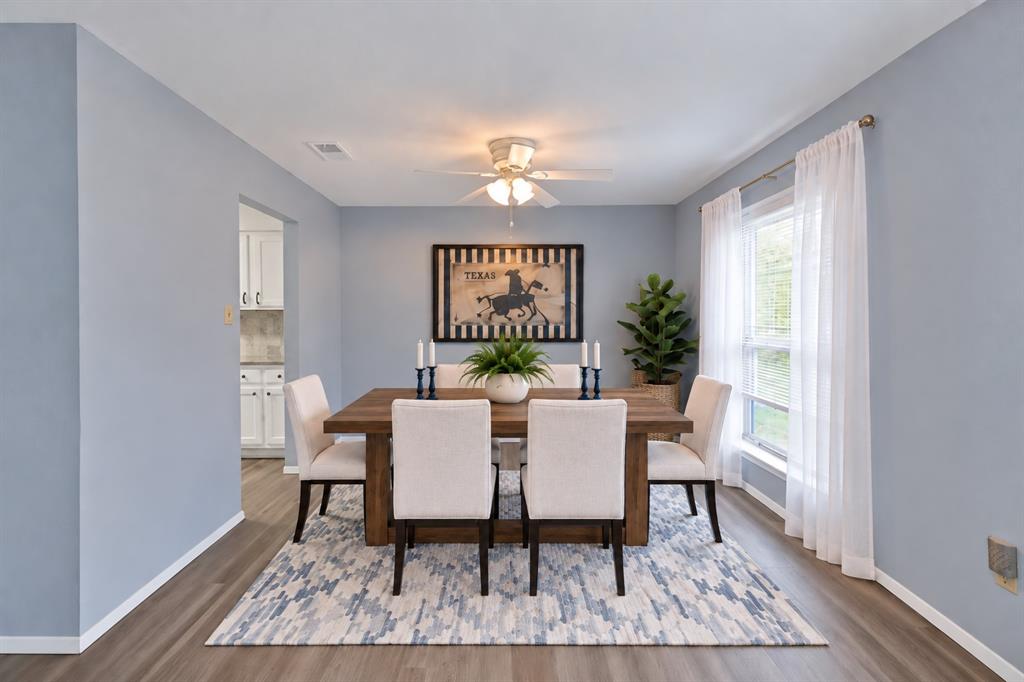
Renovated 4-BEDROOM, 2-BATH single-story HOME on a LARGE CORNER LOT in Fort Worth's established Candleridge neighborhood with NO HOA. RECENTLY APPRAISED FOR $315,000, offering INSTANT EQUITY. REFRIGERATOR, WASHER and DRYER INCLUDED!!! Updated and truly MOVE-IN READY, this 1,853 sq. ft. brick home sits across from a park with walking trails. The OPEN-CONCEPT floor plan features VAULTED CEILINGS WITH EXPOSED WOOD BEAMS, TWO LIVING AREAS, a WOOD-BURNING FIREPLACE, two dining areas including a breakfast nook, and LUXURY VINYL PLANK FLOORING THROUGHOUT. NO CARPET. The 23 x 13 great room and 19 x 15 living room offer flexible space for entertaining, a media room, or a home office setup. Fresh neutral paint and oversized windows bring in abundant natural light. The FULLY REMODELED EAT-IN KITCHEN offers updated cabinetry, granite countertops, a statement backsplash, vent hood, electric cooktop and oven, dishwasher, disposal, pantry, decorative lighting, and modern fixtures and hardware. The primary suite includes a walk-in closet and ensuite bath, and both BATHROOMS are UPDATED with new vanities, countertops, fixtures, and tile finishes. Flat screen wiring, high-speed internet availability, a water filter, security lights, and rain gutters add everyday convenience. Step outside to an OVERSIZED FENCED BACKYARD with a PERGOLA-covered patio for shaded outdoor living, outdoor storage, and plenty of room for a garden, play area, or future in-ground pool. The 2-CAR GARAGE WITH BUILT-IN WORKBENCHES adds room for storage, hobbies, or a home workshop. Zoned to Fort Worth ISD. A strong fit for first-time buyers and investors alike, with FHA, VA, conventional, cash, and 1031 exchange offers welcome. Minutes from TCU, Hulen Mall, and other Southwest Fort Worth hot spots, this Candleridge home in Fort Worth, TX 76133 is an excellent opportunity to own an UPDATED FORT WORTH HOME ON A SPACIOUS LOT without sacrificing location or comfort. Vacant and easy to show.

Save
Ask
Tour
Hide
Share
Listing Snapshot
Price 
$295,000
Days On Site 
0 Days
Bedrooms 
4
Inside Area (SqFt) 
1,853 sqft
Total Baths 
2
Full Baths 
2
Partial Baths 
N/A
Lot Size 
0.189 Acres
Year Built 
1979
MLS® Number 
21399044
Status 
Active
Property Tax 
$6,166
HOA/Condo/Coop Fees 
N/A
Sq Ft Source 
N/A
Friends & Family
Recent Activity
7 hours agoListing updated with changes from the MLS®
7 hours agoListing first seen on site
General Features
Acres 
0.189
Attached Garage 
Yes
Foundation 
Slab
Garage 
Yes
Garage Spaces 
2
Levels 
One
Parking 
CoveredDrivewayEnclosedGarageGarage Door OpenerGarage Faces FrontAttached
Property Sub Type 
Single Family Residence
Security 
Fire AlarmSecurity LightsSmoke Detector(s)
Sewer 
Public Sewer
Special Circumstances 
Standard
Style 
Traditional
Utilities 
Cable AvailableElectricity ConnectedPhone Available
Water Source 
Public
Interior Features
Appliances 
DishwasherDisposalDryerElectric CooktopElectric OvenElectric Water HeaterRefrigeratorWasher
Cooling 
Central AirElectric
Fireplace 
Yes
Fireplace Features 
Wood Burning
Fireplaces 
1
Flooring 
Vinyl
Heating 
CentralElectric
Interior 
Built-in FeaturesEat-in KitchenGranite CountersOpen FloorplanPantryVaulted Ceiling(s)Walk-In Closet(s)High Speed Internet
Bedroom 
Dimensions - 11 x 11Level - FirstFeatures - Ceiling Fan(s)
Breakfast Room 
Dimensions - 10 x 8Level - First
Great Room 
Dimensions - 23 x 13Level - First
Kitchen 
Dimensions - 9 x 10Level - FirstFeatures - Eat-in Kitchen, Pantry
Living Room 
Dimensions - 19 x 15Level - FirstFeatures - Ceiling Fan(s)
Master Bathroom 
Dimensions - 6 x 13Level - First
Master Bedroom 
Dimensions - 15 x 12Level - FirstFeatures - Ceiling Fan(s), Walk-In Closet(s)
Save
Ask
Tour
Hide
Share
Exterior Features
Construction Details 
Brick
Exterior 
Rain GuttersStorage
Fencing 
Back YardWood
Pool Features 
Outdoor PoolPrivate
Private Pool 
Yes
Roof 
Composition
Community Features
School District 
Fort Worth ISD
Financing Terms Available 
1031 ExchangeCashConventionalFHAVA Loan
Schools
School District
Fort Worth ISD
Elementary School
Woodway
Middle School
Wedgwood
High School
Southwest
Listing courtesy of Lauren Kerschen of ARC Realty DFW lauren@dfwsfinest.com


© 2020 North Texas Real Estate Information Systems. All rights reserved. Information is deemed reliable but is not guaranteed accurate by the MLS or NTREIS. The information being provided is for the consumer's personal, non-commercial use, and may not be reproduced, redistributed, or used for any purpose other than to identify prospective properties consumers may be interested in purchasing.
Last checked: 2026-10-05 05:35 PM CDT

Neighborhood & Commute
Source: Walkscore
Disclosure: Community information and market data powered by Constellation Data Labs. Information is deemed reliable but not guaranteed.
Save
Ask
Tour
Hide
Share
