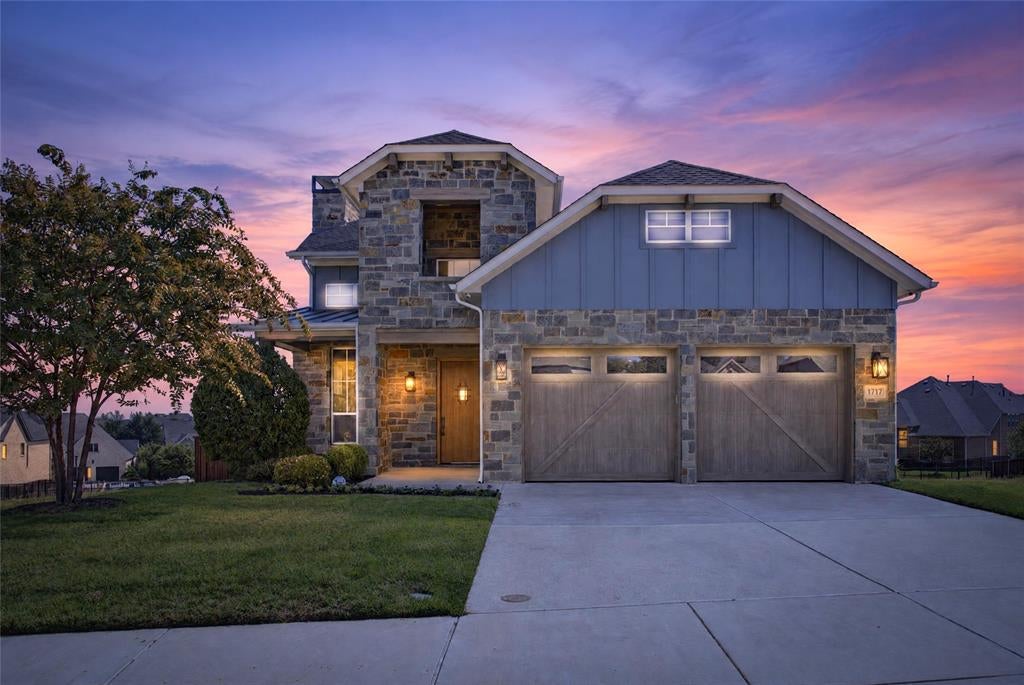
Truly one of a kind in Walsh! Instantly recognizable and unlike anything else in the neighborhood, this distinctive three-story residence is one of only a select few built by MK Homes in the community. Thoughtfully designed with five bedrooms, expansive gathering spaces, and exceptional indoor-outdoor living, this home offers a rare combination of architectural character, versatility, and space to spread out.
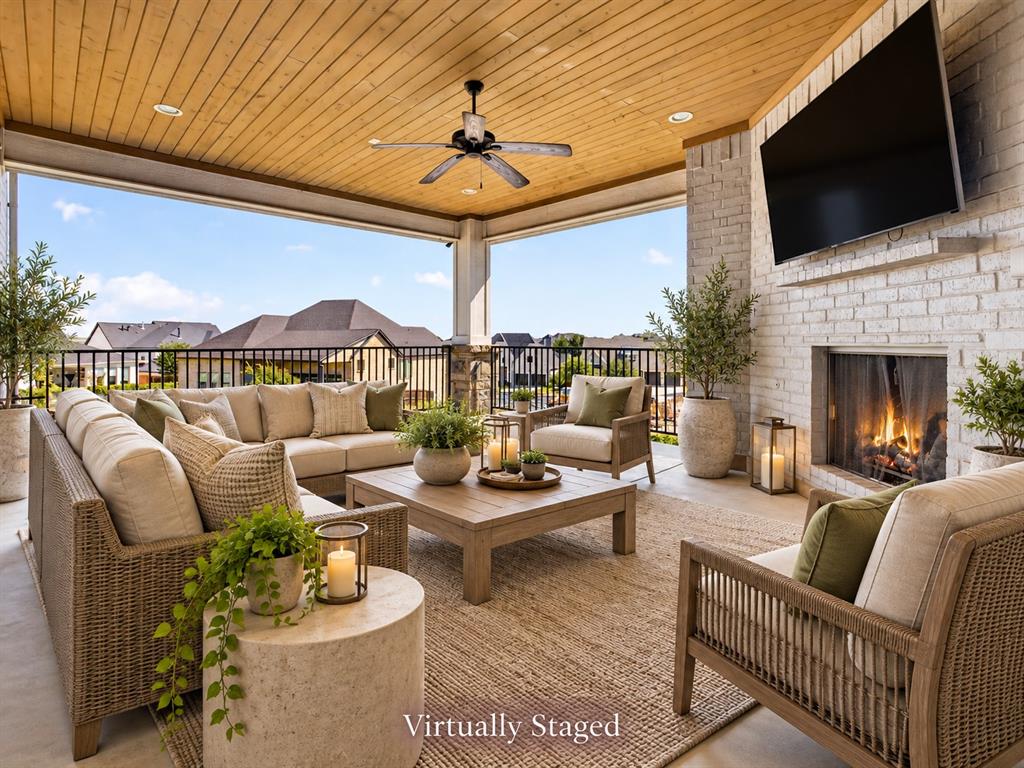
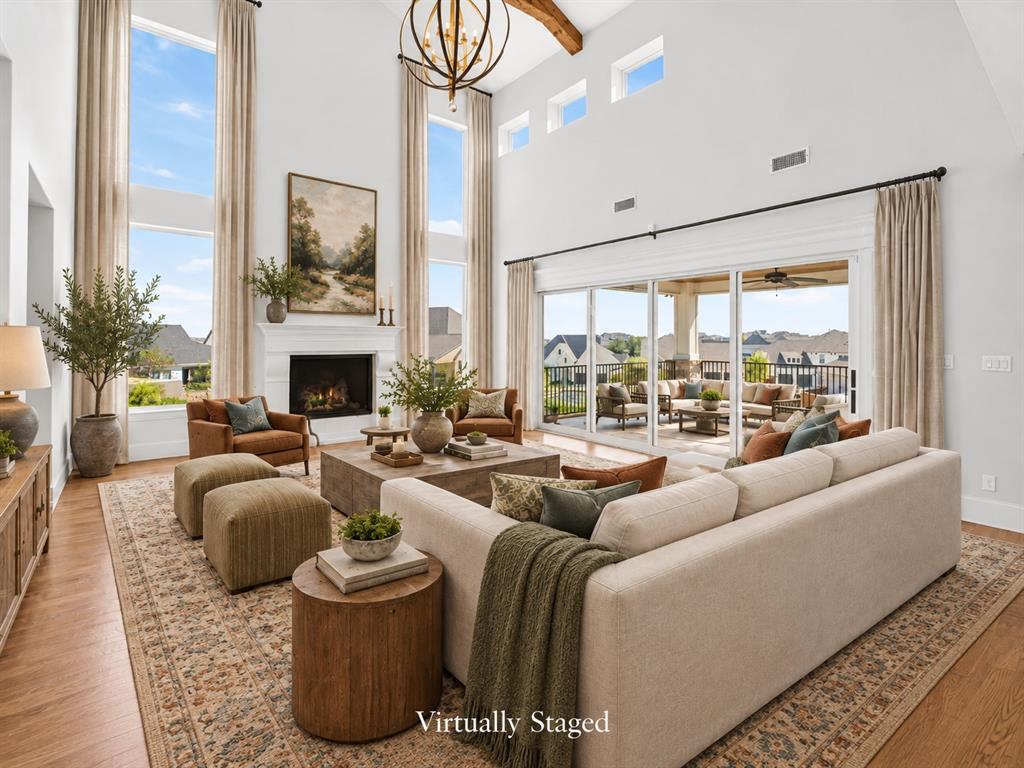
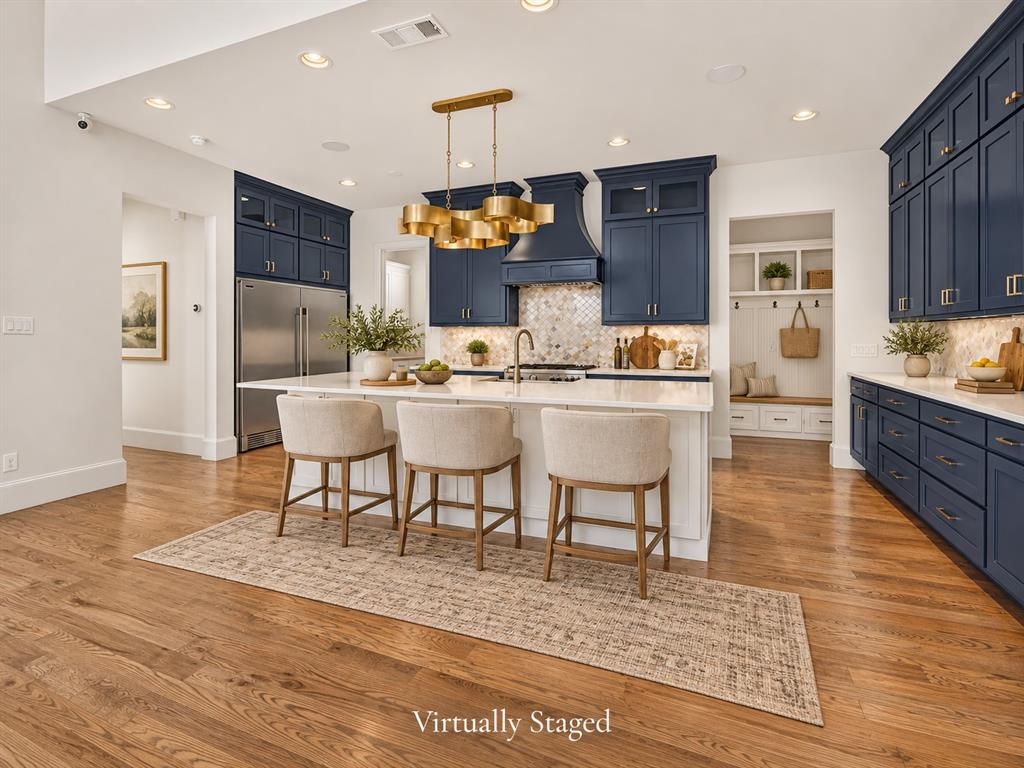
The main level makes a statement with soaring vaulted ceilings, exposed wood beams, and expansive Pella sliding doors that open to an inviting outdoor living area with fireplace. A beautiful open-concept kitchen anchors the living spaces with premium appliances including a Bertazzoni gas range and built-in refrigerator while a dedicated office and private primary suite complete the main floor.
Upstairs, an additional bedroom, full bath, play area, and versatile bonus room (or 5th bedroom) provide flexible space for a variety of needs. The expansive lower level is an entertainer's dream, featuring an oversized game room, theater or fitness room, wine bar, two additional bedrooms with a Jack-and-Jill bath, powder bath, and concrete storm shelter.
Outdoor living is equally impressive, with two patios and an elevated balcony offering multiple spaces to relax and entertain. Overlooking an expansive greenbelt with no planned development directly behind the home, the setting offers a rare sense of openness and separation from neighboring residences.
Located in the highly sought-after Walsh community, residents enjoy an exceptional collection of neighborhood amenities including multiple community pools, athletic center, maker space, tennis courts, basketball courts, walking trails and playgrounds. HOA dues include access to all amenities, high speed internet, and weekly front lawn maintenance. With three thoughtfully designed levels, memorable architecture, and a setting that sets it apart, this is more than another home in Walsh. It's the one you remember.
Save
Ask
Tour
Hide
Share
Listing Snapshot
Price
$999,000
Days On Site
0 Days
Bedrooms
5
Inside Area (SqFt)
4,685 sqft
Total Baths
5
Full Baths
3
Partial Baths
2
Lot Size
0.174 Acres
Year Built
2018
MLS® Number
21397938
Status
Active
Property Tax
$17,715
HOA/Condo/Coop Fees
$247 monthly
Sq Ft Source
N/A
Friends & Family
React
Comment
Invite
No Comments Yet
Did you know? You can invite friends and family to your search. They can join your search, rate and discuss listings with you.
Recent Activity
2 hours ago
Listing updated with changes from the MLS®
2 hours ago
Listing first seen on site
General Features
Acres
0.174
Attached Garage
Yes
Foundation
Slab
Garage
Yes
Garage Spaces
2
Green Energy Efficient
AppliancesHVACInsulationWindows
Levels
Three Or More
Parking
GarageGarage Faces SideAttached
Property Sub Type
Single Family Residence
Security
Prewired
Sewer
Public Sewer
Special Circumstances
Standard
Style
CraftsmanTraditional
Utilities
Cable Available
Water Source
Public
Interior Features
Appliances
RefrigeratorBuilt-In RefrigeratorDishwasherDisposalElectric OvenGas CooktopMicrowaveDouble OvenVented Exhaust Fan
Cooling
Ceiling Fan(s)Central AirElectric
Fireplace
Yes
Fireplace Features
Gas Starter
Fireplaces
2
Flooring
CarpetCeramic TileWood
Heating
Exhaust FanCentralElectric
Interior
Kitchen IslandNatural WoodworkOpen FloorplanPantryVaulted Ceiling(s)Walk-In Closet(s)High Speed InternetWired for Sound
Laundry Features
Electric Dryer HookupWasher Hookup
Bedroom
Dimensions - 20 x 13Level - BasementFeatures - Walk-In Closet(s)
Bonus Room
Dimensions - 8 x 13Level - Second
Exercise Room
Dimensions - 11 x 12Level - BasementFeatures - Walk-In Closet(s)
Extra Strg Rm
Dimensions - 9 x 6Level - BasementFeatures - Other
Game Room
Dimensions - 30 x 25Level - Basement
Kitchen
Dimensions - 11 x 24Level - First
Living Room
Dimensions - 24 x 19Level - First
Master Bedroom
Dimensions - 20 x 15Level - FirstFeatures - Walk-In Closet(s)
Office
Dimensions - 10 x 14Level - First
Utility Room
Dimensions - 10 x 7Level - First
Save
Ask
Tour
Hide
Share
Exterior Features
Construction Details
BrickStone
Exterior
BalconyRain GuttersLighting
Fencing
Wood
Lot Features
Few TreesLandscapedSubdivided
Patio And Porch
Covered
Roof
Composition
Waterfront Features
Lake Privileges
Community Features
Association Fee
$247.0
Association Fee Frequency
Monthly
Community Features
PoolClubhouseLakeParkPlaygroundTennis Court(s)
School District
Aledo ISD
Financing Terms Available
CashConventionalFHAVA Loan
Schools
School District
Aledo ISD
Elementary School
Walsh
Middle School
McAnally
High School
Aledo
Listing courtesy of Amber Sustala of Briggs Freeman Sotheby's Int'l asustala@briggsfreeman.com


Did you know? You can invite friends and family to your search. They can join your search, rate and discuss listings with you.