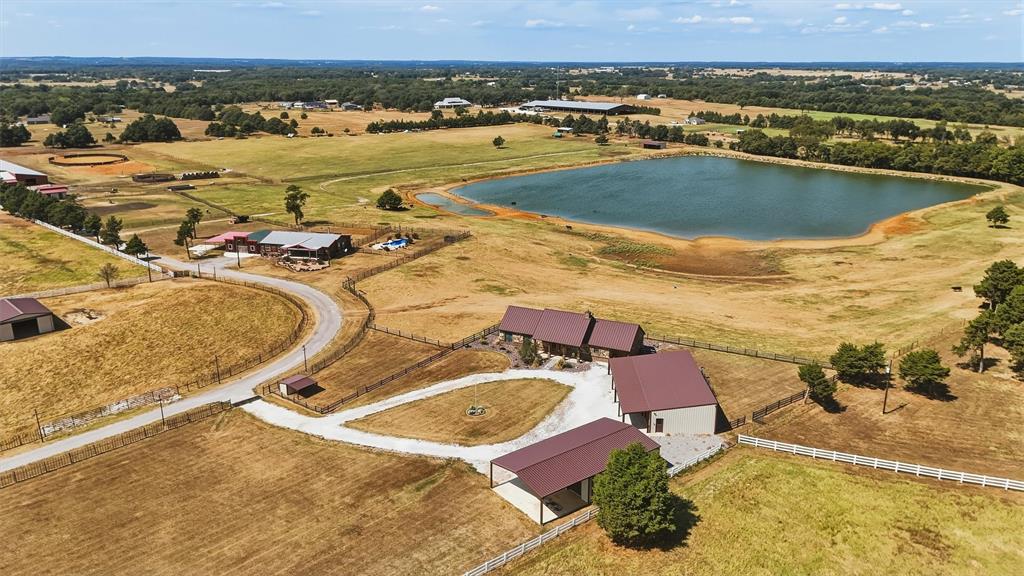
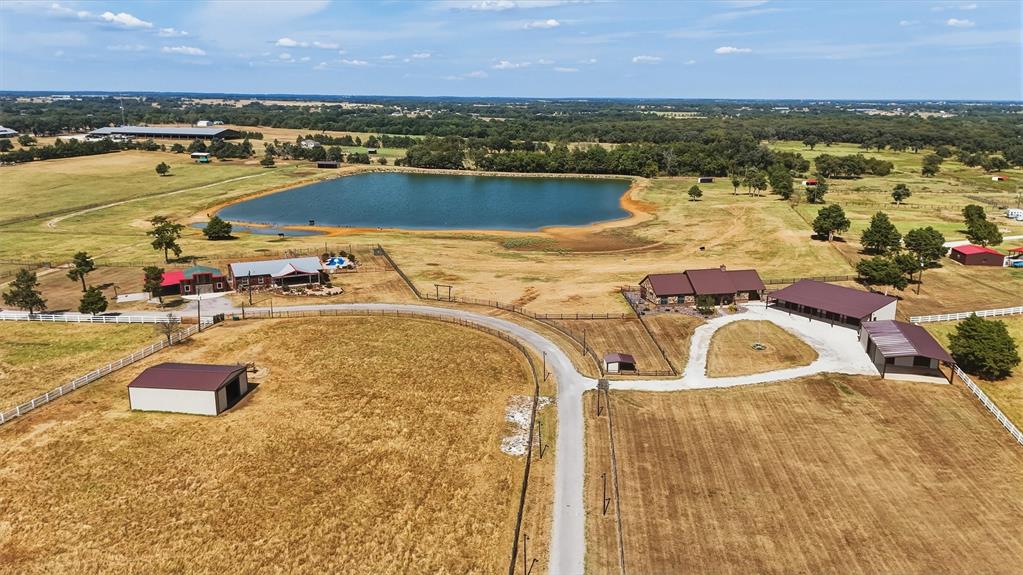
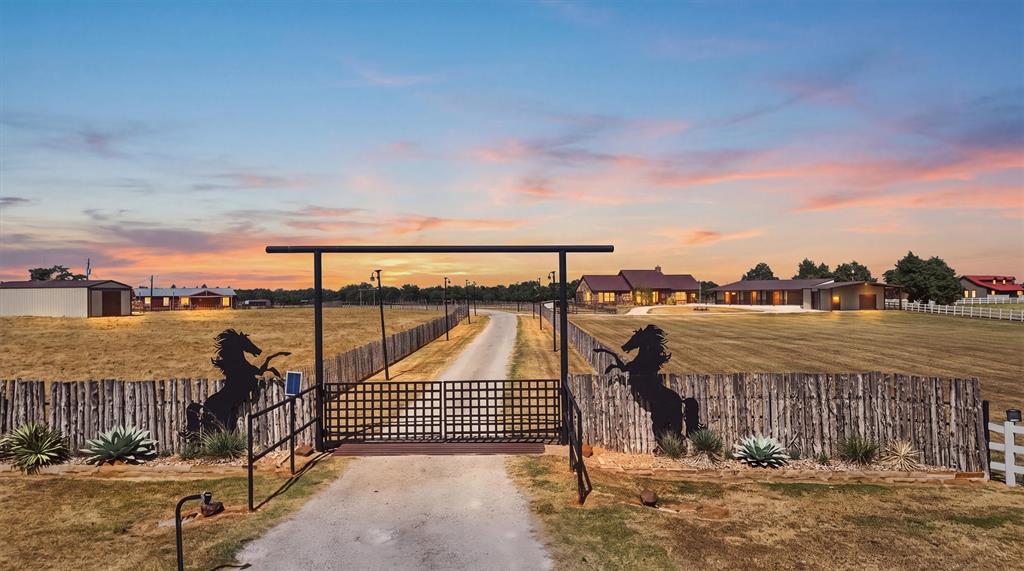
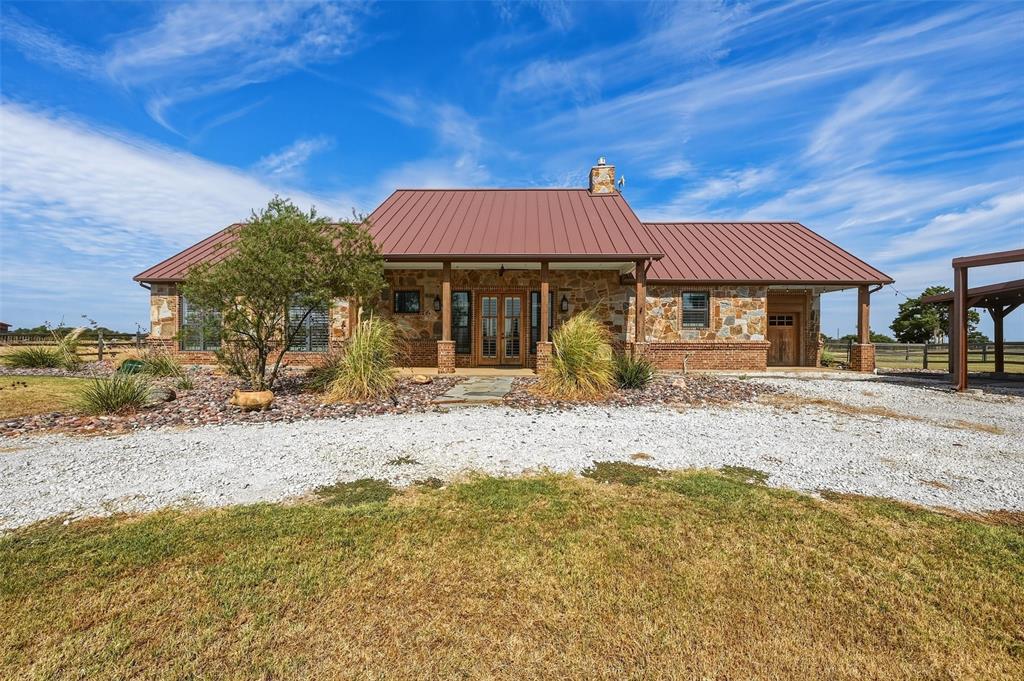
Exceptional Turn-Key Property with Premier Equine Facilities, A Custom Home & Endless Possibilities! A unique opportunity on 50.168 acres offering a combination of residential, agricultural, equine, investment, and potential commercial uses. The property is fenced and cross-fenced with 2-gated entrances for added privacy and security. 23.854 acres is dedicated to the equine facility, aka Cross Fire Arena, which includes a covered indoor arena, a viewing stand, lounge area, office space, multiple tack rooms & wash racks, vet stocks, a total of 51-12x12 stalls, a covered round pen, 2-horse walkers, covered storage, multiple turn-out lots, cattle pens, outdoor round pen, sliding track and expansive pastures. It has 2-barn apts, 2 single-wide mobile homes and a triple-wide mobile home with an in-ground pool and storm shelter. The contiguous 26.31 acres offers additional pasture and turn-out space and a 2,036 SF stone home with cedar accents positioned well back from the highway with direct access to the equine facilities via a connecting driveway. This home features hand-scraped hickory wood floors, vaulted ceilings, and a stone fireplace that anchors the inviting open-concept living space. The kitchen has retro-inspired appliances and a generous breakfast bar-island. French doors open to a large screened-in porch which spans the width of the home-accessible from the living area and both bedrooms. A flex room provides space for an office, gym, or hobby room. A separate 540 SF studio apartment offers comfortable accommodations for guests & family, or additional income potential. Two additional outbuildings provide versatile space for a workshop, garage, equipment storage, or a combination of uses, with both garage and roll-up doors. With extensive fencing, multiple residences, substantial equine infrastructure, pastures, outbuildings and private entrances - this property offers an extraordinary range of possibilities to the interested buyer. Call for an appointment.
Save
Ask
Tour
Hide
Share
Listing Snapshot
Price
$4,900,000
Days On Site
0 Days
Bedrooms
2
Inside Area (SqFt)
7,271 sqft
Total Baths
2
Full Baths
2
Partial Baths
N/A
Lot Size
50.168 Acres
Year Built
2020
MLS® Number
21397181
Status
Active
Property Tax
N/A
HOA/Condo/Coop Fees
N/A
Sq Ft Source
N/A
Friends & Family
React
Invite
Recent Activity
2 hours ago
Listing updated with changes from the MLS®
2 hours ago
Listing first seen on site
General Features
Acres
50.168
Additional Property Use
AgriculturalCattleGrazingHorsesLivestockPastureRanchResidentialSingle FamilyManufactured Home
Carport
1
Foundation
Slab
Garage
Yes
Garage Spaces
3
Land Lease
No
Levels
One
Parking
CarportCircular DrivewayCoveredDrivewayEnclosedGarageGarage Door OpenerGarage Faces FrontGolf Cart GarageWorkshop in Garage
Property Sub Type
Farm
Security
Security LightsSmoke Detector(s)
Sewer
Septic Tank
Special Circumstances
Standard
Style
RanchOther
Utilities
Electricity AvailableElectricity ConnectedPhone AvailableSewer Not AvailableUnderground Utilities
Interior Features
Appliances
Built-In Gas RangeDishwasherGas CooktopMicrowaveRefrigeratorVented Exhaust Fan