PROPERTY SEARCH

Save
Ask
Tour
Hide
Share
$297,166
New Listing

301 Skyhawk Lane
Shreveport, LA 71106

For Sale|Single Family Residence|Active
3
Beds
2
Total Baths
2
Full Baths
1,848
SqFt
$161
/SqFt
2026
Built
Subdivision:
LUCIEN FIELDS ESTATES
County:
Caddo
Call Now: 817-458-8616
Is this the listing for you? We can help make it yours.
817-458-8616
301 Skyhawk Lane301 Skyhawk Lane301 Skyhawk Lane301 Skyhawk Lane
Save
Ask
Tour
Hide
Share

Mortgage Calculator

Monthly Payment (Est.)

Enter an interest rate to see your estimated monthly payment.
Calculator powered by Showcase IDX, a Constellation1 Company. Copyright ©2026 Information is deemed reliable but not guaranteed.

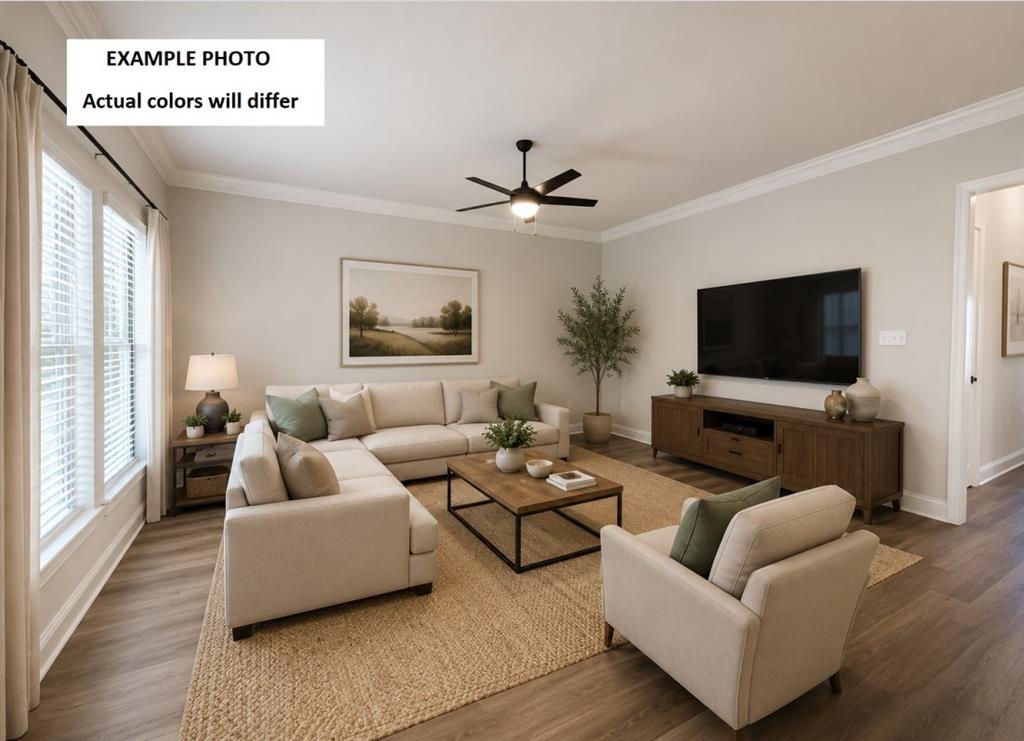
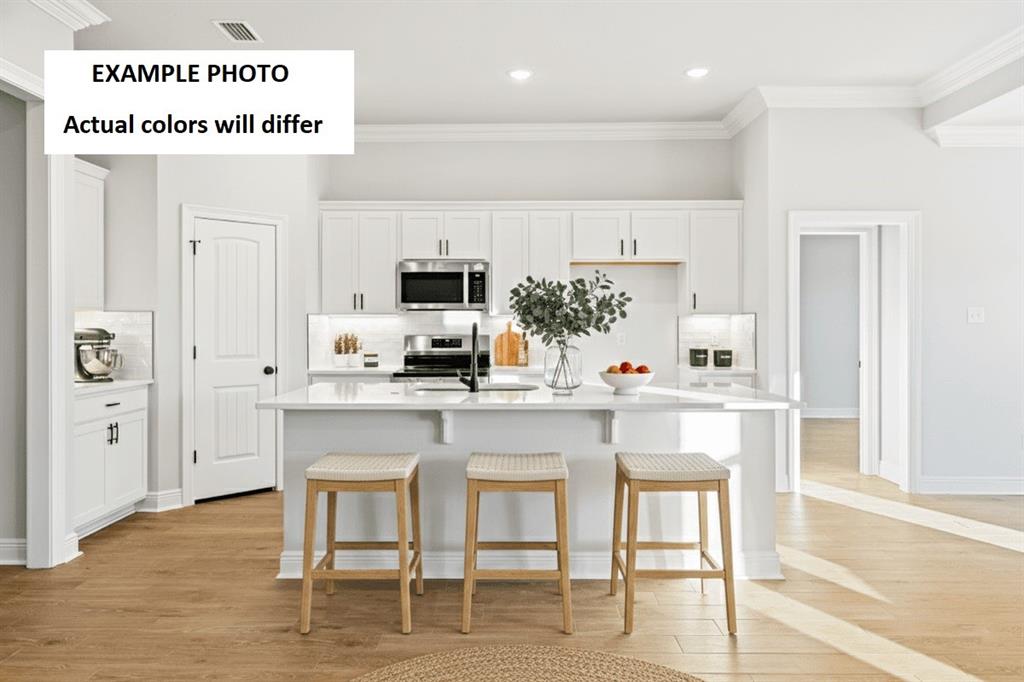
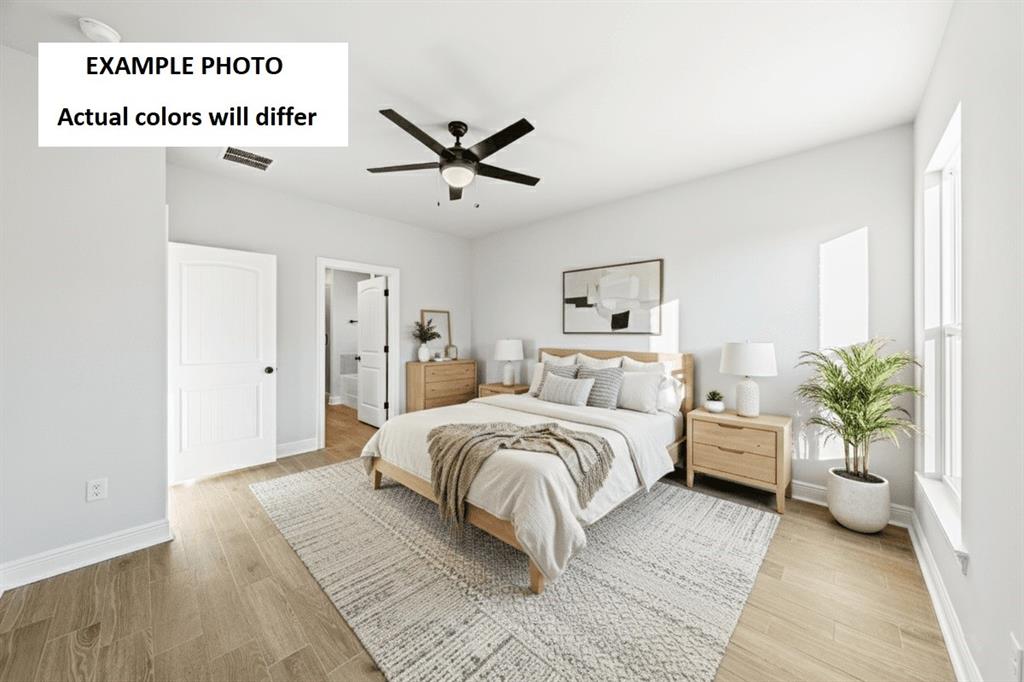
The TRILLIUM IV A in Lucien Field Estates community offers a 3 bedroom, 2 full bathroom, open and split design. Features: double vanity, garden tub, separate shower, linen closet, and a large walk-in closet in the primary suite, primary closet goes through to the laundry room for added convenience, a kitchen island overlooking the living room, spacious walk-in pantry, mud room with boot bench, covered rear porch, ceiling fans in the living room and primary bedroom are standard, smart connect wi-fi thermostat, smoke and carbon monoxide detectors, post tension slab, landscaping, architectural 30-yearshingles, flood lights, and more! Energy Efficient Features: a tankless gas water heater, a kitchen appliance package, low E tilt-in windows, and more!

Save
Ask
Tour
Hide
Share
Listing Snapshot
Price 
$297,166
Days On Site 
0 Days
Bedrooms 
3
Inside Area (SqFt) 
1,848 sqft
Total Baths 
2
Full Baths 
2
Partial Baths 
N/A
Lot Size 
0.14 Acres
Year Built 
2026
MLS® Number 
21395325
Status 
Active
Property Tax 
N/A
HOA/Condo/Coop Fees 
$22.92 monthly
Sq Ft Source 
N/A
Friends & Family
Recent Activity
3 hours agoListing updated with changes from the MLS®
3 hours agoListing first seen on site
General Features
Acres 
0.14
Attached Garage 
Yes
Foundation 
Slab
Garage 
Yes
Garage Spaces 
2
Levels 
One
Parking 
ConcreteDrivewayGarageGarage Door OpenerGarage Faces FrontAttached
Property Condition 
New Construction
Property Sub Type 
Single Family Residence
Security 
Carbon Monoxide Detector(s)Smoke Detector(s)
Sewer 
Public Sewer
Utilities 
Cable Available
Water Source 
Public
Interior Features
Appliances 
DishwasherDisposalGas RangeGas Water HeaterMicrowaveTankless Water Heater
Cooling 
Central AirElectric
Flooring 
Vinyl
Heating 
CentralNatural Gas
Interior 
Double VanityKitchen IslandOpen FloorplanPantryWalk-In Closet(s)
Bedroom 
Dimensions - 10 x 13Level - First
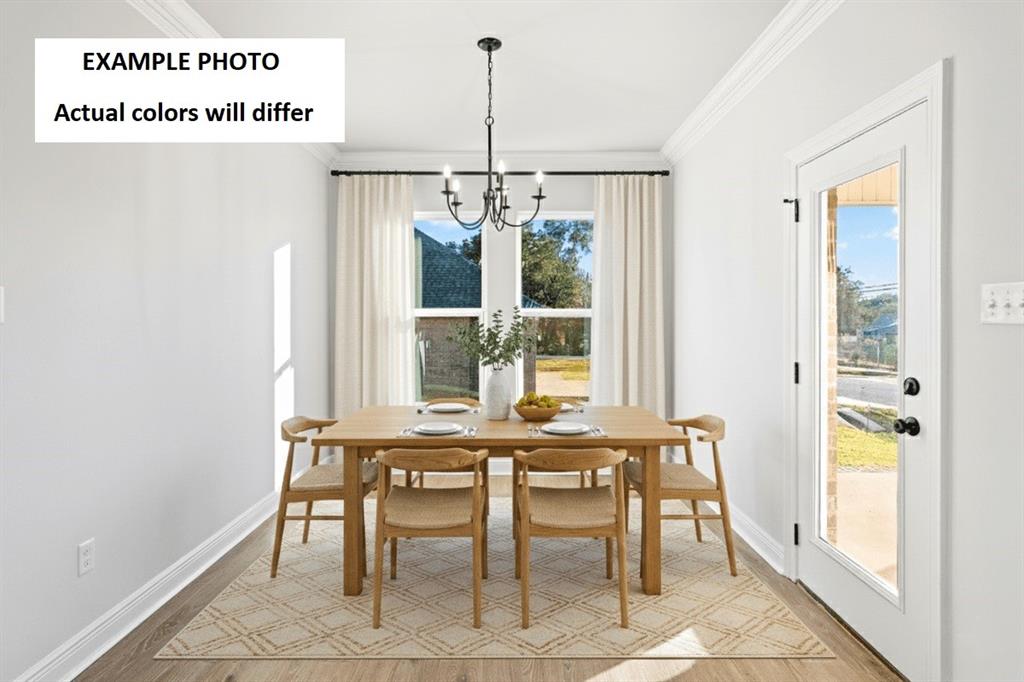
Dining Room 
Dimensions - 10 x 12Level - First
Kitchen 
Dimensions - 13 x 18Level - FirstFeatures - Breakfast Bar, Kitchen Island
Living Room 
Dimensions - 13 x 18Level - FirstFeatures - Ceiling Fan(s)
Master Bedroom 
Dimensions - 13 x 15Level - FirstFeatures - Ceiling Fan(s), Walk-In Closet(s)
Save
Ask
Tour
Hide
Share
Exterior Features
Construction Details 
BrickStucco
Exterior 
Lighting
Lot Features 
LevelSubdivided
Roof 
Shingle
Community Features
Association Fee 
$275.0
Association Fee Frequency 
Annually
School District 
Caddo PSB
Schools
School District
Caddo PSB
Elementary School
Unknown
Middle School
Unknown
High School
Unknown
Listing courtesy of Saun Sullivan of Cicero Realty LLC INFO5@DSLDNEWHOMES.COM


© 2020 North Texas Real Estate Information Systems. All rights reserved. Information is deemed reliable but is not guaranteed accurate by the MLS or NTREIS. The information being provided is for the consumer's personal, non-commercial use, and may not be reproduced, redistributed, or used for any purpose other than to identify prospective properties consumers may be interested in purchasing.
Last checked: 2026-09-24 05:55 PM CDT

Neighborhood & Commute
Source: Walkscore
Disclosure: Community information and market data powered by Constellation Data Labs. Information is deemed reliable but not guaranteed.
Save
Ask
Tour
Hide
Share