PROPERTY SEARCH

Save
Ask
Tour
Hide
Share
$489,900
New Listing

1820 Roundtree Circle W
Fort Worth, TX 76008

For Sale|Single Family Residence|Active
3
Beds
3
Total Baths
2
Full Baths
1
Partial Bath
2,656
SqFt
$184
/SqFt
2017
Built
Subdivision:
Walsh Ranch Quail Vly
County:
Parker
Call Now: 817-458-8616
Is this the listing for you? We can help make it yours.
817-458-8616
1820 Roundtree Circle W1820 Roundtree Circle W1820 Roundtree Circle W1820 Roundtree Circle W
Save
Ask
Tour
Hide
Share

Mortgage Calculator

Monthly Payment (Est.)

Enter an interest rate to see your estimated monthly payment.
Calculator powered by Showcase IDX, a Constellation1 Company. Copyright ©2026 Information is deemed reliable but not guaranteed.

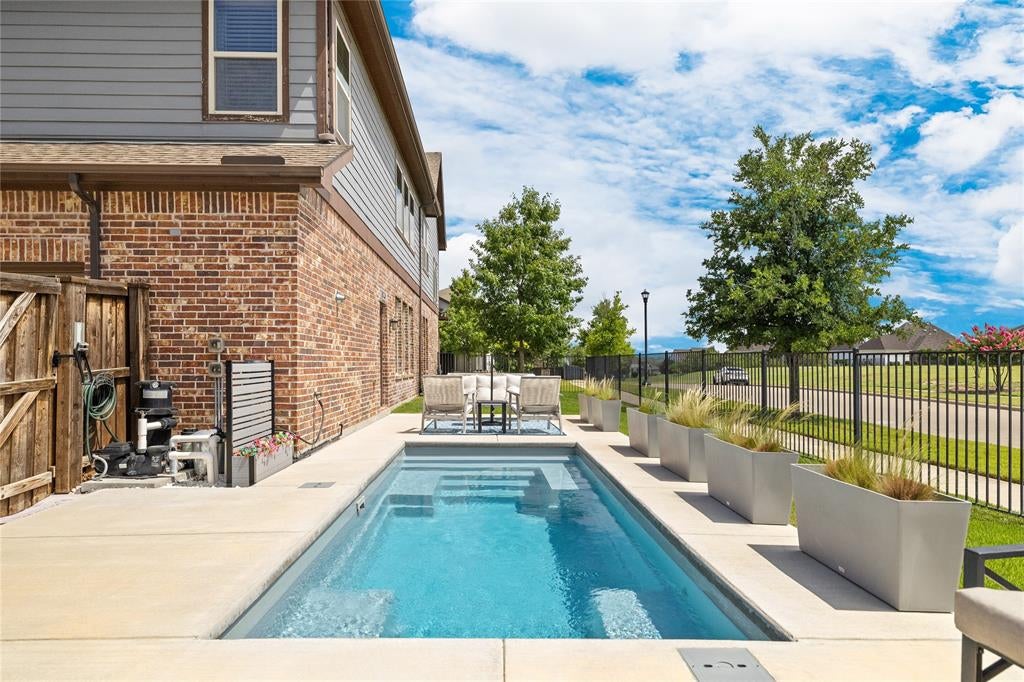
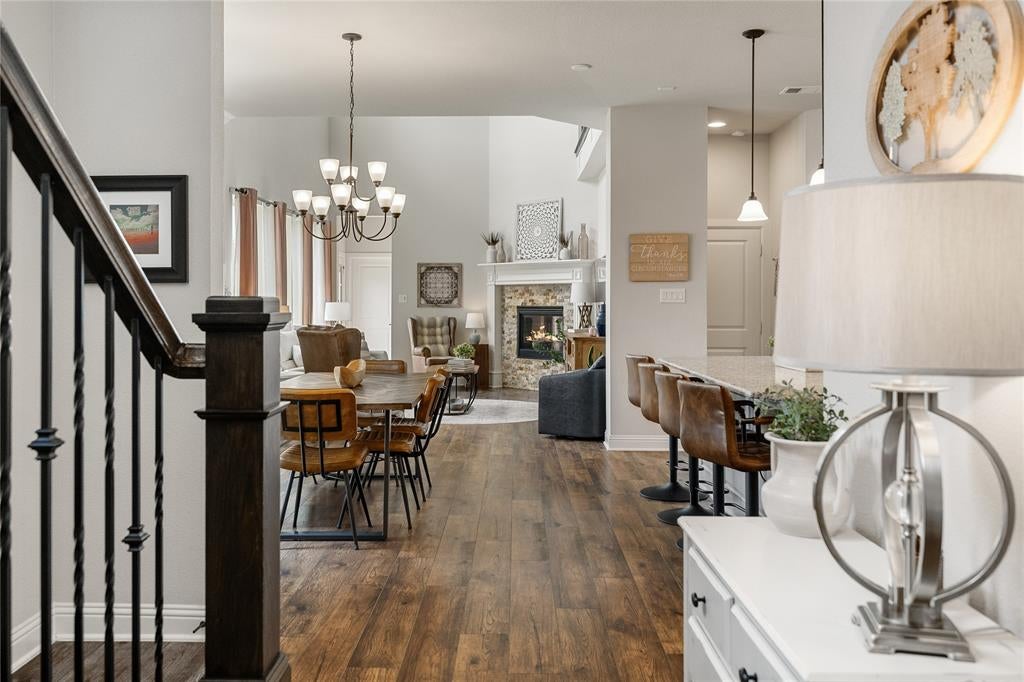
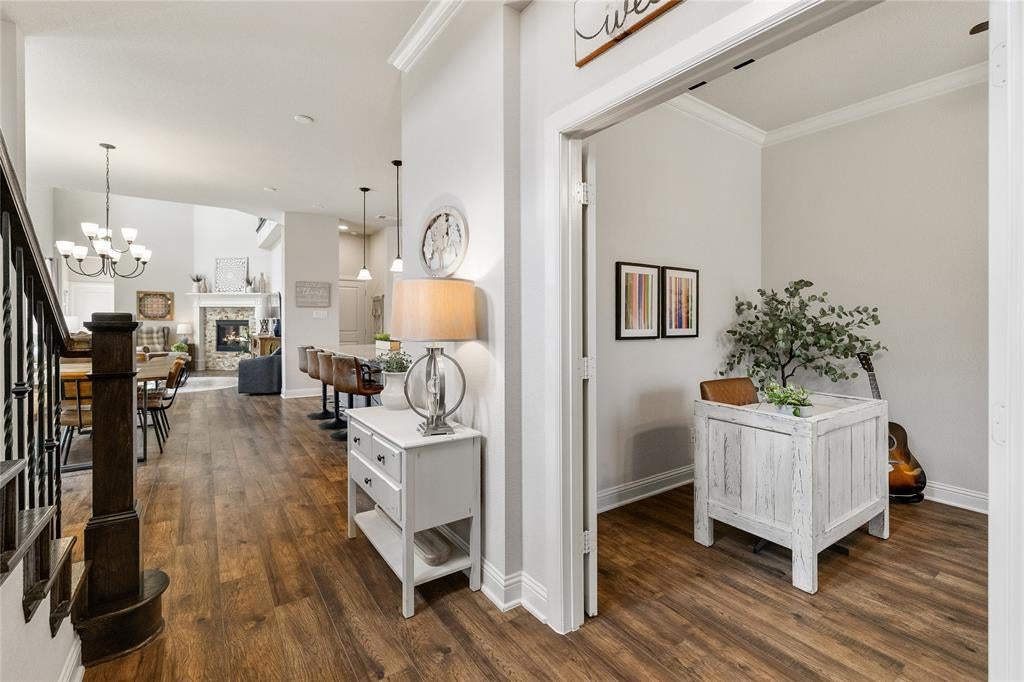
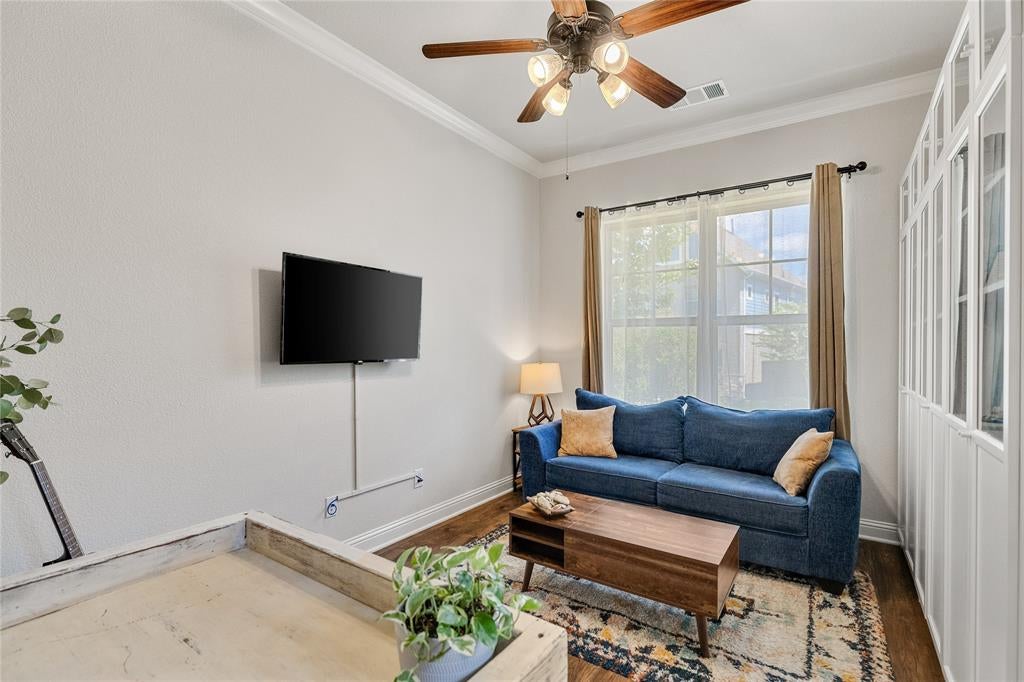
CUSTOM POOL • END-LOT SETTING • DEDICATED STUDY • SELLER CONCESSIONS AVAILABLE! This beautifully maintained home combines generous indoor living with a resort-style backyard and upgrades that would be costly to do now. Beautifully maintained and thoughtfully upgraded, this 3 bedroom, 3 bath home offers an exceptional combination of flexible living space, abundant natural light and resort style outdoor living.The main level is designed for both everyday living and entertaining, with an inviting living area anchored by a raised fireplace, a dedicated study, and a spacious kitchen offering abundant cabinetry, granite countertops and generous storage. Upgraded trim, stair detailing and an impressive 8-foot solid wood entry door add character and craftsmanship throughout the home. Upstairs, the bedrooms are thoughtfully grouped away from the main entertaining spaces, creating separation between everyday living and the home’s private retreats. Automated shades on the upper living-room windows add convenience while allowing you to take advantage of the home’s natural light. Outside is where this home truly stands apart. The custom pool features spa-style jets and is surrounded by an expanded patio with plenty of room for lounging, dining and entertaining. The end lot setting creates a more open feel, expansive sight lines, and open green space en lieu of a traditional through street. Practical upgrades are equally impressive, including a laundry room with sink and countertop workspace, tandem 3 car garage with extensive garage shelving and ceiling mounted storage. Built in 2018 and meticulously cared for, this move in ready home offers features that are difficult and costly to add later, a custom pool, expanded outdoor living, dedicated home office, extensive storage and an upgraded lot setting. Seller is open to concessions with an acceptable offer giving buyers the flexibility to use funds toward closing costs, a rate buy-down or future cosmetic updates.

Save
Ask
Tour
Hide
Share
Listing Snapshot
Price 
$489,900
Days On Site 
0 Days
Bedrooms 
3
Inside Area (SqFt) 
2,656 sqft
Total Baths 
3
Full Baths 
2
Partial Baths 
1
Lot Size 
0.134 Acres
Year Built 
2017
MLS® Number 
21395316
Status 
Active
Property Tax 
$12,738
HOA/Condo/Coop Fees 
$233 monthly
Sq Ft Source 
N/A
Friends & Family
Recent Activity
2 hours agoListing updated with changes from the MLS®
3 hours agoListing first seen on site
General Features
Acres 
0.134
Attached Garage 
Yes
Foundation 
Slab
Garage 
Yes
Garage Spaces 
3
Levels 
Two
Parking 
GarageGarage Door OpenerGarage Faces RearTandemAttached
Property Sub Type 
Single Family Residence
Security 
Fire AlarmPrewiredSecurity SystemSmoke Detector(s)
Sewer 
Public Sewer
Special Circumstances 
Standard
Style 
Craftsman
Utilities 
Cable AvailableUnderground Utilities
Water Source 
Public
Interior Features
Appliances 
DishwasherDisposalElectric OvenGas CooktopMicrowaveTankless Water Heater
Cooling 
Ceiling Fan(s)Central AirElectric
Fireplace 
Yes
Fireplace Features 
Gas StarterLiving RoomGas Log
Fireplaces 
1
Flooring 
CarpetCeramic TileWood
Heating 
CentralNatural Gas
Interior 
Double VanityGranite CountersKitchen IslandOpen FloorplanPantryWalk-In Closet(s)High Speed Internet
Game Room 
Dimensions - 12 x 14Level - Second
Living Room 
Dimensions - 18 x 12Level - First
Master Bedroom 
Dimensions - 18 x 15Level - SecondFeatures - Walk-In Closet(s)
Save
Ask
Tour
Hide
Share
Exterior Features
Exterior 
Rain Gutters
Fencing 
WoodWrought Iron
Lot Features 
Corner LotLandscaped
Pool Features 
FiberglassIn GroundOutdoor Pool
Roof 
Composition
Community Features
Association Fee 
$233.0
Association Fee Frequency 
Monthly
School District 
Aledo ISD
Financing Terms Available 
CashConventionalFHAVA Loan
Schools
School District
Aledo ISD
Elementary School
Walsh
Middle School
McAnally
High School
Aledo
Listing courtesy of Emily Preston of The Property Shop empreston1975@gmail.com


© 2020 North Texas Real Estate Information Systems. All rights reserved. Information is deemed reliable but is not guaranteed accurate by the MLS or NTREIS. The information being provided is for the consumer's personal, non-commercial use, and may not be reproduced, redistributed, or used for any purpose other than to identify prospective properties consumers may be interested in purchasing.
Last checked: 2026-09-24 05:50 PM CDT

Neighborhood & Commute
Source: Walkscore
Disclosure: Community information and market data powered by Constellation Data Labs. Information is deemed reliable but not guaranteed.
Save
Ask
Tour
Hide
Share
