PROPERTY SEARCH

Save
Ask
Tour
Hide
Share
$599,000
New Listing

1865 Summit Avenue 105
Dallas, TX 75206

For Sale|Condominium|Active
2
Beds
3
Total Baths
2
Full Baths
1
Partial Bath
1,524
SqFt
$393
/SqFt
2019
Built
Subdivision:
1865 Summit Condos
County:
Dallas
Call Now: 817-458-8616
Is this the listing for you? We can help make it yours.
817-458-8616
Upcoming Open Houses
Fri, Sep 25, 1:30 PM - 3:30 PM
Sat, Sep 26, 1:30 PM - 3:30 PM
1865 Summit Avenue 1051865 Summit Avenue 1051865 Summit Avenue 1051865 Summit Avenue 105
Save
Ask
Tour
Hide
Share

Mortgage Calculator

Monthly Payment (Est.)

Enter an interest rate to see your estimated monthly payment.
Calculator powered by Showcase IDX, a Constellation1 Company. Copyright ©2026 Information is deemed reliable but not guaranteed.

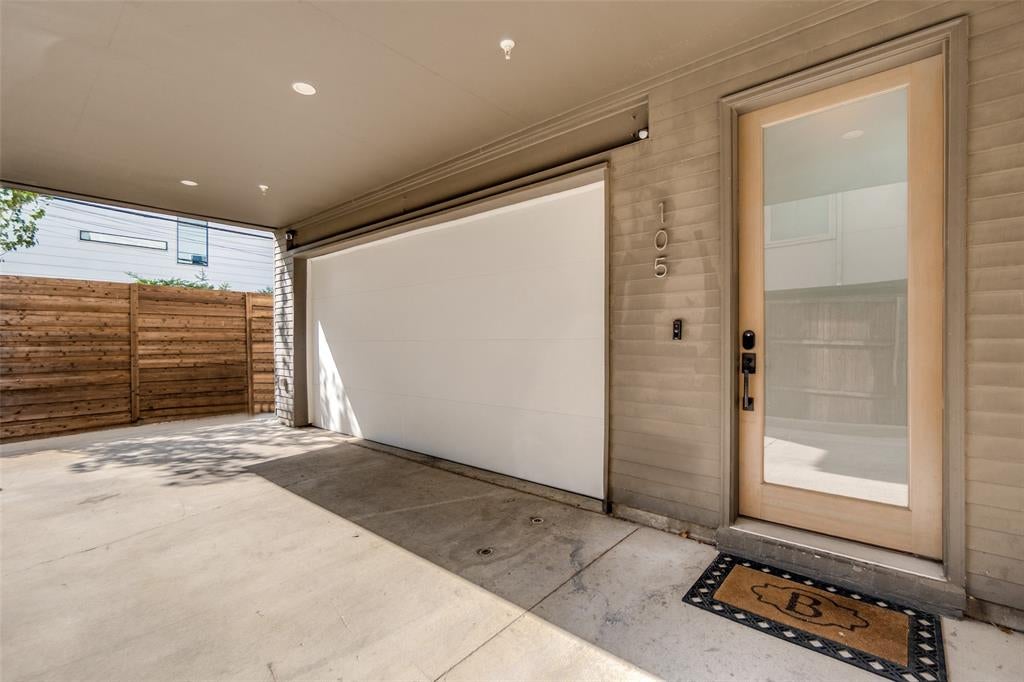
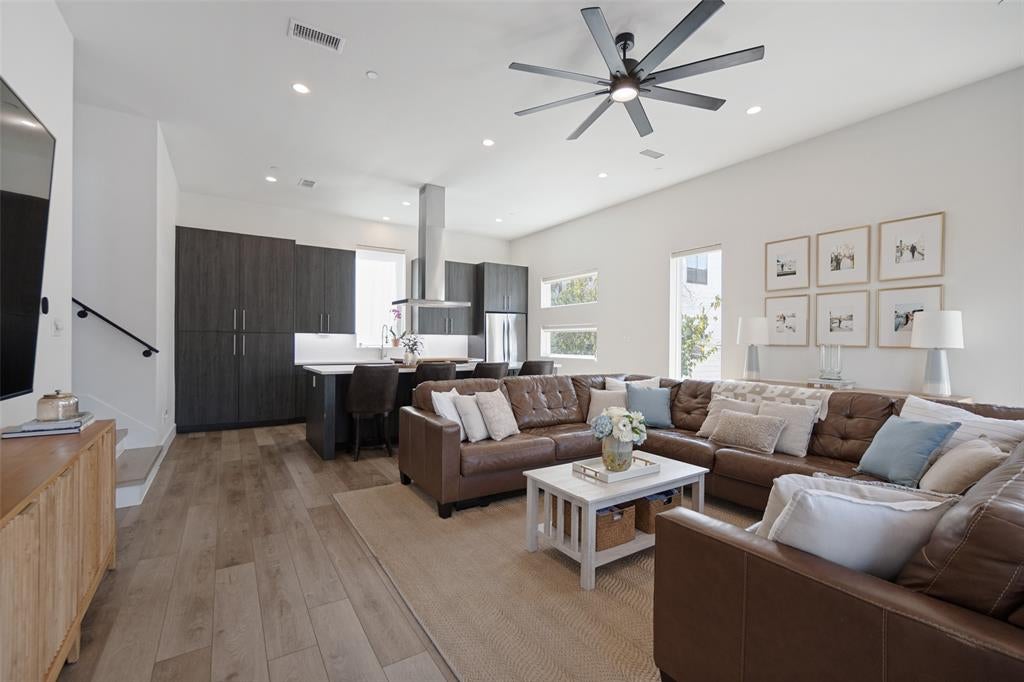
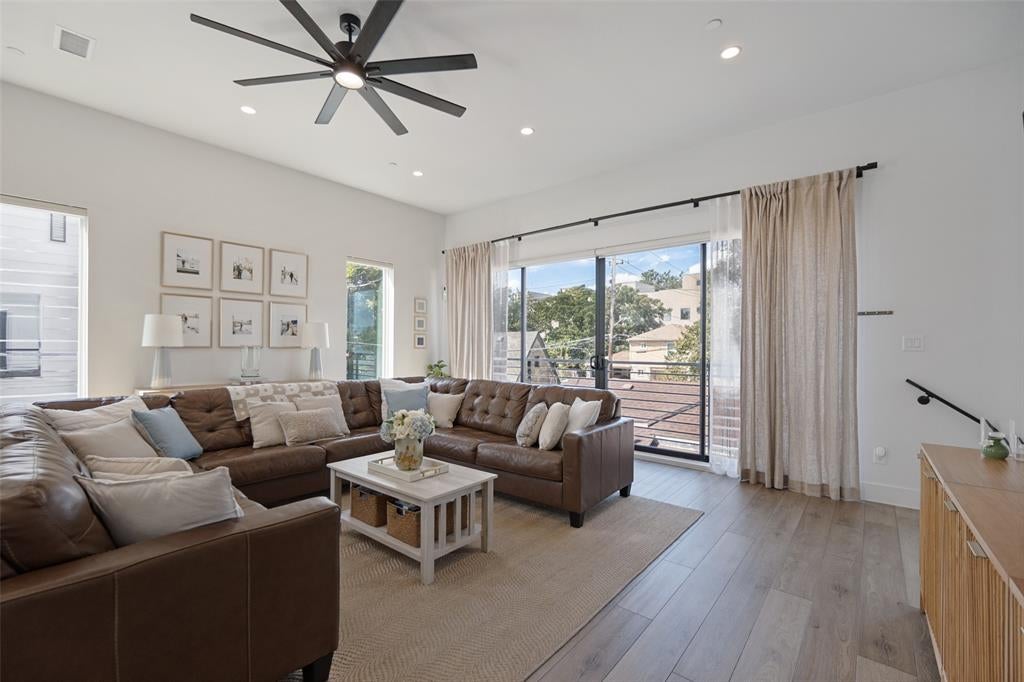
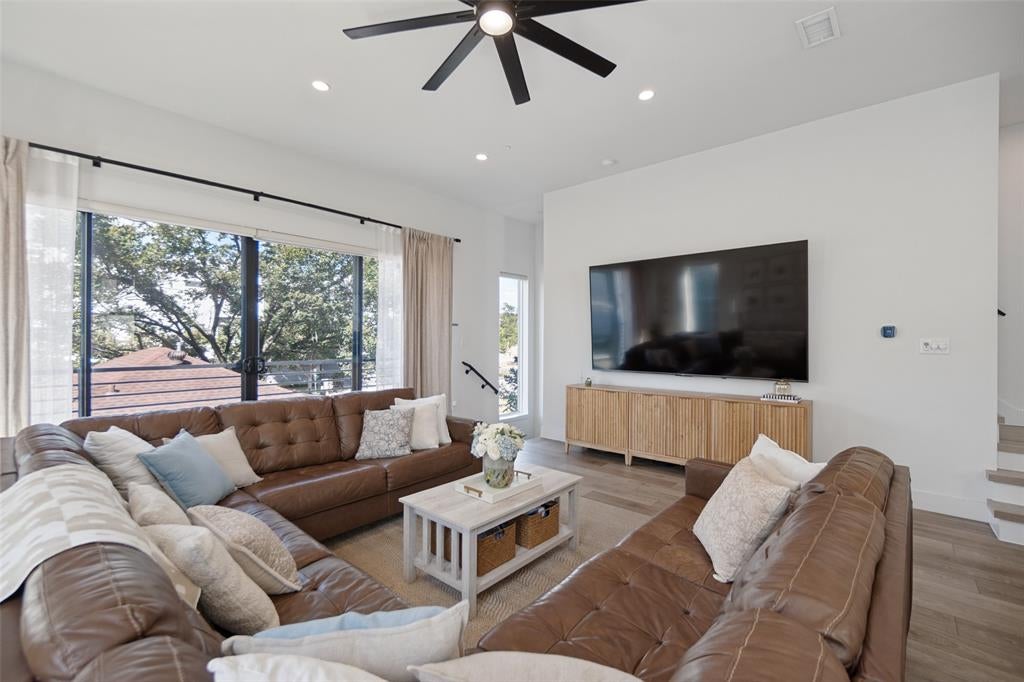
A contemporary, naturally-lit end unit that faces West with a rooftop terrace and view of the Dallas skyline located just steps away from Henderson and Lower Greenville's restaurants and shopping. As you come upstairs, tall ceilings and windows invite you into living room and kitchen. The kitchen offers lots of cabinets for storage and space to cook and entertain with its quartz countertops. The gas stove and cooktop feature a built-in griddle with a custom-fitted wood cutting-board cover. Other features throughout the home include custom lighting with Phillips hue bulbs and Philips hue wireless sensors, motorized shades, and a temperature controlled storage unit. Unit 105 of 1865 Summit Condos consists of five units, privately secured with an electric gate. Each unit has its own attached 2 car garage and private, fenced, gravel side yard. Unit 105 has installed security motion sensor lights at their entry and garage. See Transaction Desk for Offer Instructions and other documents.

Save
Ask
Tour
Hide
Share
Listing Snapshot
Price 
$599,000
Days On Site 
0 Days
Bedrooms 
2
Inside Area (SqFt) 
1,524 sqft
Total Baths 
3
Full Baths 
2
Partial Baths 
1
Lot Size 
0.172 Acres
Year Built 
2019
MLS® Number 
21395209
Status 
Active
Property Tax 
N/A
HOA/Condo/Coop Fees 
$300 monthly
Sq Ft Source 
N/A
Friends & Family
Recent Activity
3 hours agoListing updated with changes from the MLS®
3 hours agoListing first seen on site
General Features
Acres 
0.172
Attached Garage 
Yes
Foundation 
Slab
Garage Spaces 
2
Levels 
Three Or More
Parking 
DrivewayElectric GateGatedAttached
Property Sub Type 
Condominium
Security 
Security LightsSmoke Detector(s)
Sewer 
Public Sewer
Special Circumstances 
Standard
Style 
Contemporary/Modern
Water Source 
Public
Interior Features
Appliances 
RefrigeratorBuilt-In RefrigeratorDishwasherDisposalDryerGas CooktopGas OvenMicrowaveWasher
Cooling 
Ceiling Fan(s)Central Air
Heating 
Central
Interior 
Kitchen IslandOpen FloorplanWalk-In Closet(s)High Speed Internet
Laundry Features 
Electric Dryer HookupIn HallWasher Hookup
Bedroom 
Dimensions - 0 x 0Level - ThirdFeatures - Ceiling Fan(s)
Kitchen 
Dimensions - 0 x 0Level - SecondFeatures - Kitchen Island
Living Room 
Dimensions - 0 x 0Level - Second
Master Bathroom 
Dimensions - 0 x 0Level - Third
Master Bedroom 
Dimensions - 0 x 0Level - ThirdFeatures - Walk-In Closet(s)
Save
Ask
Tour
Hide
Share
Exterior Features
Construction Details 
FrameStucco
Exterior 
Private Yard
Fencing 
SecurityWood
Patio And Porch 
Patio
Roof 
Flat
Community Features
Association Fee 
$300.0
Association Fee Frequency 
Monthly
School District 
Dallas ISD
Financing Terms Available 
CashConventional
Schools
School District
Dallas ISD
Elementary School
Geneva Heights
Middle School
Long
High School
Woodrow Wilson
Listing courtesy of Catherine Kurzner of Briggs Freeman Sotheby's Int'l ckurzner@briggsfreeman.com


© 2020 North Texas Real Estate Information Systems. All rights reserved. Information is deemed reliable but is not guaranteed accurate by the MLS or NTREIS. The information being provided is for the consumer's personal, non-commercial use, and may not be reproduced, redistributed, or used for any purpose other than to identify prospective properties consumers may be interested in purchasing.
Last checked: 2026-09-24 05:55 PM CDT

Neighborhood & Commute
Source: Walkscore
Disclosure: Community information and market data powered by Constellation Data Labs. Information is deemed reliable but not guaranteed.
Save
Ask
Tour
Hide
Share
