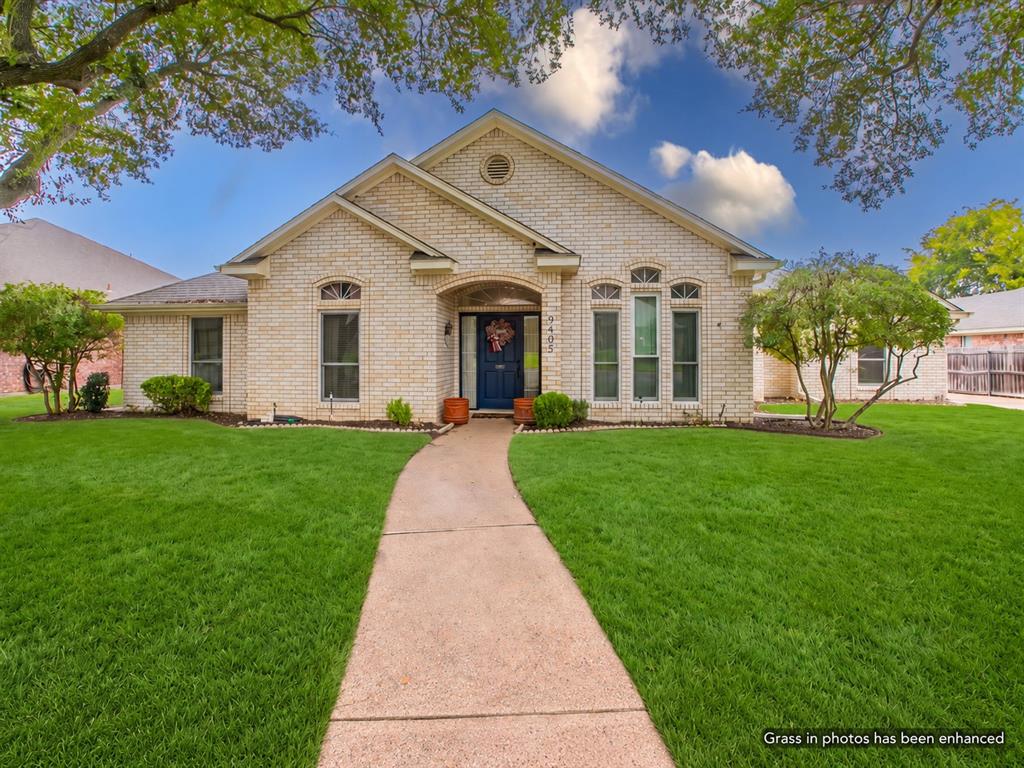
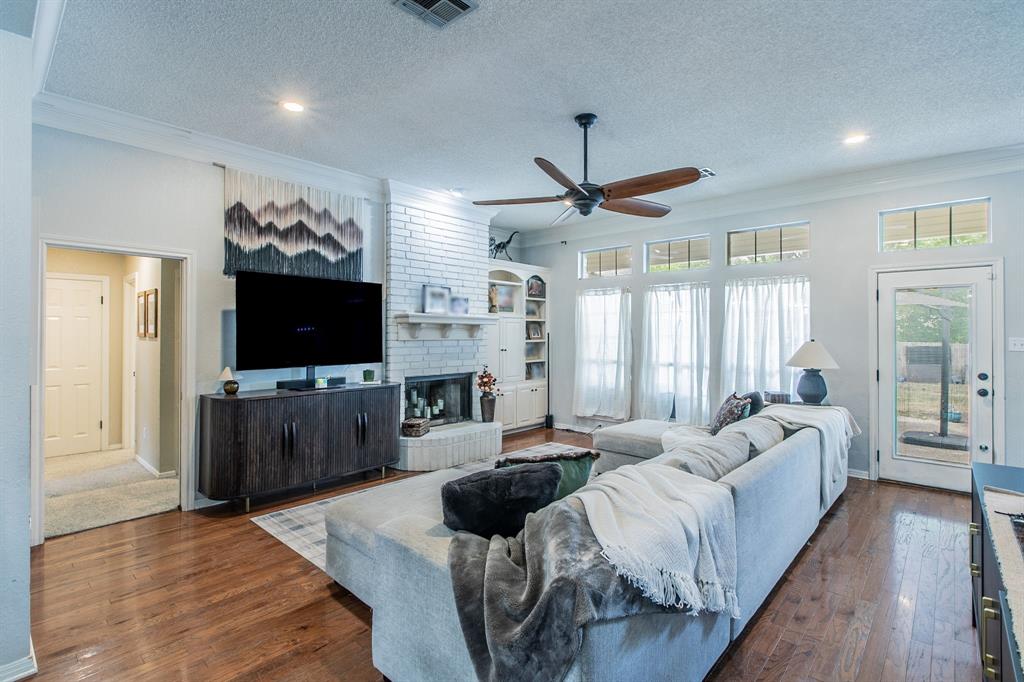
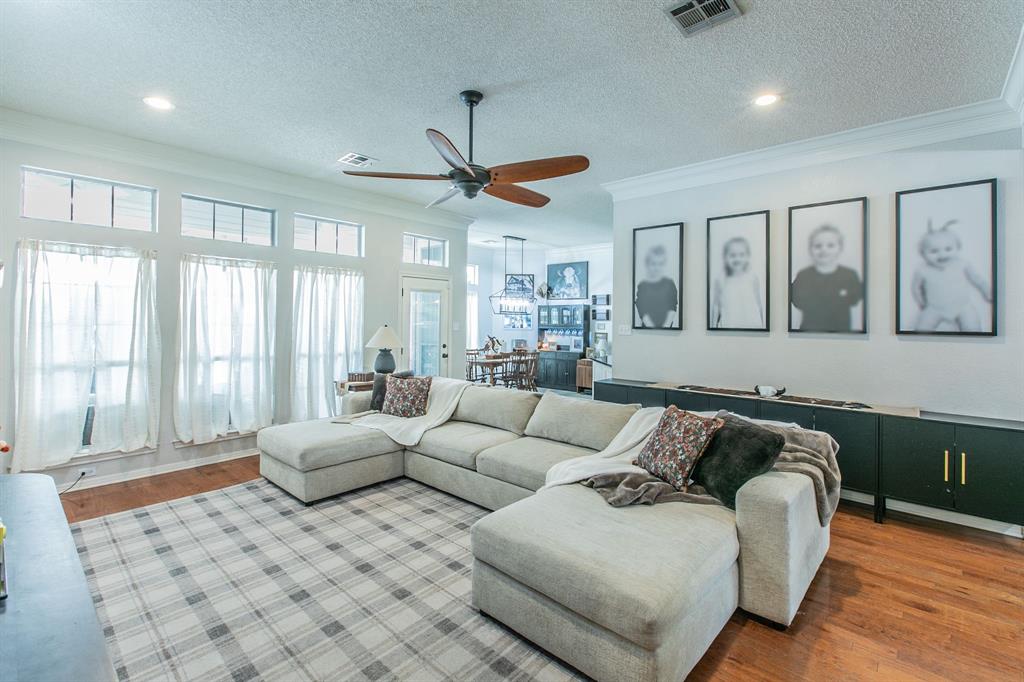
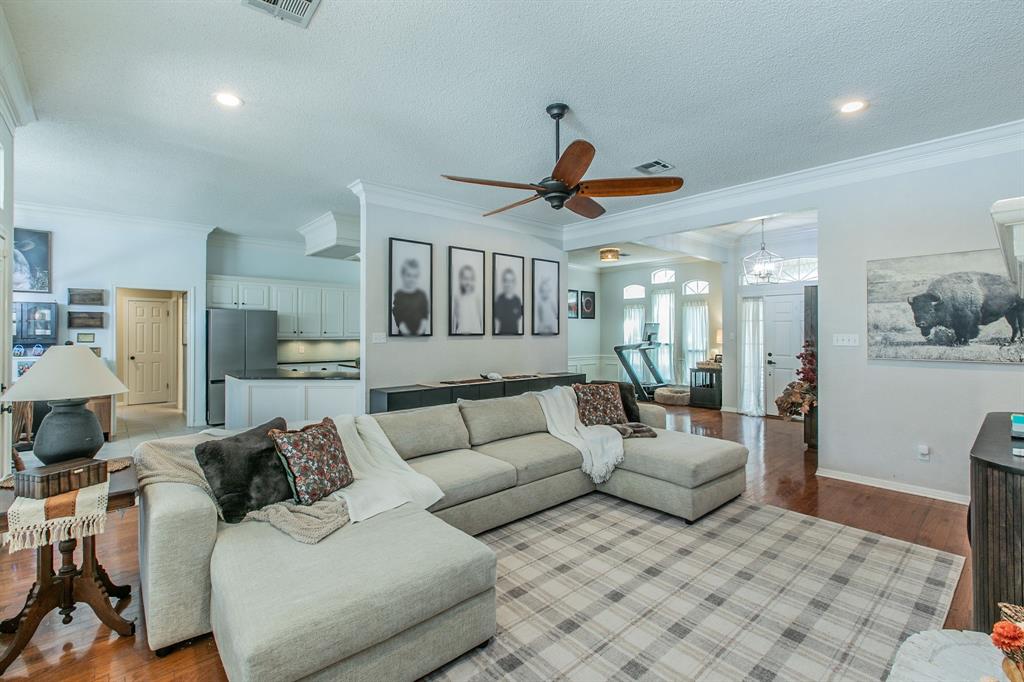
Welcome to 9505 Lost Trails Drive, a spacious 4-bedroom, 3-bath home tucked into an established Woodway neighborhood and zoned to Midway ISD. Filled with natural light, the home features a bright kitchen with abundant cabinetry, a center island, and windows overlooking both the front and backyard.
The large primary suite offers a spacious ensuite bath and direct access to the back patio. There is a custom inlaid wood trim ceiling that makes the space feel cozy and unique. Three large bedrooms make this home perfect for families, and one bedroom features an ensuite bathroom that could serve as a mother-in-law or guest suite. The current owners have also made significant improvements to the home, including approximately $60,000 in recent upgrades. A completely new HVAC system was installed with new ductwork, copper lines, air handlers, returns, and a new Rheem unit. In addition, Renewal by Andersen windows were installed throughout the home, providing a major upgrade in comfort, efficiency, and overall quality.
Outside, enjoy a private backyard shaded by mature trees, a rear-entry garage, and a patio perfect for relaxing or entertaining. This home is conveniently located within walking distance of schools, and near shopping, restaurants, parks, and everything Woodway has to offer.
Save
Ask
Tour
Hide
Share
Listing Snapshot
Price
$419,900
Days On Site
0 Days
Bedrooms
4
Inside Area (SqFt)
2,335 sqft
Total Baths
3
Full Baths
3
Partial Baths
N/A
Lot Size
0.2927 Acres
Year Built
1992
MLS® Number
21395158
Status
Active
Property Tax
$7,562
HOA/Condo/Coop Fees
N/A
Sq Ft Source
N/A
Friends & Family
React
Comment
Invite
No Comments Yet
Did you know? You can invite friends and family to your search. They can join your search, rate and discuss listings with you.
Recent Activity
3 hours ago
Listing updated with changes from the MLS®
3 hours ago
Listing first seen on site
General Features
Acres
0.2927
Attached Garage
Yes
Foundation
Slab
Garage
Yes
Garage Spaces
2
Levels
One
Parking
Garage Faces RearAttached
Property Sub Type
Single Family Residence
Sewer
Public Sewer
Special Circumstances
Standard
Utilities
Cable AvailableSewer Available
Water Source
Public
Interior Features
Appliances
DisposalElectric Water HeaterMicrowaveVented Exhaust Fan
Cooling
Central AirElectric
Fireplace
Yes
Fireplace Features
Wood Burning
Fireplaces
1
Flooring
CarpetTileWood
Heating
Exhaust FanCentralElectric
Interior
Vaulted Ceiling(s)
Living Room
Dimensions - 0 x 0Level - First
Master Bedroom
Dimensions - 0 x 0Level - First
Save
Ask
Tour
Hide
Share
Exterior Features
Construction Details
StoneStone Veneer
Exterior
Rain Gutters
Fencing
FullWood
Roof
Composition
Community Features
School District
Midway ISD
Financing Terms Available
CashConventionalFHAVA Loan
Schools
School District
Midway ISD
Elementary School
Chapel Park
Middle School
River Valley
High School
Midway
Listing courtesy of Russell Segler of AG Real Estate & Associates tres@agwaco.com


Did you know? You can invite friends and family to your search. They can join your search, rate and discuss listings with you.