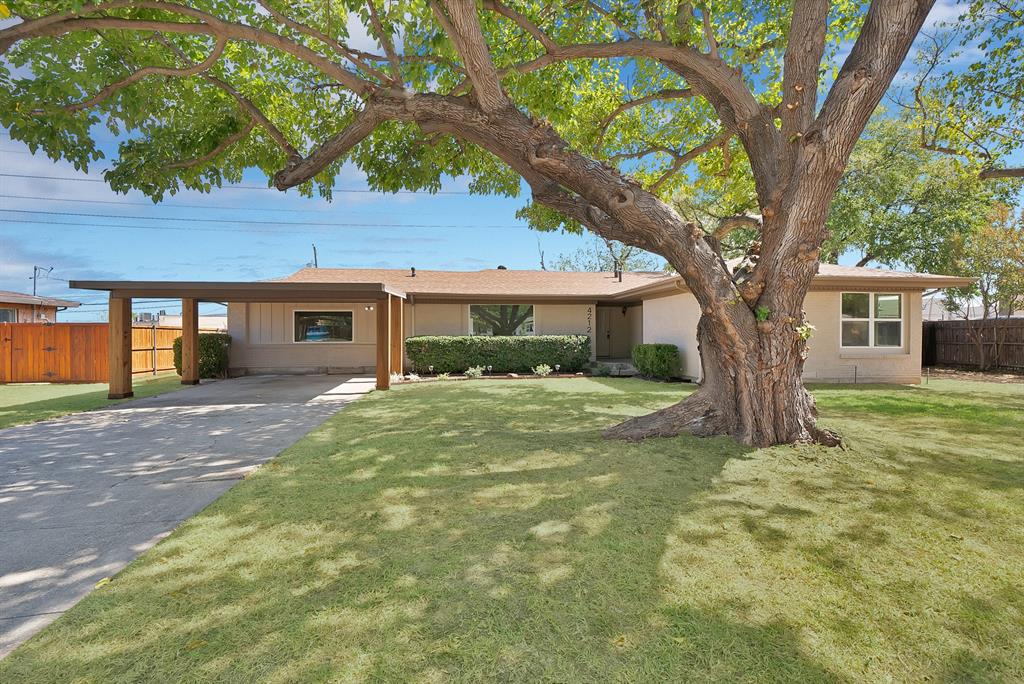
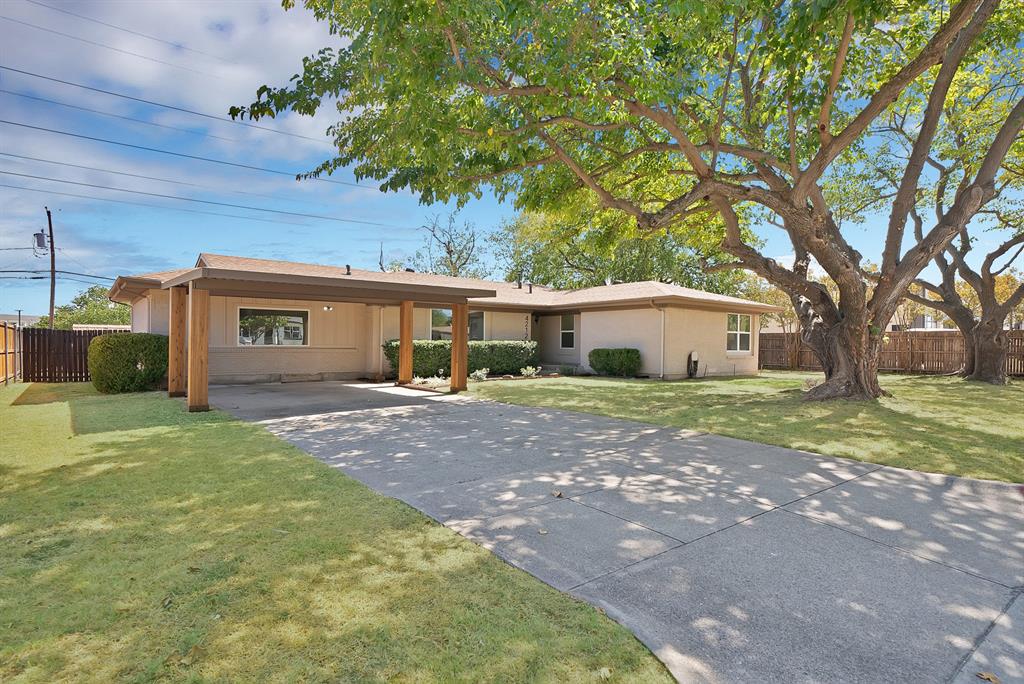
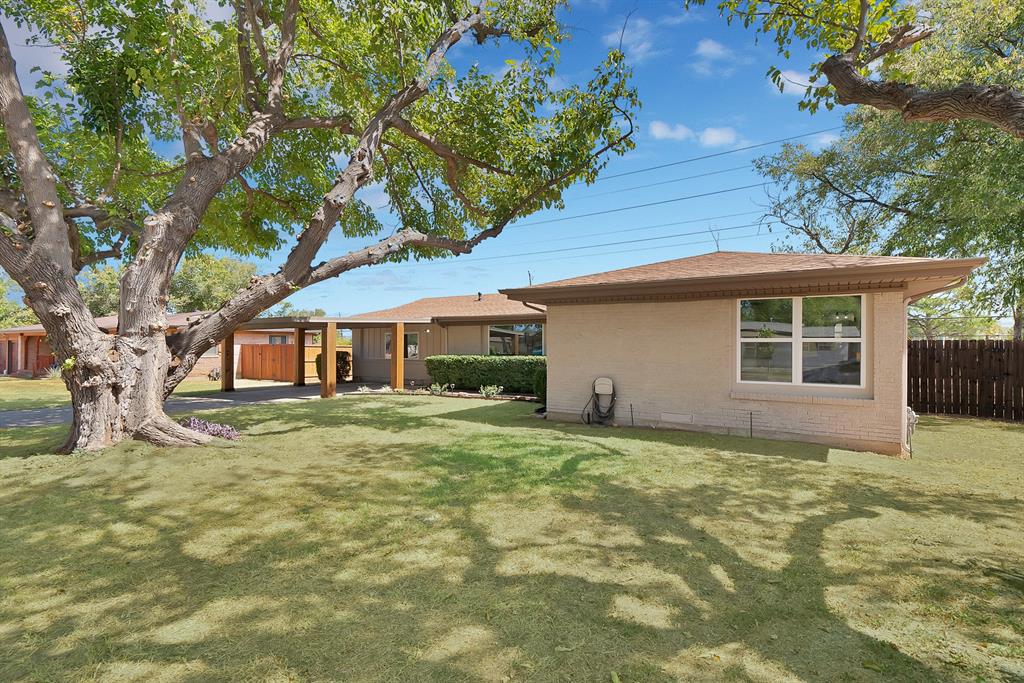
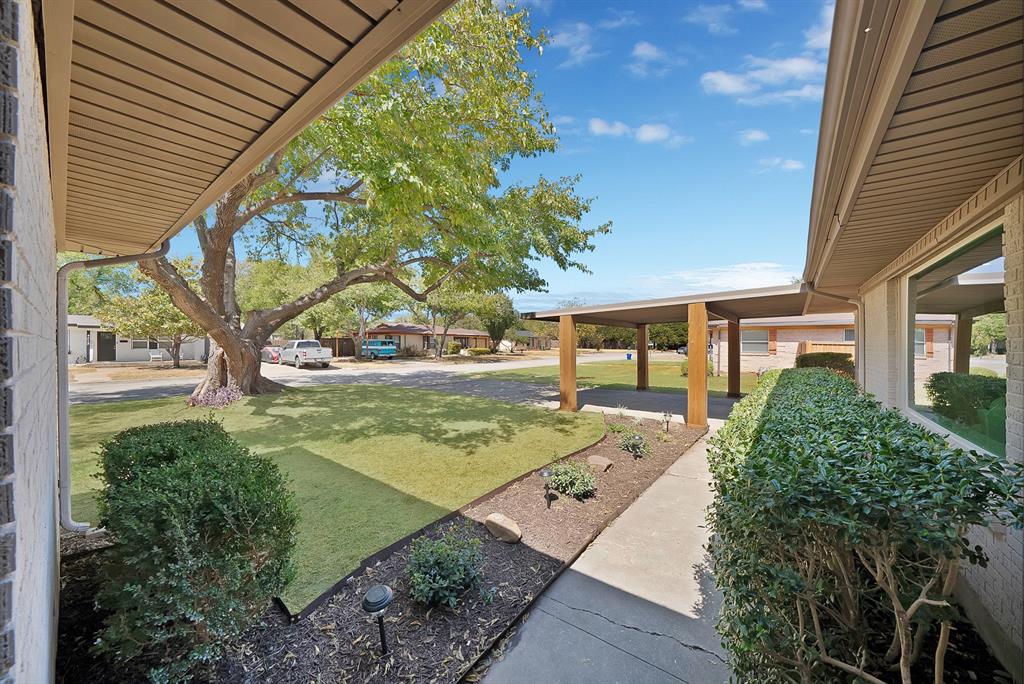
RENOVATED & MOVE-IN READY- Step into a renovated, move-in-ready home where extensive updates create a fresh, polished feel from the moment you arrive. Highlights included all-new plumbing, fresh landscaping, updated LVP flooring, fresh interior and exterior paint, an updated kitchen, fully remodeled bathrooms, new windows, upgraded fans and lighting, a new water heater and new appliances. Inside the home you will find 3 bedrooms, 2 bathrooms and an open layout with a double living area, utility room & a dining space that flows into the kitchen. The updated kitchen features Quartz countertops, a spacious pantry and modern new appliances. Both bathrooms have been tastefully updated and offer new vanities and fixtures. The primary suite offers double closets for convince & an abundance of natural lighting. Enjoy a large backyard with room to make the most of the property’s outdoor space featuring a pergola, fire pit & a shed for storage. Ideally located near restaurants, shopping, and with easy access to North East Mall, Highway 183 & I-820. Only minutes from DFW airport & the midway point between Fort Worth & Dallas this home blends comfort, style, and convenience in one exceptional package!
Save
Ask
Tour
Hide
Share
Listing Snapshot
Price
$350,000
Days On Site
0 Days
Bedrooms
3
Inside Area (SqFt)
2,006 sqft
Total Baths
2
Full Baths
2
Partial Baths
N/A
Lot Size
0.274 Acres
Year Built
1953
MLS® Number
21395105
Status
Active
Property Tax
$3,900
HOA/Condo/Coop Fees
N/A
Sq Ft Source
N/A
Friends & Family
React
Comment
Invite
No Comments Yet
Did you know? You can invite friends and family to your search. They can join your search, rate and discuss listings with you.
Recent Activity
2 hours ago
Listing updated with changes from the MLS®
3 hours ago
Listing first seen on site
General Features
Acres
0.274
Carport
2
Foundation
Pillar/Post/Pier
Levels
One
Parking
Driveway
Property Sub Type
Single Family Residence
Sewer
Public Sewer
Special Circumstances
Standard
Style
Traditional
Water Source
Public
Interior Features
Appliances
DishwasherElectric RangeMicrowave
Cooling
Central Air
Flooring
Vinyl
Heating
Central
Interior
Open FloorplanPantry
Bath-Full
Dimensions - 11 x 6Level - First
Bedroom
Dimensions - 11 x 9Level - First
Dining Room
Dimensions - 15 x 9Level - First
Family Room
Dimensions - 20 x 21Level - First
Kitchen
Dimensions - 11 x 13Level - First
Laundry
Dimensions - 8 x 5Level - First
Living Room
Dimensions - 20 x 13Level - First
Master Bathroom
Dimensions - 8 x 5Level - First
Master Bedroom
Dimensions - 15 x 11Level - First
Save
Ask
Tour
Hide
Share
Exterior Features
Construction Details
Brick
Roof
Composition
Community Features
School District
Birdville ISD
Financing Terms Available
CashConventionalFHAVA Loan
Schools
School District
Birdville ISD
Elementary School
Mullendore
Middle School
Norichland
High School
Richland
Listing courtesy of Jessica Solis of Monument Realty jessicasolisrealtor@gmail.com


Did you know? You can invite friends and family to your search. They can join your search, rate and discuss listings with you.