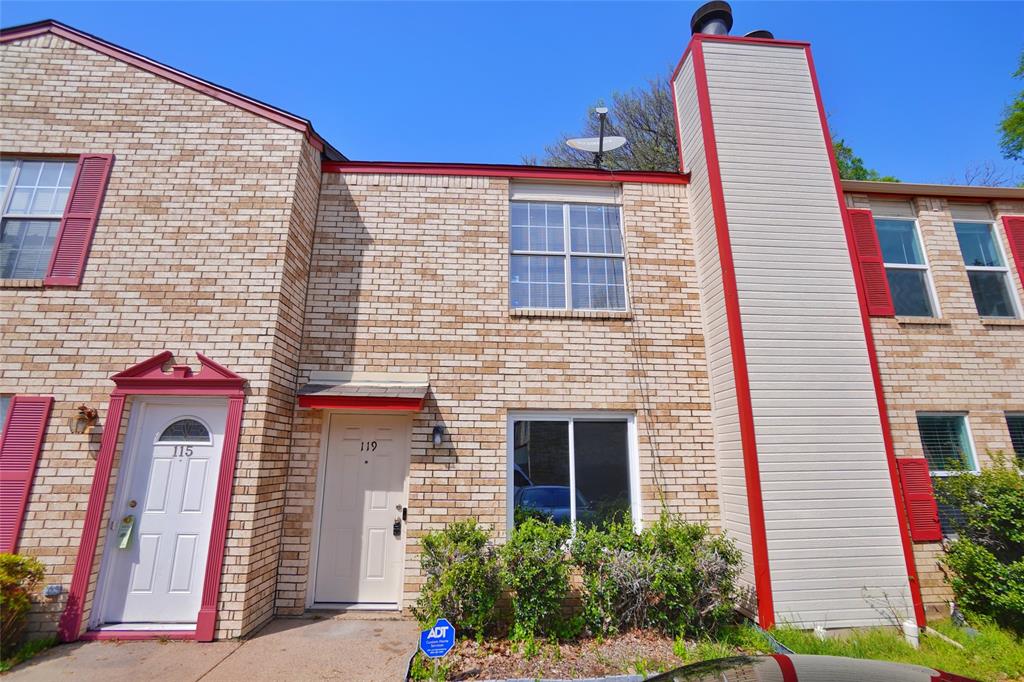
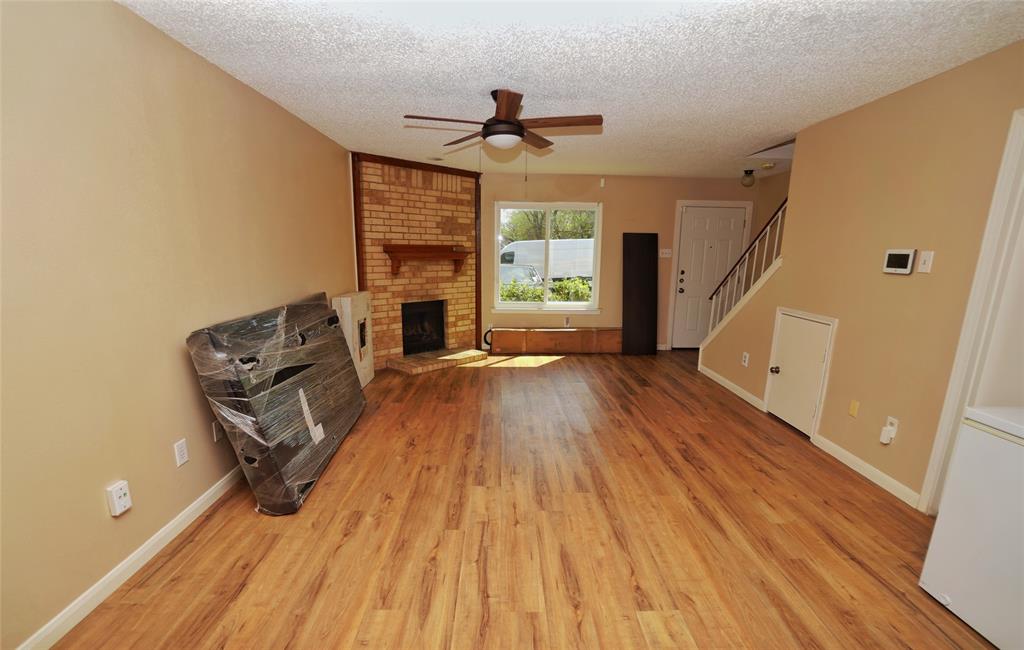
Beautiful 2-bedroom, 1.5-bath townhouse located on Main Street in the heart of Duncanville! This two-level home offers 1,085 square feet of comfortable living space with modern finishes throughout. Enjoy laminate flooring, granite countertops, fresh paint, and a cozy wood-burning fireplace that adds warmth and charm to the living area.
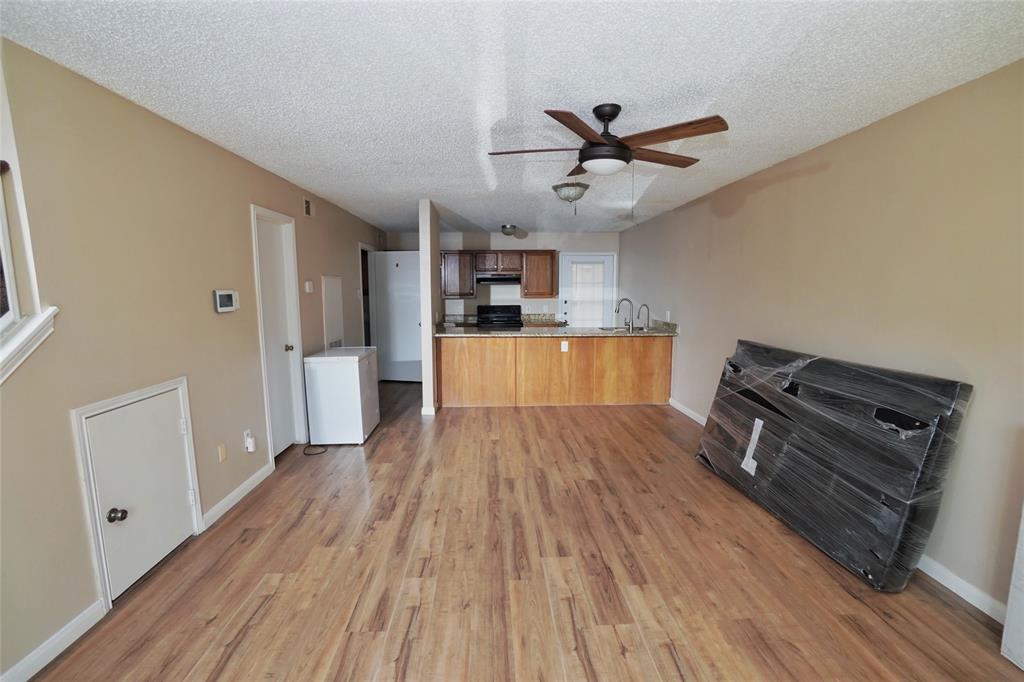
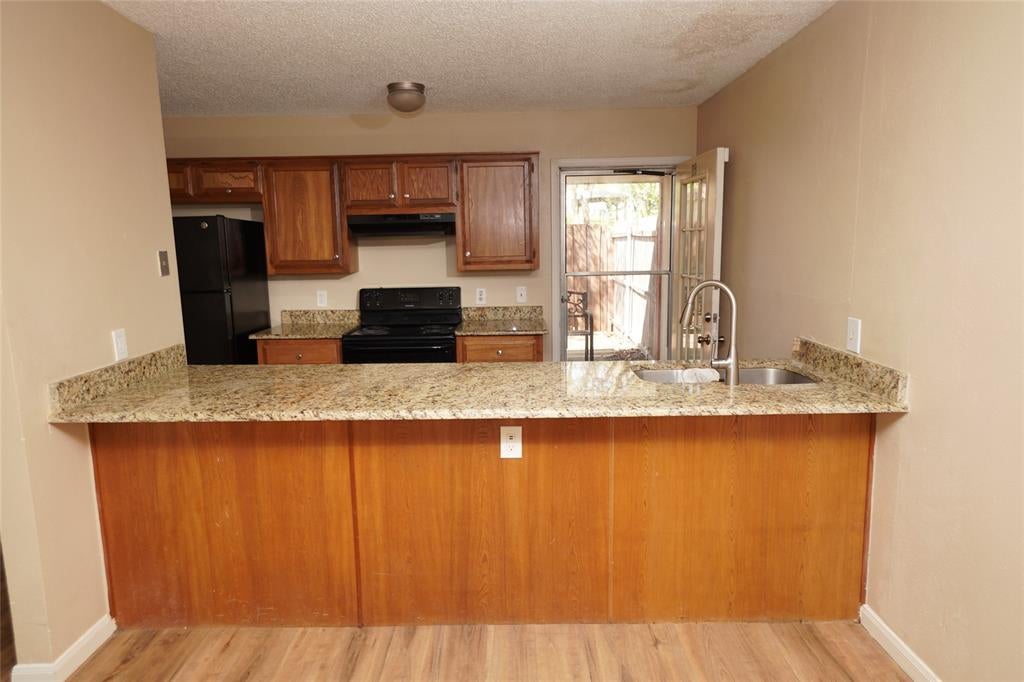
The functional layout provides spacious bedrooms upstairs, including a generously sized primary suite. The kitchen features granite counters and updated finishes, perfect for everyday living or entertaining. Step outside to your private small yard—ideal for grilling, relaxing, or hosting guests.
Conveniently located near shopping, dining, and major roadways with easy access to the Metroplex. Assigned parking included.
Whether you're a first-time buyer, downsizing, or looking for an investment opportunity, this move-in ready townhome is a fantastic value. Seller is motivated.
schedule your showing today!
Save
Ask
Tour
Hide
Share
Listing Snapshot
Price
$149,999
Days On Site
0 Days
Bedrooms
2
Inside Area (SqFt)
1,085 sqft
Total Baths
2
Full Baths
1
Partial Baths
1
Lot Size
0.036 Acres
Year Built
1983
MLS® Number
21394880
Status
Active
Property Tax
$3,923
HOA/Condo/Coop Fees
N/A
Sq Ft Source
N/A
Friends & Family
React
Comment
Invite
No Comments Yet
Did you know? You can invite friends and family to your search. They can join your search, rate and discuss listings with you.
Recent Activity
3 hours ago
Listing updated with changes from the MLS®
3 hours ago
Listing first seen on site
General Features
Acres
0.036
Foundation
Slab
Levels
Two
Parking
AssignedDirect AccessNo GarageOpenParking Lot
Property Sub Type
Townhouse
Sewer
Public Sewer
Special Circumstances
Short Sale
Style
Traditional
Utilities
Cable Available
Water Source
Public
Interior Features
Appliances
DishwasherDisposal
Cooling
Ceiling Fan(s)Central AirElectric
Fireplace
Yes
Fireplaces
1
Flooring
CarpetVinyl
Heating
CentralElectric
Interior
Granite CountersOpen FloorplanWalk-In Closet(s)
Window Features
Window Coverings
Bath-Full
Dimensions - 0 x 0Level - Second
Bath-Half
Dimensions - 0 x 0Level - First
Bedroom
Dimensions - 11 x 10Level - SecondFeatures - Walk-In Closet(s)
Breakfast Room
Dimensions - 0 x 0Level - First
Kitchen
Dimensions - 0 x 0Level - FirstFeatures - Breakfast Bar
Living Room
Dimensions - 18 x 14Level - First
Master Bedroom
Dimensions - 14 x 13Level - SecondFeatures - Walk-In Closet(s)
Utility Room
Dimensions - 10 x 3Level - First
Save
Ask
Tour
Hide
Share
Exterior Features
Construction Details
Brick
Exterior
Rain GuttersLighting
Fencing
Back YardWood
Lot Features
Interior Lot
Patio And Porch
CoveredPatio
Roof
Composition
Windows/Doors
Window Coverings
Community Features
School District
Duncanville ISD
Financing Terms Available
CashConventionalFHAUSDA LoanVA Loan
Schools
School District
Duncanville ISD
Elementary School
Alexander
Middle School
Reed
High School
Duncanville
Listing courtesy of Yaser Alsabti of eXp Realty LLC yourdealmaker101@gmail.com


Did you know? You can invite friends and family to your search. They can join your search, rate and discuss listings with you.