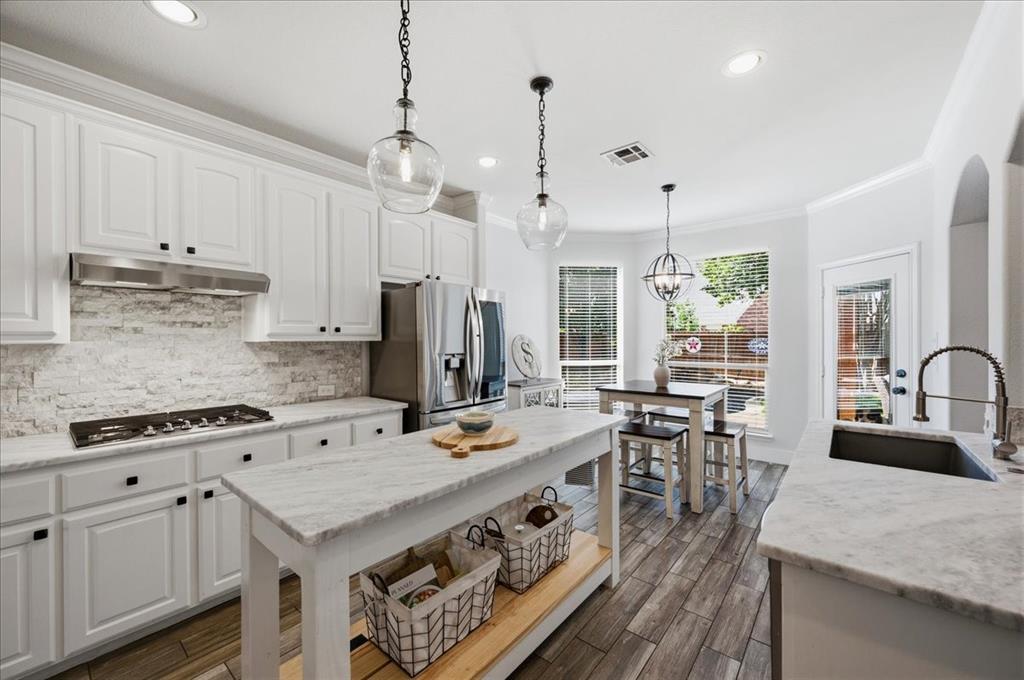
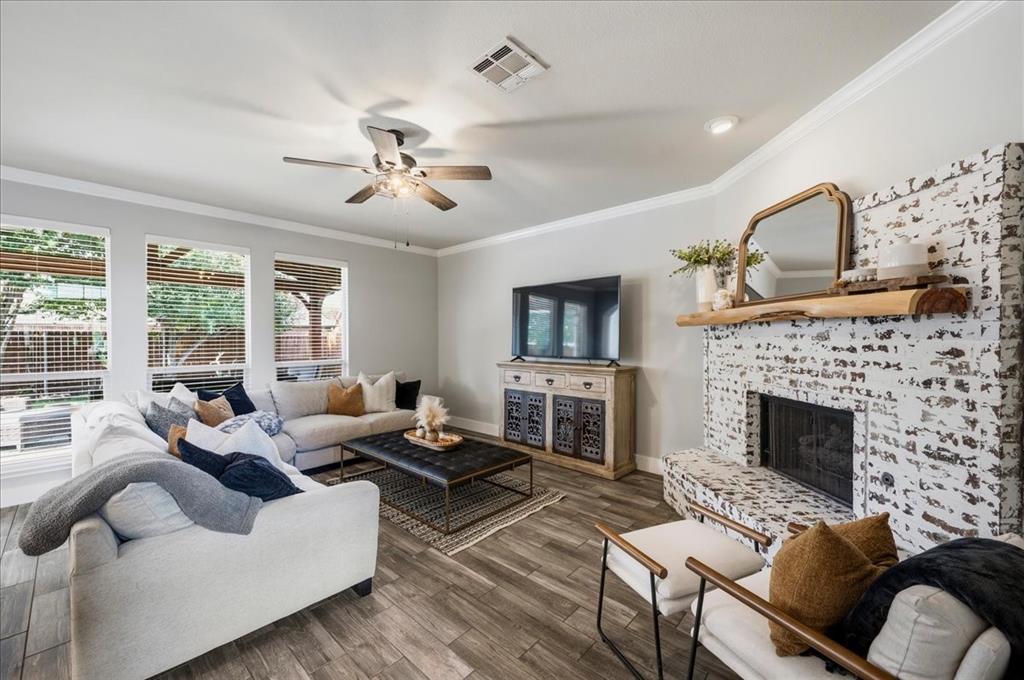
Welcome home! Beautifully updated and designed for both everyday living and entertaining, this spacious home features an open-concept layout, tile and hardwood floors, and nearly every surface thoughtfully refreshed by the current owners. Recent exterior improvements include a new roof, gutters, and freshly stained fencing, adding both curb appeal and peace of mind.
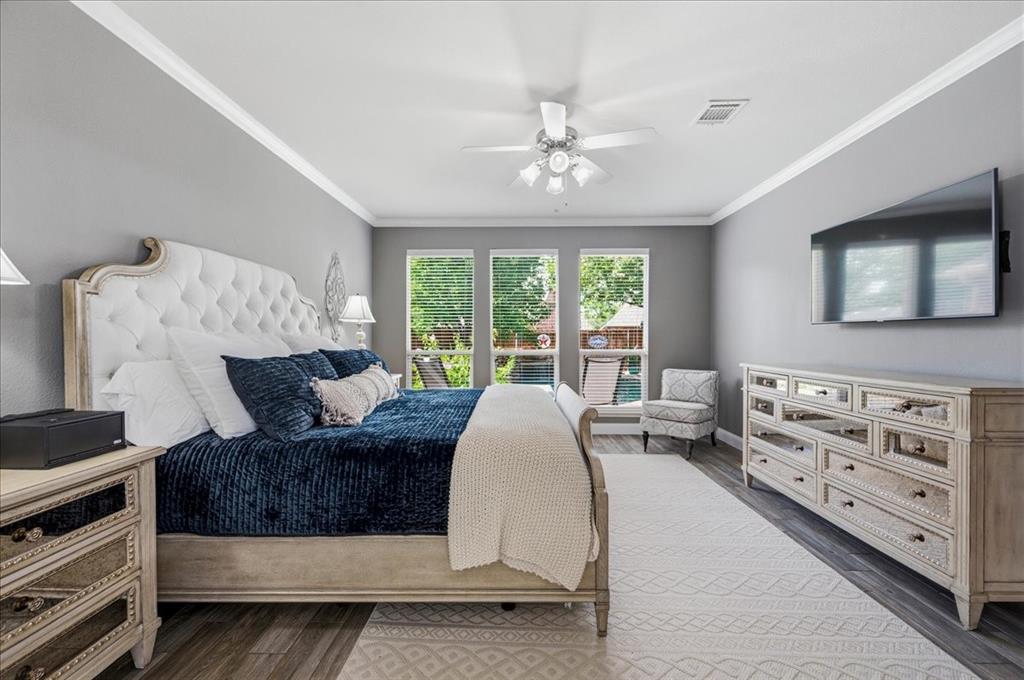
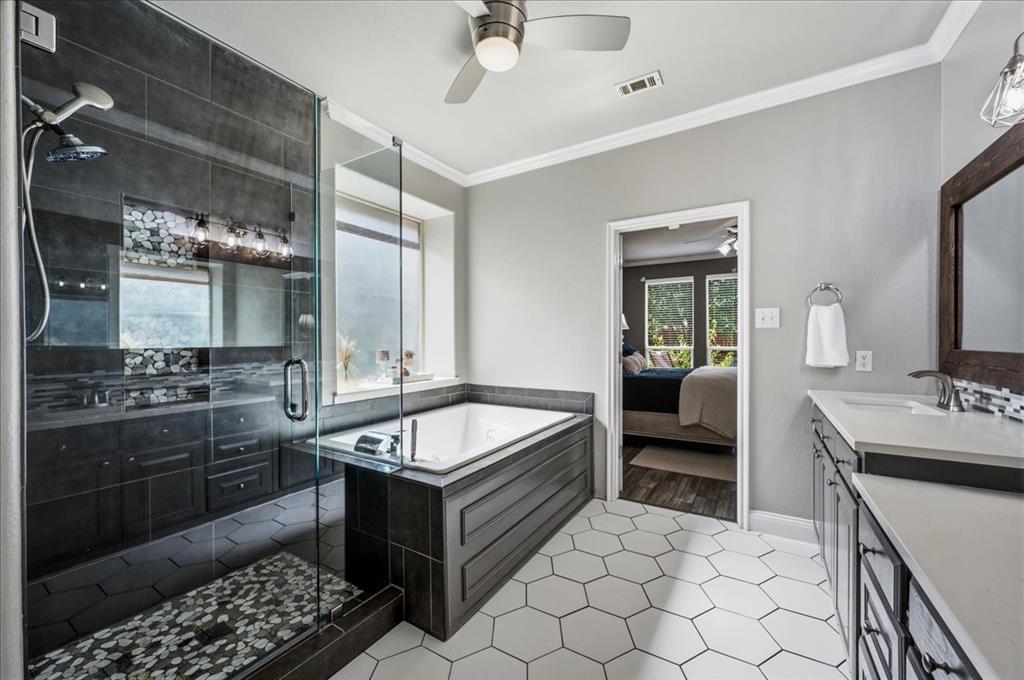
The kitchen overlooks the living room, breakfast area, and backyard oasis, creating an easy flow throughout the heart of the home. The first floor includes an office and a spacious primary suite with an updated bath featuring a frameless glass shower, jetted tub, dual sinks, and a walk-in closet.
Upstairs, you’ll find a large game room, four additional bedrooms, and two full baths, offering plenty of space for family, guests, or flexible living.
Step outside to your own backyard retreat, complete with a pool, grotto, and a large covered patio added by the current owners. The generous outdoor living space is perfect for year-round relaxing, dining, and entertaining.
Located near Scott Elementary in Frisco ISD and within the Westridge community, residents enjoy access to a water park with water slides, children’s pools, an amenity center, and common areas. A wonderful place to call home!
Save
Ask
Tour
Hide
Share
Listing Snapshot
Price
$625,000
Days On Site
0 Days
Bedrooms
5
Inside Area (SqFt)
3,059 sqft
Total Baths
4
Full Baths
3
Partial Baths
1
Lot Size
0.16 Acres
Year Built
2008
MLS® Number
21393222
Status
Active
Property Tax
$9,173
HOA/Condo/Coop Fees
$88.33 monthly
Sq Ft Source
N/A
Friends & Family
React
Invite
Recent Activity
3 hours ago
Listing updated with changes from the MLS®
3 hours ago
Listing first seen on site
General Features
Acres
0.16
Attached Garage
Yes
Foundation
Slab
Garage
Yes
Garage Spaces
2
Levels
Two
Parking
DrivewayGarageGarage Door OpenerInside EntranceKitchen LevelAttached
Property Sub Type
Single Family Residence
Sewer
Public Sewer
Special Circumstances
Standard
Style
Traditional
Utilities
Cable AvailableElectricity Connected
Water Source
Public
Interior Features
Appliances
DishwasherDisposalGas CooktopMicrowave
Fireplace
Yes
Fireplace Features
Living Room
Fireplaces
1
Flooring
CarpetTileWood
Interior
Double VanityEat-in KitchenKitchen IslandOpen FloorplanPantryWalk-In Closet(s)High Speed Internet
Window Features
Window Coverings
Bath-Full
Dimensions - 8 x 5Level - Second
Bath-Half
Dimensions - 5 x 4Level - First
Bedroom
Dimensions - 13 x 11Level - SecondFeatures - Ceiling Fan(s)
Breakfast Room
Dimensions - 11 x 8Level - FirstFeatures - Eat-in Kitchen
Dining Room
Dimensions - 13 x 10Level - First
Game Room
Dimensions - 18 x 16Level - SecondFeatures - Ceiling Fan(s)
Kitchen
Dimensions - 14 x 11Level - FirstFeatures - Breakfast Bar, Eat-in Kitchen, Kitchen Island, Pantry
Laundry
Dimensions - 9 x 6Level - First
Living Room
Dimensions - 18 x 16Level - FirstFeatures - Ceiling Fan(s)
Loft
Dimensions - 15 x 7Level - Second
Master Bathroom
Dimensions - 11 x 10Level - First
Master Bedroom
Dimensions - 16 x 14Level - FirstFeatures - Ceiling Fan(s)
Office
Dimensions - 13 x 9Level - First
Save
Ask
Tour
Hide
Share
Exterior Features
Construction Details
BrickStone
Fencing
Back YardWood
Lot Features
Interior LotLandscapedLevelSubdivided
Patio And Porch
CoveredPatioRear Porch
Pool Features
GuniteIn GroundOutdoor PoolWaterfall
Roof
Composition
Windows/Doors
Window Coverings
Community Features
Association Fee
$265.0
Association Fee Frequency
Quarterly
School District
Frisco ISD
Financing Terms Available
CashConventionalFHAVA Loan
Schools
School District
Frisco ISD
Elementary School
Scott
Middle School
Roach
High School
Heritage
Listing courtesy of Jenny Kaiser of Coldwell Banker Apex, REALTORS jenny@jennykaiser.com