PROPERTY SEARCH

Save
Ask
Tour
Hide
Share
$634,900
2 Days On Site

2155 Bond Street
Lorena, TX 76655

For Sale|Single Family Residence|Active
4
Beds
3
Total Baths
3
Full Baths
2,775
SqFt
$229
/SqFt
2026
Built
Subdivision:
Callan Village
County:
McLennan
Call Now: 817-458-8616
Is this the listing for you? We can help make it yours.
817-458-8616
2155 Bond Street2155 Bond Street2155 Bond Street2155 Bond Street
Save
Ask
Tour
Hide
Share

Mortgage Calculator

Monthly Payment (Est.)

Enter an interest rate to see your estimated monthly payment.
Calculator powered by Showcase IDX, a Constellation1 Company. Copyright ©2026 Information is deemed reliable but not guaranteed.

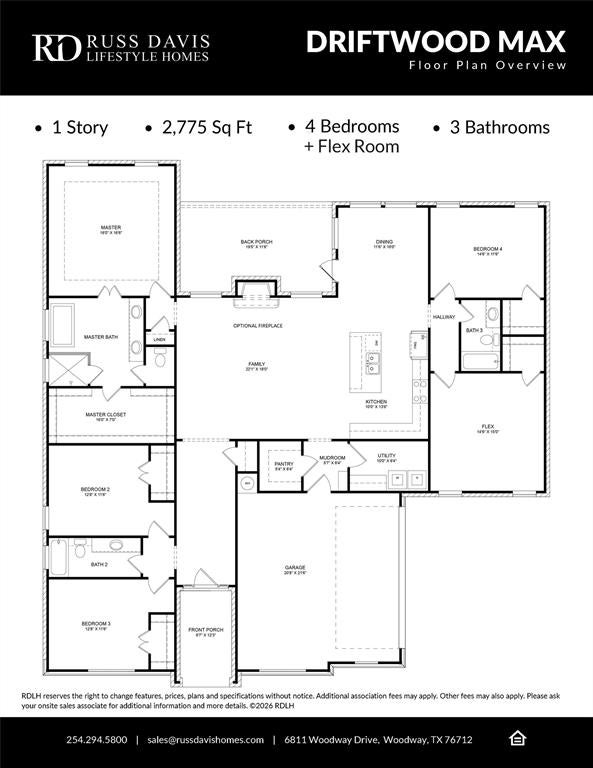
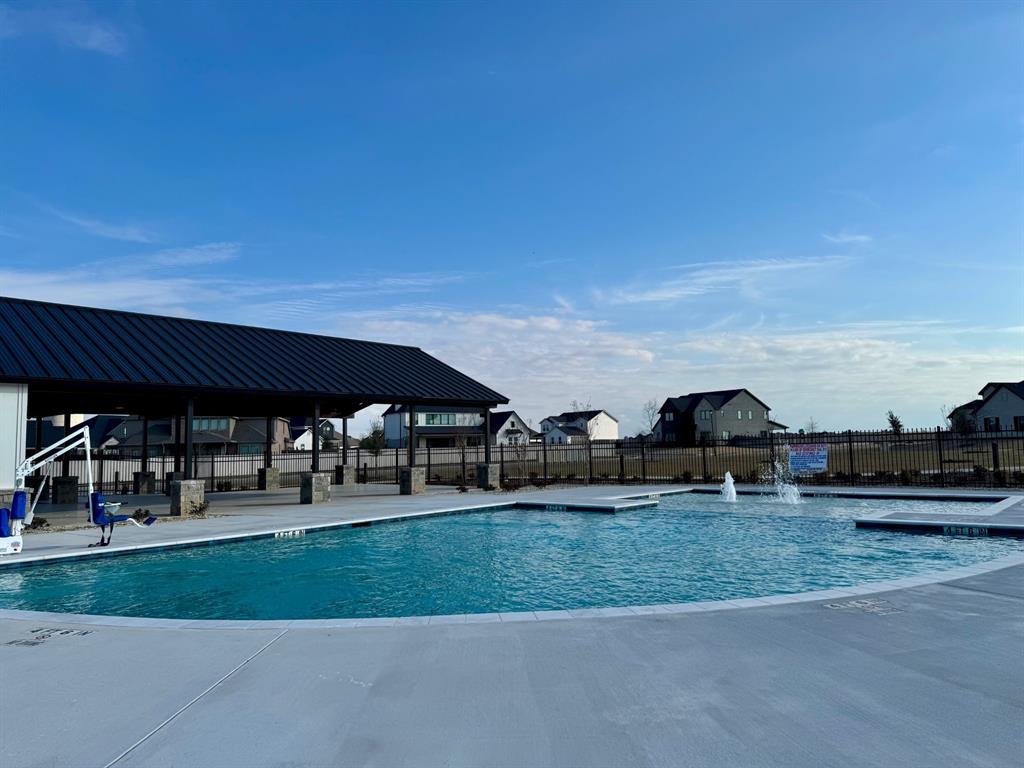
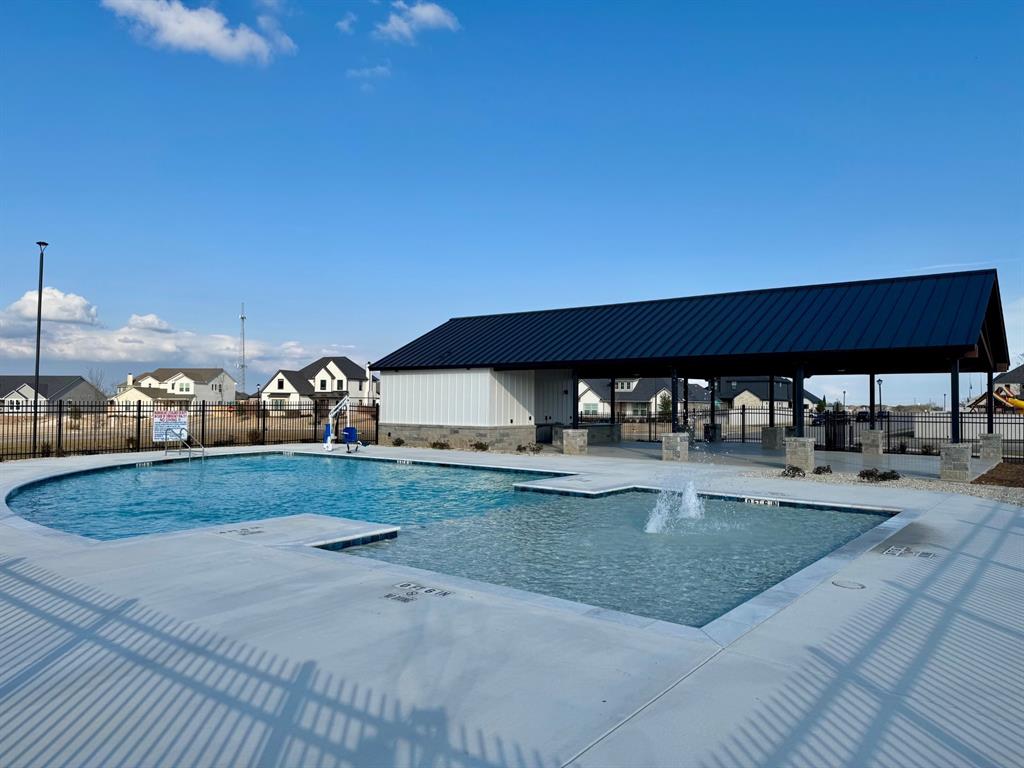
New construction in Callan Village by Russ Davis Lifestyle Homes. The Driftwood Max offers 2,775 square feet with four bedrooms, three full baths and a flexible single-story layout. The main living space brings together a spacious family room, dining area and kitchen with a large island, while a separate flex room offers added versatility for an office, playroom or additional living space. The primary suite features a generous bedroom, walk-in closet and bath with dual vanities, a freestanding tub and separate shower. Additional highlights include an electric fireplace, dedicated utility room, mudroom with built-in bench, walk-in pantry and covered back porch. An attached two-car garage completes the home. Callan Village also offers a community pool and green space, adding opportunities to enjoy the neighborhood beyond your own backyard. Conveniently located with access to Lorena, Waco and I-35.

Save
Ask
Tour
Hide
Share
Listing Snapshot
Price 
$634,900
Days On Site 
2 Days
Bedrooms 
4
Inside Area (SqFt) 
2,775 sqft
Total Baths 
3
Full Baths 
3
Partial Baths 
N/A
Lot Size 
0.234 Acres
Year Built 
2026
MLS® Number 
21391233
Status 
Active
Property Tax 
N/A
HOA/Condo/Coop Fees 
$75 monthly
Sq Ft Source 
N/A
Friends & Family
Recent Activity
yesterdayListing updated with changes from the MLS®
2 days agoListing first seen on site
General Features
Acres 
0.234
Attached Garage 
Yes
Garage 
Yes
Garage Spaces 
2
Levels 
One
Parking 
GarageGarage Door OpenerAttached
Property Sub Type 
Single Family Residence
Sewer 
Public Sewer
Water Source 
Public
Interior Features
Appliances 
DishwasherDisposalElectric CooktopElectric OvenMicrowave
Cooling 
Central AirElectric
Fireplace 
Yes
Fireplace Features 
Electric
Fireplaces 
1
Heating 
CentralElectric
Interior 
Double VanityKitchen IslandOpen FloorplanPantryVaulted Ceiling(s)Walk-In Closet(s)
Bonus Room 
Dimensions - 14 x 15Level - FirstFeatures - Ceiling Fan(s)
Dining Room 
Dimensions - 11 x 16Level - First
Living Room 
Dimensions - 22 x 18Level - FirstFeatures - Ceiling Fan(s)
Master Bedroom 
Dimensions - 16 x 16Level - FirstFeatures - Ceiling Fan(s), Walk-In Closet(s)
Save
Ask
Tour
Hide
Share
Community Features
Association Fee 
$75.0
Association Fee Frequency 
Monthly
Community Features 
Pool
School District 
Lorena ISD
Schools
School District
Lorena ISD
Elementary School
Lorena
Middle School
Lorena
High School
Lorena
Listing courtesy of Genny Davis of Camille Johnson gennypdavis@gmail.com


© 2020 North Texas Real Estate Information Systems. All rights reserved. Information is deemed reliable but is not guaranteed accurate by the MLS or NTREIS. The information being provided is for the consumer's personal, non-commercial use, and may not be reproduced, redistributed, or used for any purpose other than to identify prospective properties consumers may be interested in purchasing.
Last checked: 2026-09-21 06:21 PM CDT

Neighborhood & Commute
Source: Walkscore
Disclosure: Community information and market data powered by Constellation Data Labs. Information is deemed reliable but not guaranteed.
Save
Ask
Tour
Hide
Share