PROPERTY SEARCH

Save
Ask
Tour
Hide
Share
$519,000
1 Day On Site

4730 Parkhaven Drive
Garland, TX 75043

For Sale|Single Family Residence|Active
4
Beds
4
Total Baths
3
Full Baths
1
Partial Bath
3,819
SqFt
$136
/SqFt
1996
Built
Subdivision:
Shores Of Eastern Hills 01
County:
Dallas
Call Now: 817-458-8616
Is this the listing for you? We can help make it yours.
817-458-8616
Upcoming Open Houses
Sun, Sep 20, 3:30 PM - 5:30 PM
4730 Parkhaven Drive4730 Parkhaven Drive4730 Parkhaven Drive4730 Parkhaven Drive
Save
Ask
Tour
Hide
Share

Mortgage Calculator

Monthly Payment (Est.)

$2,368
Calculator powered by Showcase IDX, a Constellation1 Company. Copyright ©2026 Information is deemed reliable but not guaranteed.

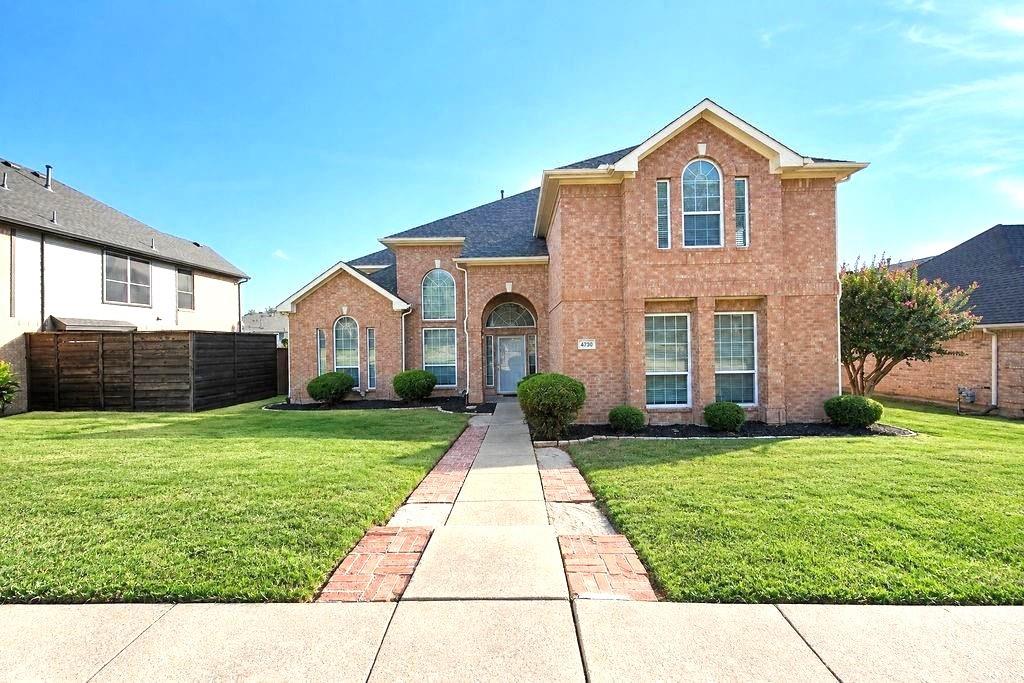
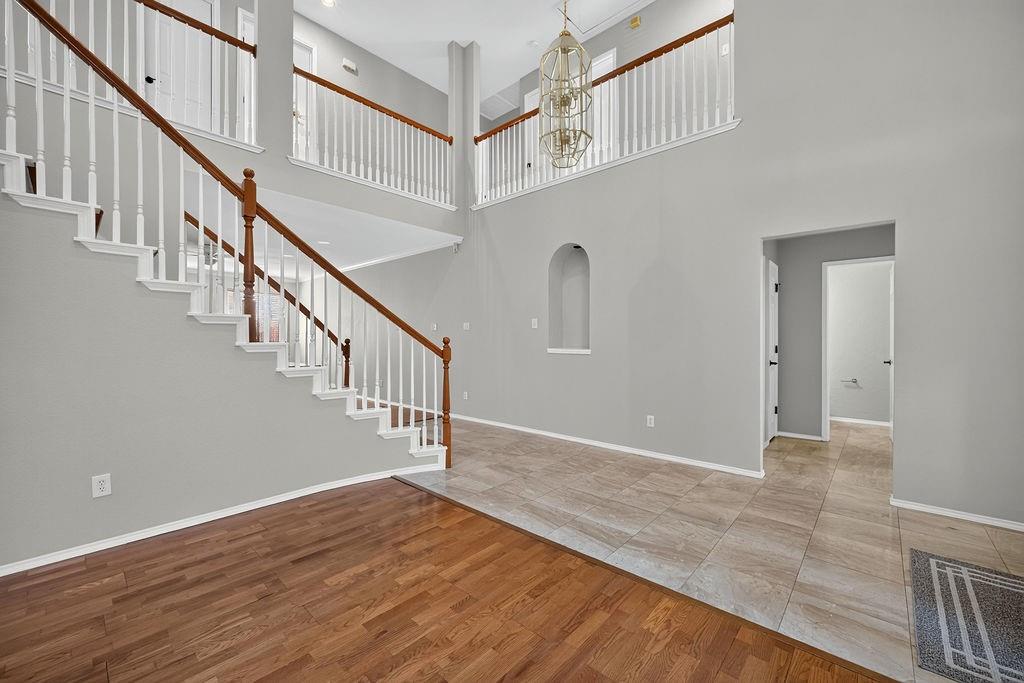
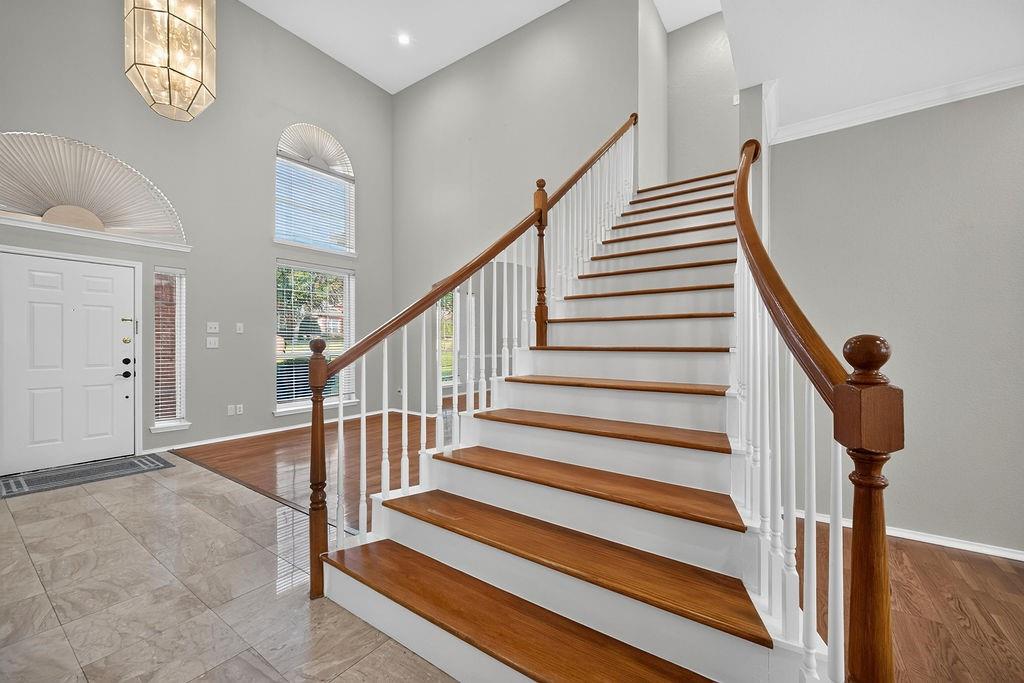
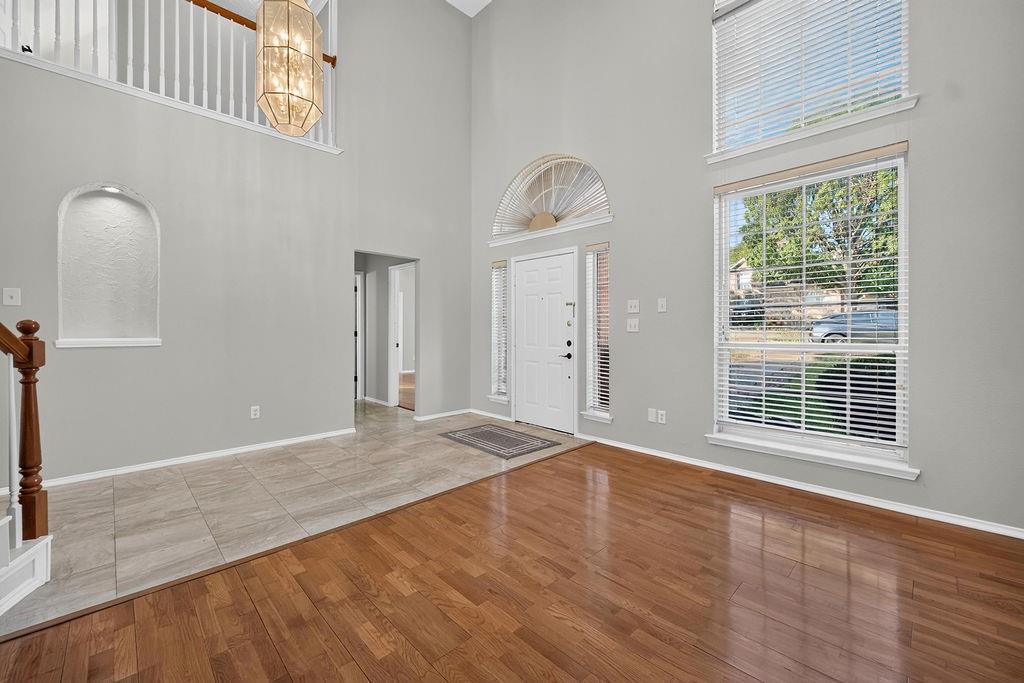
Enjoy the modern luxury and practical design in this beautifully updated executive 4br-3.5bth-2car garage home in Garland! The exceptional and light-filled open layout welcomes you with soaring ceilings, a formal living space, and a family room with a fireplace. The chef’s kitchen highlights classy quartz countertops, premium backsplash, 42-inch cabinets, and a chef island. Retreat to the private main-level primary suite, boasting dual closets and a finely renovated, spa-like ensuite. The upstairs has been recently painted with neutral matching color, creating a bright, cohesive, and move-in-ready aesthetic throughout. Designed for high-end entertaining and effortless daily living, the amazing second floor delivers three secondary bedrooms, a dry bar a game room opening to the upper deck balcony—perfect for relaxing and viewing seasonal fireworks Also enjoy a sprawling, private backyard with nicely landscaped grounds, an extended parking driveway, and an EV-ready 2-car garage complete with a 220V plug. Prime location near Lake Ray Hubbard, I-30, and PGBT!

Save
Ask
Tour
Hide
Share
Listing Snapshot
Price 
$519,000
Days On Site 
1 Day
Bedrooms 
4
Inside Area (SqFt) 
3,819 sqft
Total Baths 
4
Full Baths 
3
Partial Baths 
1
Lot Size 
0.24 Acres
Year Built 
1996
MLS® Number 
21391212
Status 
Active
Property Tax 
$10,896
HOA/Condo/Coop Fees 
$41.67 monthly
Sq Ft Source 
N/A
Friends & Family
Recent Activity
19 hours agoListing updated with changes from the MLS®
yesterdayListing first seen on site
General Features
Acres 
0.24
Attached Garage 
Yes
Foundation 
Slab
Garage 
Yes
Garage Spaces 
2
Levels 
Two
Parking 
ConcreteDrivewayGarageGarage Door OpenerGarage Faces RearOtherAttached
Property Sub Type 
Single Family Residence
Security 
Smoke Detector(s)
Sewer 
Public Sewer
Special Circumstances 
Standard
Style 
Traditional
Utilities 
Cable Available
Water Source 
Public
Interior Features
Appliances 
DishwasherDisposalOther
Cooling 
Central AirElectric
Fireplace 
Yes
Fireplace Features 
Living RoomOther
Fireplaces 
1
Heating 
CentralNatural Gas
Interior 
ChandelierDouble VanityKitchen IslandOpen FloorplanOther
Bedroom 
Dimensions - 1 x 1Level - Second
Dining Room 
Dimensions - 1 x 1Level - First
Family Room 
Dimensions - 1 x 1Level - First
Kitchen 
Dimensions - 1 x 1Level - First
Living Room 
Dimensions - 1 x 1Level - First
Master Bedroom 
Dimensions - 1 x 1Level - First
Save
Ask
Tour
Hide
Share
Exterior Features
Construction Details 
BrickOther
Exterior 
BalconyRain GuttersOther
Fencing 
Wood
Lot Features 
Subdivided
Community Features
Association Fee 
$500.0
Association Fee Frequency 
Annually
School District 
Garland ISD
Financing Terms Available 
CashConventionalFHAVA Loan
Schools
School District
Garland ISD
Elementary School
Choice Of School
Middle School
Choice Of School
High School
Choice Of School
Listing courtesy of Jimmy Lee of Avignon Realty jimmyleeteam@gmail.com


© 2020 North Texas Real Estate Information Systems. All rights reserved. Information is deemed reliable but is not guaranteed accurate by the MLS or NTREIS. The information being provided is for the consumer's personal, non-commercial use, and may not be reproduced, redistributed, or used for any purpose other than to identify prospective properties consumers may be interested in purchasing.
Last checked: 2026-09-20 05:19 PM CDT

Neighborhood & Commute
Source: Walkscore
Disclosure: Community information and market data powered by Constellation Data Labs. Information is deemed reliable but not guaranteed.
Save
Ask
Tour
Hide
Share