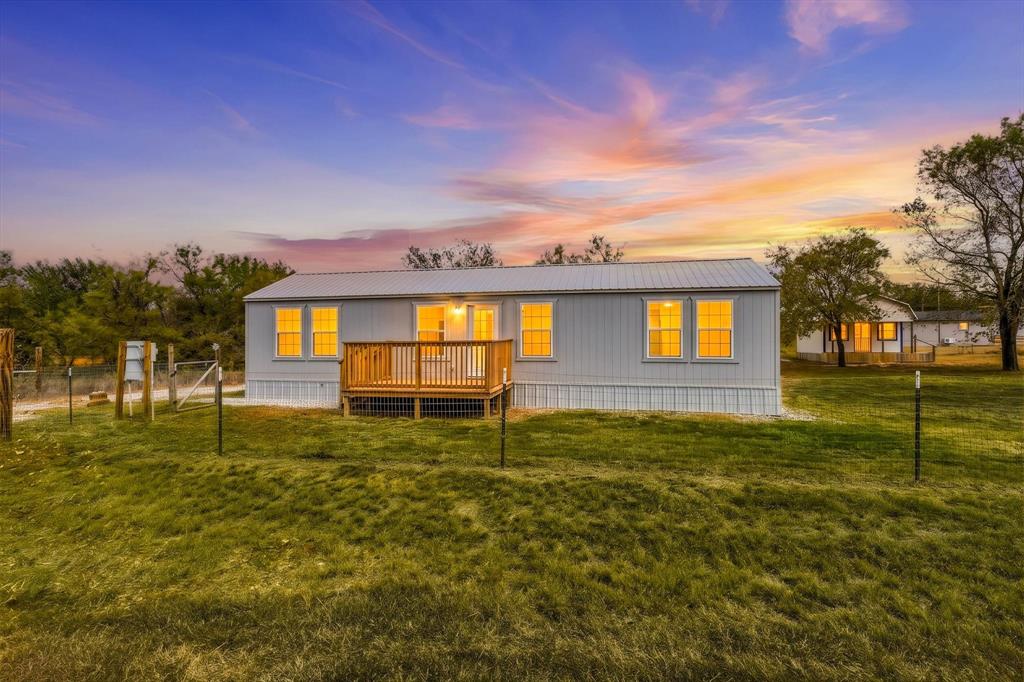
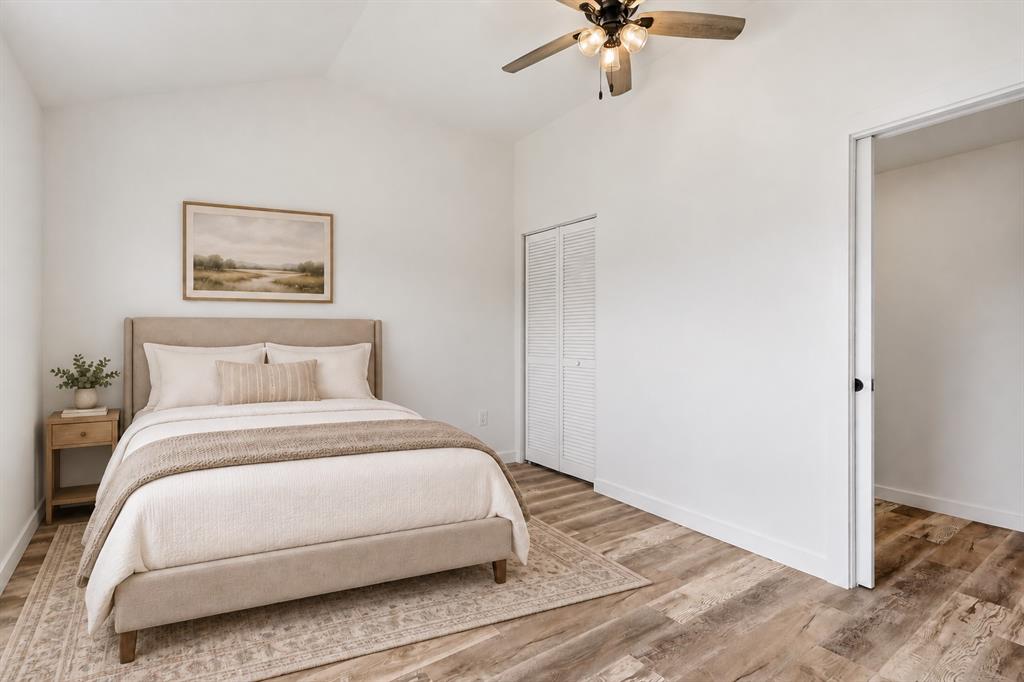
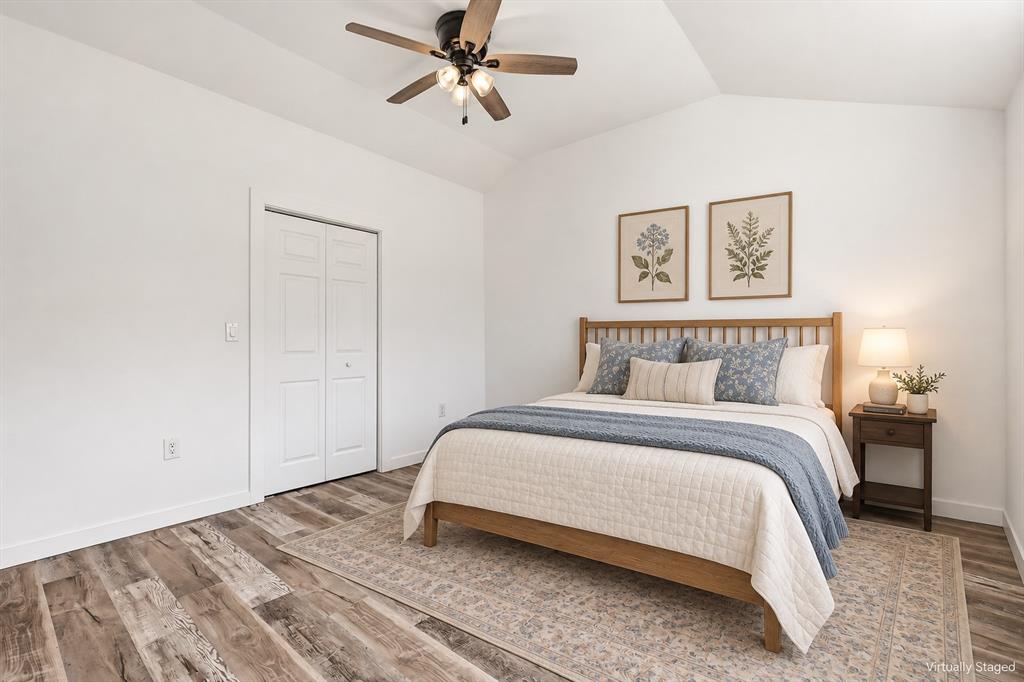
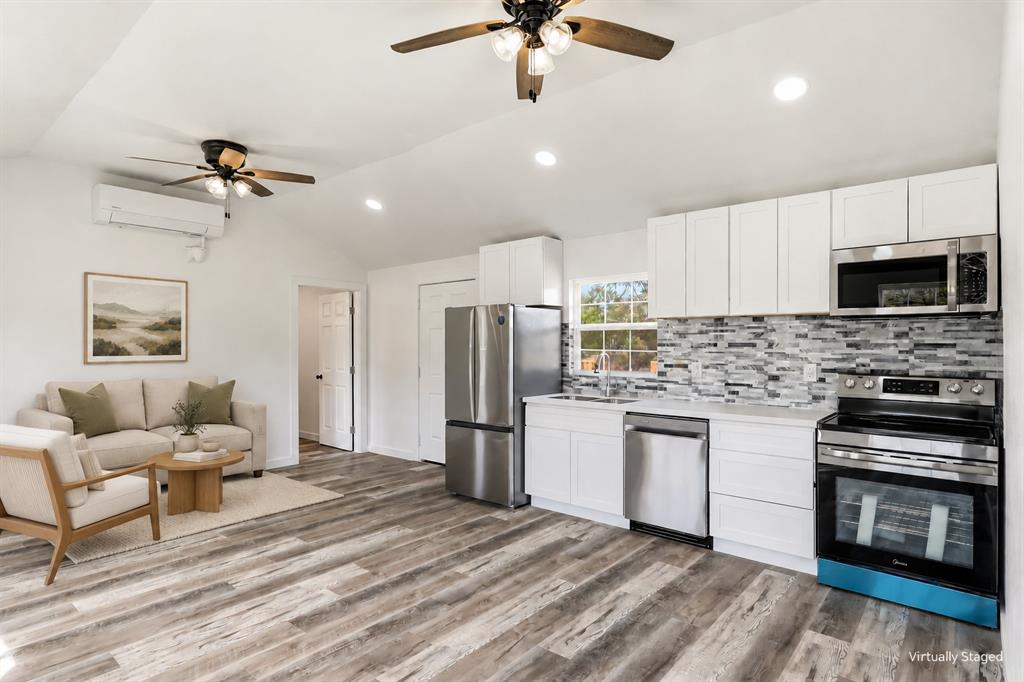
Your everyday escape—or the weekend getaway you’ve been dreaming about! Set on approximately quarter of an acre in Runaway Bay, this charming 2-bedroom, 2-bath home pairs gorgeous views with room to breathe, NO HOA, and no known restrictions. Imagine morning coffee taking in the scenery, afternoons fishing or boating on nearby Lake Bridgeport, and evenings gathering around a backyard fire pit. There’s space to garden, enjoy your pets, entertain, and bring those weekend projects to life—all without the upkeep of a large home. Two full bathrooms make everyday living and hosting guests easy, and the refrigerator and built-in microwave are included! Explore nearby off-road recreation and historic downtown Bridgeport shopping, then return to your own peaceful retreat. Make it your primary residence, claim it as your weekend home, or explore its potential as a short-term or long-term rental. So many possibilities in one inviting property! Buyer to verify intended use and all applicable county and city requirements. FHA, USDA, VA, or conventional financing may be available; ALTERNATIVE FINANCING MIGHT ALSO BE AVAILABLE FOR THE BUYER (flyer in MLS TD). Buyers must apply and qualify; financing is subject to intended occupancy, property eligibility, appraisal, and lender program approval. Come experience the views, the space, and the possibilities—schedule your showing today!
Save
Ask
Tour
Hide
Share
Listing Snapshot
Price
$149,000
Days On Site
0 Days
Bedrooms
2
Inside Area (SqFt)
980 sqft
Total Baths
2
Full Baths
2
Partial Baths
N/A
Lot Size
0.251 Acres
Year Built
2026
MLS® Number
21391194
Status
Active
Property Tax
$268
HOA/Condo/Coop Fees
N/A
Sq Ft Source
N/A
Friends & Family
React
Invite
Recent Activity
4 hours ago
Listing updated with changes from the MLS®
4 hours ago
Listing first seen on site
General Features
Acres
0.251
Foundation
Pillar/Post/Pier
Levels
One
Parking
GravelNo GarageOn Site
Property Condition
New Construction
Property Sub Type
Single Family Residence
Sewer
Public Sewer
Special Circumstances
Standard
Style
Traditional
Utilities
Electricity Connected
Water Source
Public
Interior Features
Appliances
DishwasherElectric RangeOther
Cooling
Ceiling Fan(s)Central AirElectric
Heating
CentralElectric
Interior
Eat-in KitchenGranite CountersOpen FloorplanOther
Laundry Features
Electric Dryer HookupWasher Hookup
Bath-Full
Dimensions - 12 x 5Level - First
Bedroom
Dimensions - 12 x 11Level - First
Kitchen
Dimensions - 11 x 12Level - First
Living Room
Dimensions - 9 x 15Level - First
Master Bathroom
Dimensions - 6 x 8Level - First
Master Bedroom
Dimensions - 12 x 13Level - First
Save
Ask
Tour
Hide
Share
Exterior Features
Construction Details
Wood SidingMetal Siding
Fencing
Partial
Lot Features
ClearedFew TreesInterior LotLevel
Patio And Porch
Deck
Roof
CompositionShingle
Community Features
School District
Bridgeport ISD
Financing Terms Available
CashConventionalFHAUSDA LoanVA Loan
Schools
School District
Bridgeport ISD
Elementary School
Bridgeport
Middle School
Bridgeport
High School
Bridgeport
Listing courtesy of Rachel Robertson of The Mosaic Agency, LLC envisionresults@gmail.com