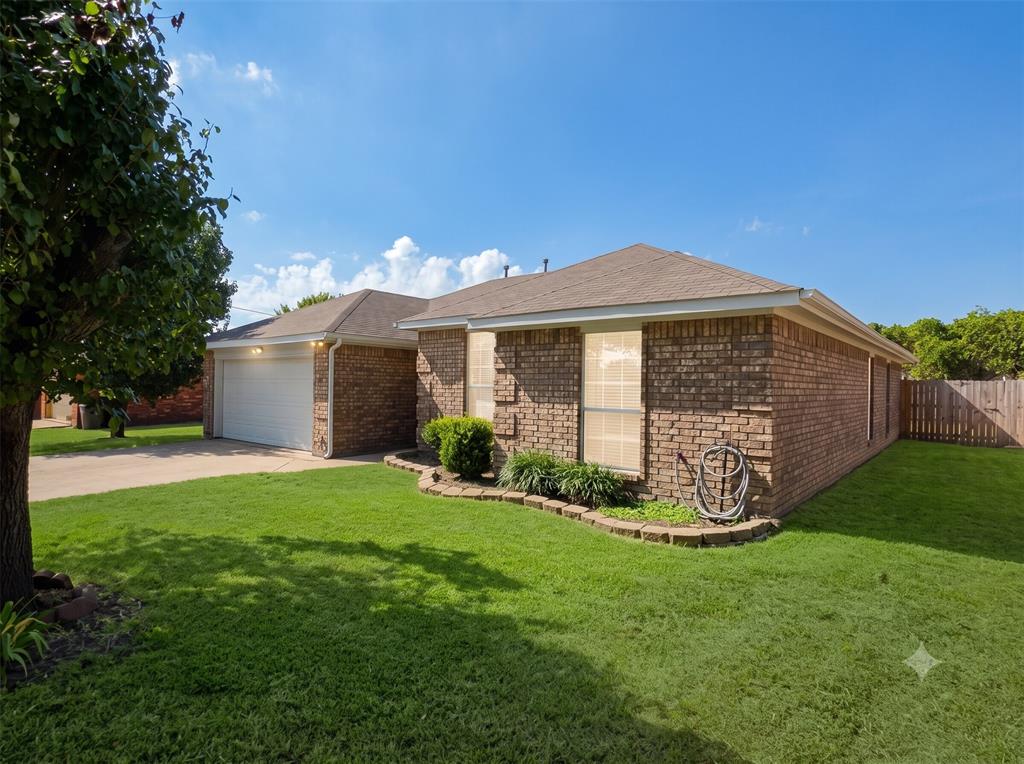
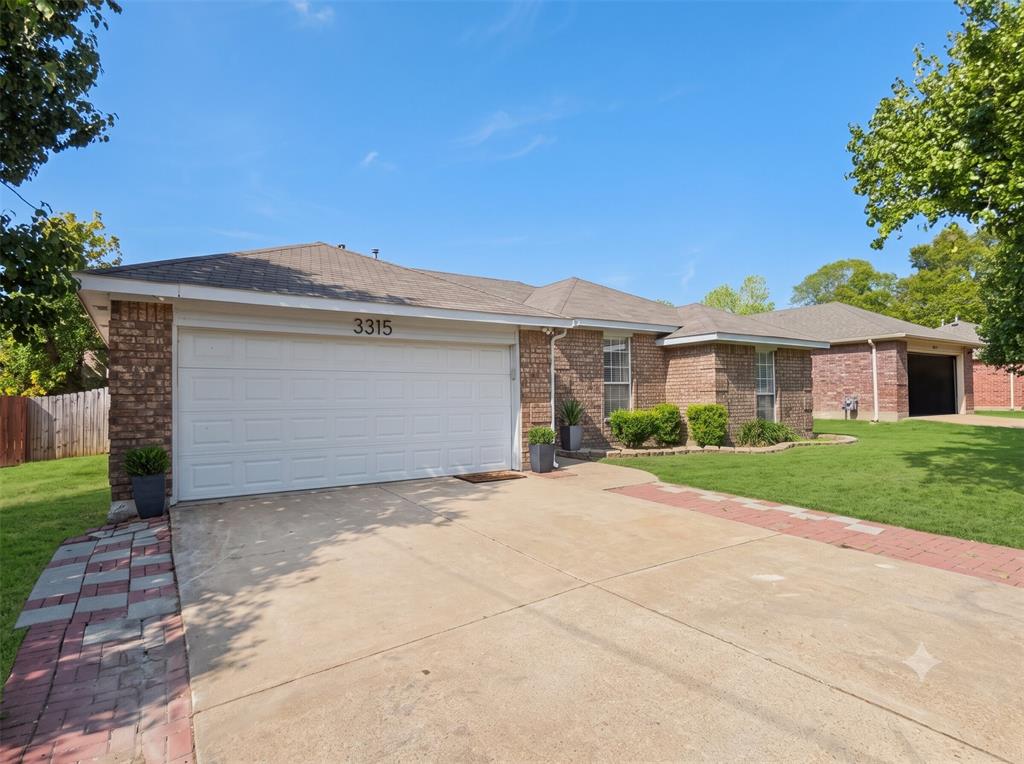
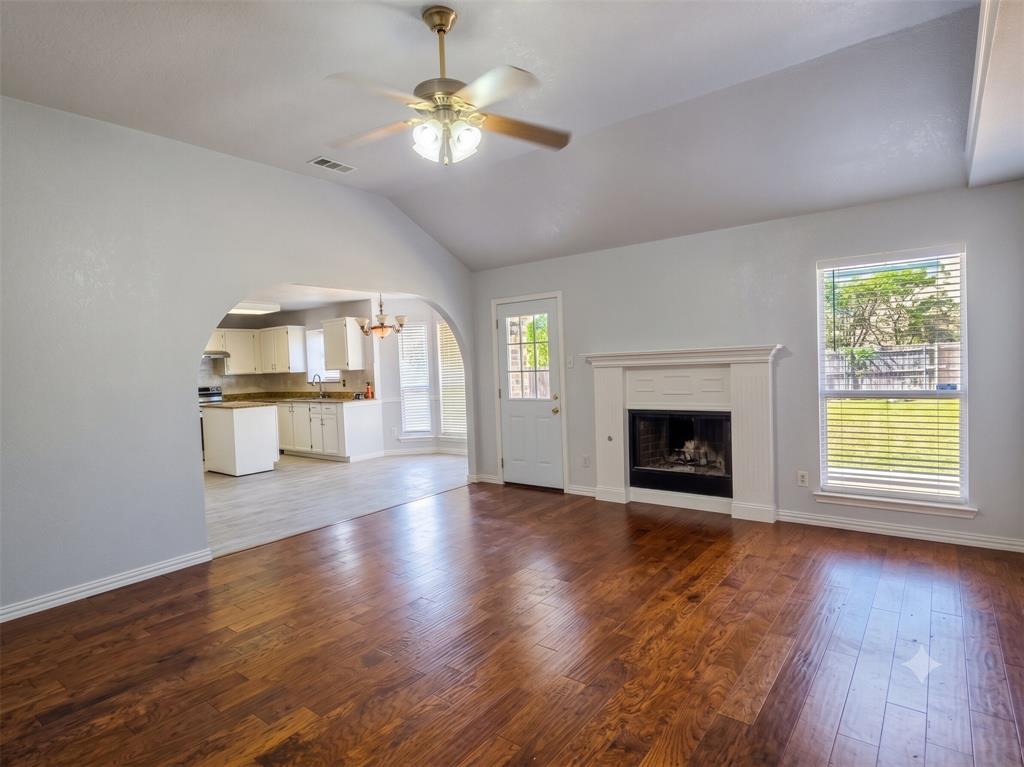
Welcome to this beautifully updated, move-in-ready single-family home located at 3315 Salmon St, Sachse, TX 75048! Offering a spacious 3-bedroom, 2-bathroom layout across 1,562 square feet of livable interior space, this property features extensive modern upgrades that make it feel like a brand-new home. Property Highlights: Complete Interior Refresh: Enjoy a bright, clean atmosphere featuring new, fresh paint and upgraded laminate flooring throughout the main living areas. Gourmet Kitchen: The fully remodeled kitchen comes equipped with stunning new granite countertops and brand-new cabinetry, providing both functional storage and a contemporary design. Modern Bathrooms: Both full bathrooms have been beautifully renovated, showcasing new sinks, stylish vanities, and fully updated fixtures. Enhanced Curb Appeal: Step outside to an attractive exterior with newly upgraded landscaping, adding instant charm to this brick-construction property.
Save
Ask
Tour
Hide
Share
Listing Snapshot
Price
$329,000
Days On Site
1 Day
Bedrooms
3
Inside Area (SqFt)
1,562 sqft
Total Baths
2
Full Baths
2
Partial Baths
N/A
Lot Size
0.197 Acres
Year Built
1999
MLS® Number
21391182
Status
Active
Property Tax
$8,277
HOA/Condo/Coop Fees
N/A
Sq Ft Source
N/A
Friends & Family
React
Comment
Invite
No Comments Yet
Did you know? You can invite friends and family to your search. They can join your search, rate and discuss listings with you.
Recent Activity
19 hours ago
Listing updated with changes from the MLS®
yesterday
Listing first seen on site
General Features
Acres
0.197
Attached Garage
Yes
Foundation
Slab
Garage
Yes
Garage Spaces
2
Levels
One
Parking
Garage Door OpenerGarage Faces FrontAttached
Property Sub Type
Single Family Residence
Sewer
Public Sewer
Special Circumstances
Standard
Style
Traditional
Utilities
Cable Available
Water Source
Public
Interior Features
Appliances
DishwasherElectric CooktopMicrowaveRefrigerator
Cooling
Ceiling Fan(s)Central Air
Fireplace
Yes
Fireplace Features
Wood BurningGas Log
Fireplaces
1
Flooring
LaminateTile
Heating
CentralElectric
Interior
Cedar Closet(s)ChandelierEat-in KitchenKitchen IslandPantryTile Counters
Laundry Features
Washer Hookup
Window Features
ShuttersWindow Coverings
Bedroom
Dimensions - 11 x 11Level - FirstFeatures - Cedar Closet(s), Ceiling Fan(s)
Kitchen
Dimensions - 15 x 12Level - FirstFeatures - Eat-in Kitchen
Laundry
Dimensions - 6 x 0Level - First
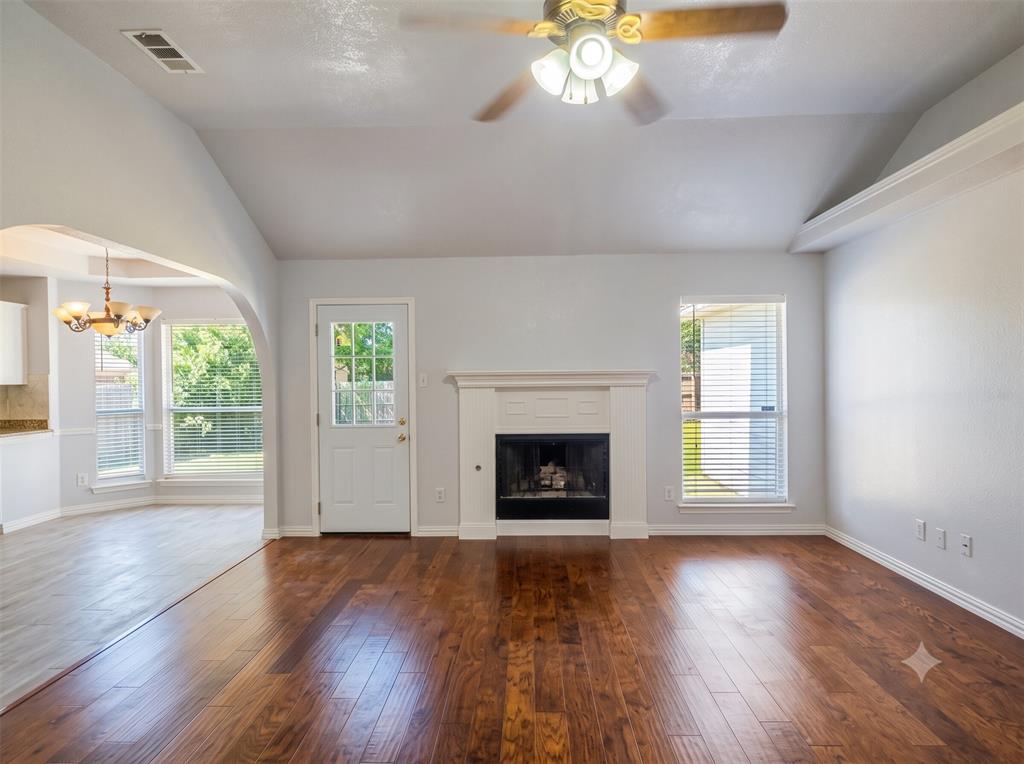
Living Room
Dimensions - 17 x 15Level - FirstFeatures - Ceiling Fan(s)


Did you know? You can invite friends and family to your search. They can join your search, rate and discuss listings with you.