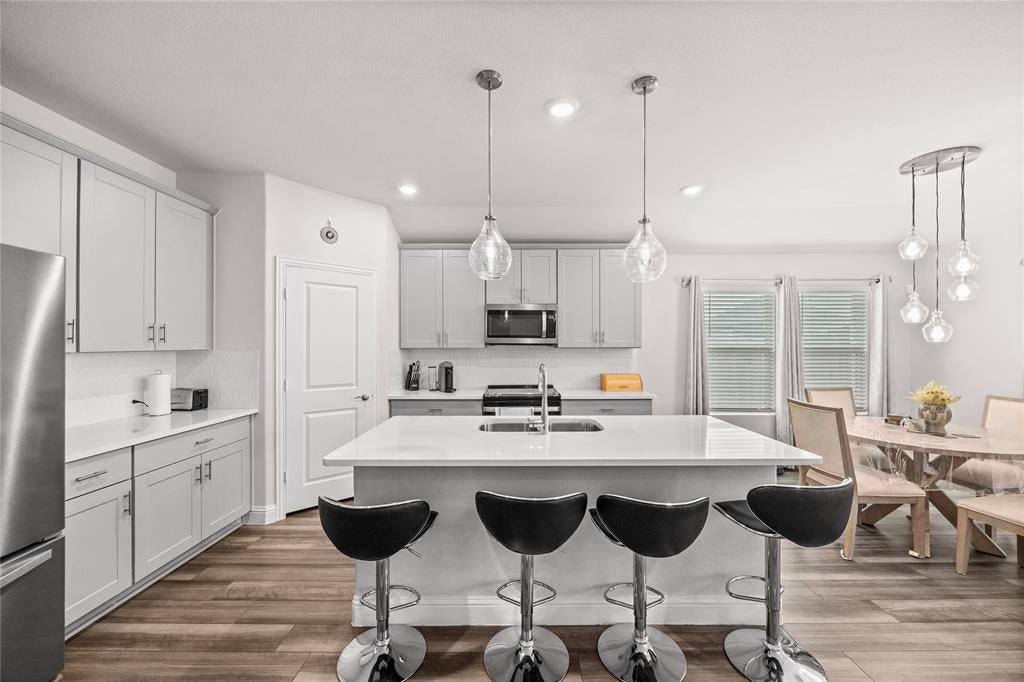
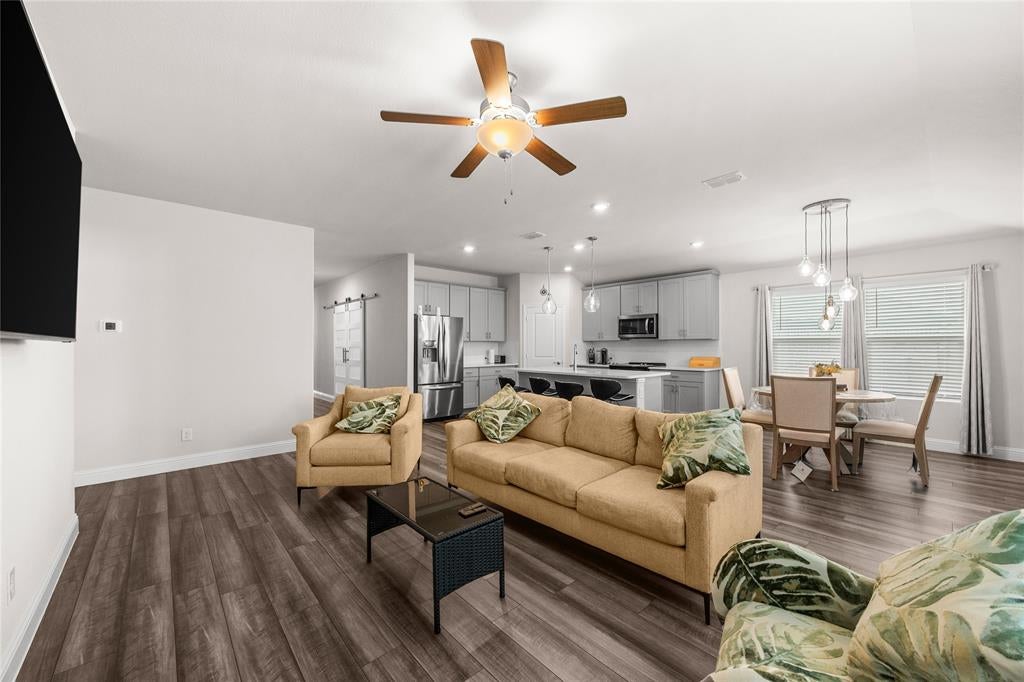
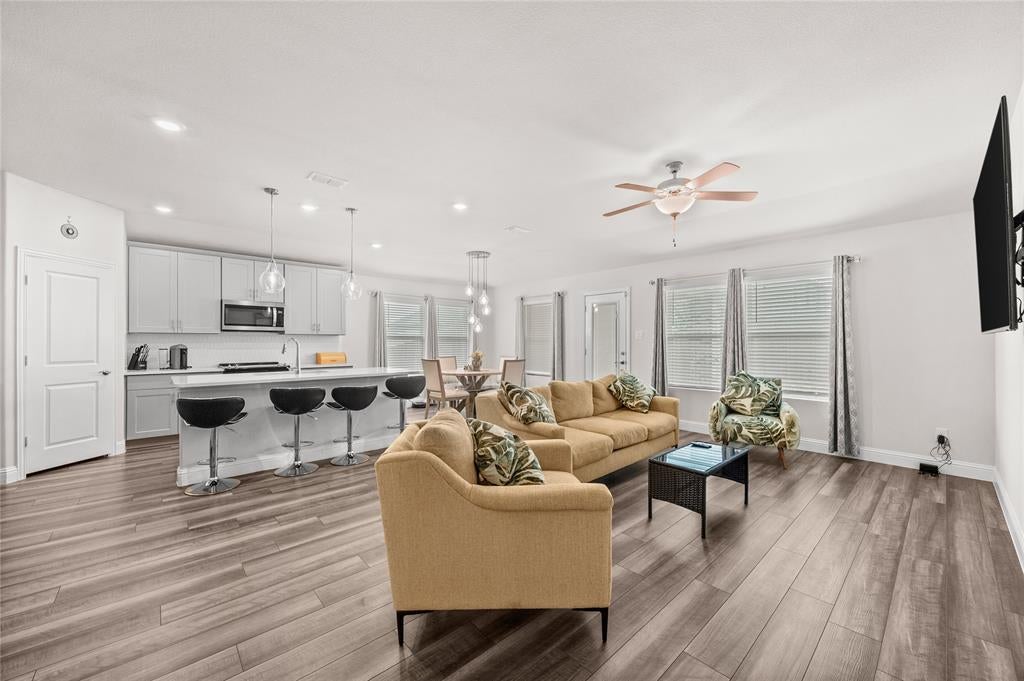
Seller offering $5,000 Concession to help buyer buydown rate Welcome to 1509 Lannon Lane in The Quarry, a well-established community in Collin County with convenient access to Highway 75, Highway 380, and nearby McKinney. Located within Melissa ISD, this single-story, one-owner home offers a functional open-concept layout with four bedrooms, including a guest suite, and a dedicated study with custom built-ins and sliding barn doors.
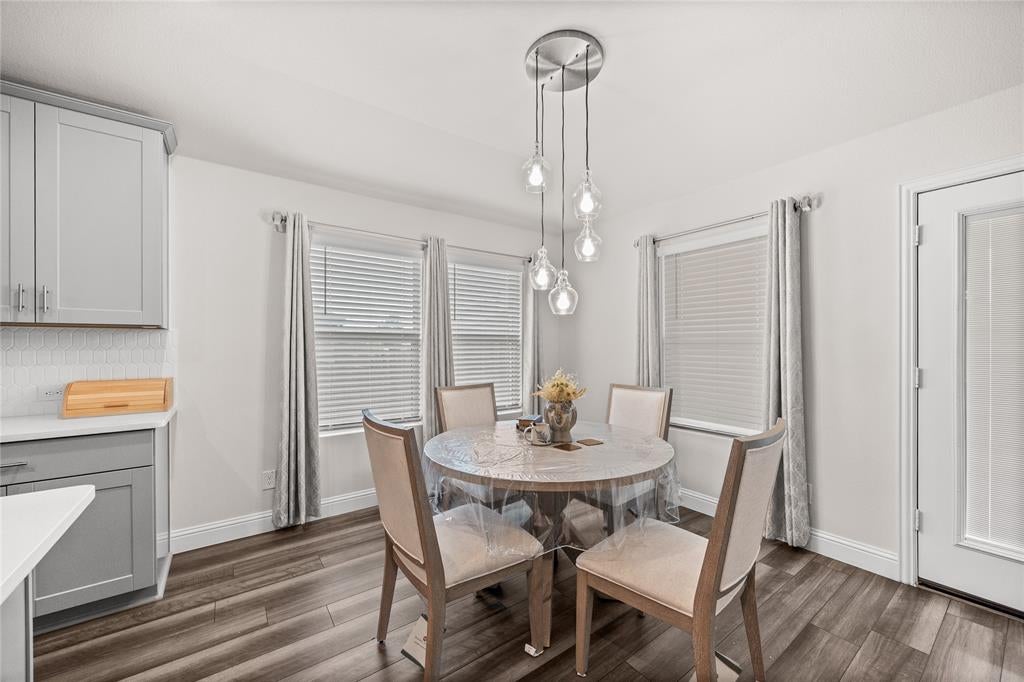
The kitchen features quartz countertops, an island, stainless steel appliances, gray cabinetry with hardware, designer backsplash, and a walk-in pantry, and opens to the main living and dining areas with upgraded vinyl plank flooring. The primary suite includes a large walk-in closet, dual vanities with quartz countertops, separate shower, and linen storage.
Notable upgrades include custom built-ins in the study, barn doors, a built-in mud bench with storage, upgraded flooring in main living areas, epoxy-coated garage flooring, and a whole-house Halo water purification system.
Additional features include a separate utility room with built-in cabinets and sink, ceiling fans in bedrooms, and ample storage throughout. Exterior highlights include a covered patio and a fenced backyard suitable for outdoor use and entertaining.
Save
Ask
Tour
Hide
Share
Listing Snapshot
Price
$429,900
Days On Site
1 Day
Bedrooms
4
Inside Area (SqFt)
2,270 sqft
Total Baths
3
Full Baths
3
Partial Baths
N/A
Lot Size
0.146 Acres
Year Built
2023
MLS® Number
21391179
Status
Active
Property Tax
$8,446
HOA/Condo/Coop Fees
$33.33 monthly
Sq Ft Source
N/A
Friends & Family
React
Invite
Recent Activity
19 hours ago
Listing updated with changes from the MLS®
yesterday
Listing first seen on site
General Features
Acres
0.146
Attached Garage
Yes
Foundation
Slab
Garage
Yes
Garage Spaces
2
Levels
One
Parking
CoveredDrivewayGarage Door OpenerGarage Faces FrontAttached
Property Sub Type
Single Family Residence
Security
Smoke Detector(s)
Sewer
Public Sewer
Special Circumstances
Standard
Utilities
Cable AvailableUnderground Utilities
Water Source
Public
Interior Features
Appliances
Water PurifierDishwasherDisposalElectric RangeMicrowave
Cooling
Ceiling Fan(s)Central AirElectric
Flooring
CarpetCeramic TileVinyl
Heating
CentralElectric
Interior
High Speed Internet
Bedroom
Dimensions - 11 x 12Level - First
Dining Room
Dimensions - 11 x 10Level - First
Kitchen
Dimensions - 13 x 14Level - FirstFeatures - Kitchen Island
Living Room
Dimensions - 12 x 20Level - First
Master Bedroom
Dimensions - 11 x 13Level - FirstFeatures - Walk-In Closet(s)
Office
Dimensions - 13 x 11Level - First
Utility Room
Dimensions - 6 x 9Level - First
Save
Ask
Tour
Hide
Share
Exterior Features
Exterior
Rain Gutters
Fencing
Wood
Roof
Composition
Community Features
Association Fee
$400.0
Association Fee Frequency
Annually
School District
Melissa ISD
Financing Terms Available
CashConventionalFHA
Schools
School District
Melissa ISD
Elementary School
Willow Wood
Middle School
Melissa
High School
Melissa
Listing courtesy of Raed Alsabah of HomeSmart Stars raedalsabah32@gmail.com