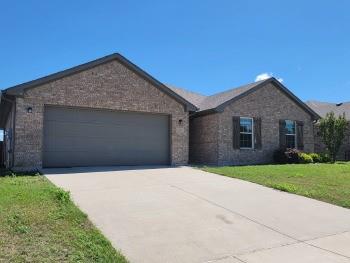
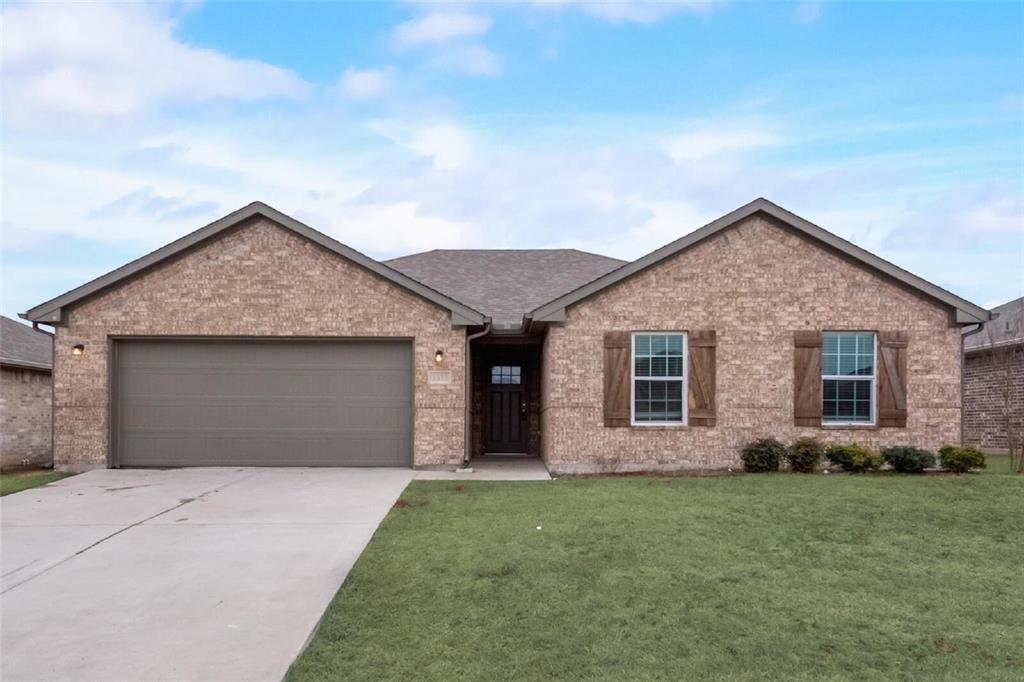
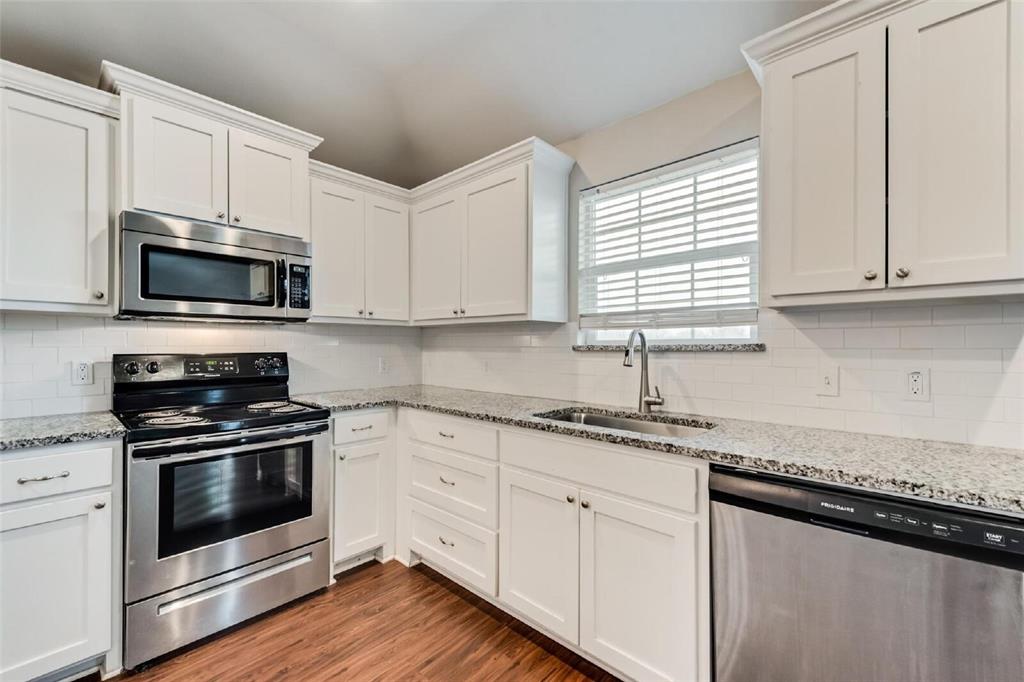
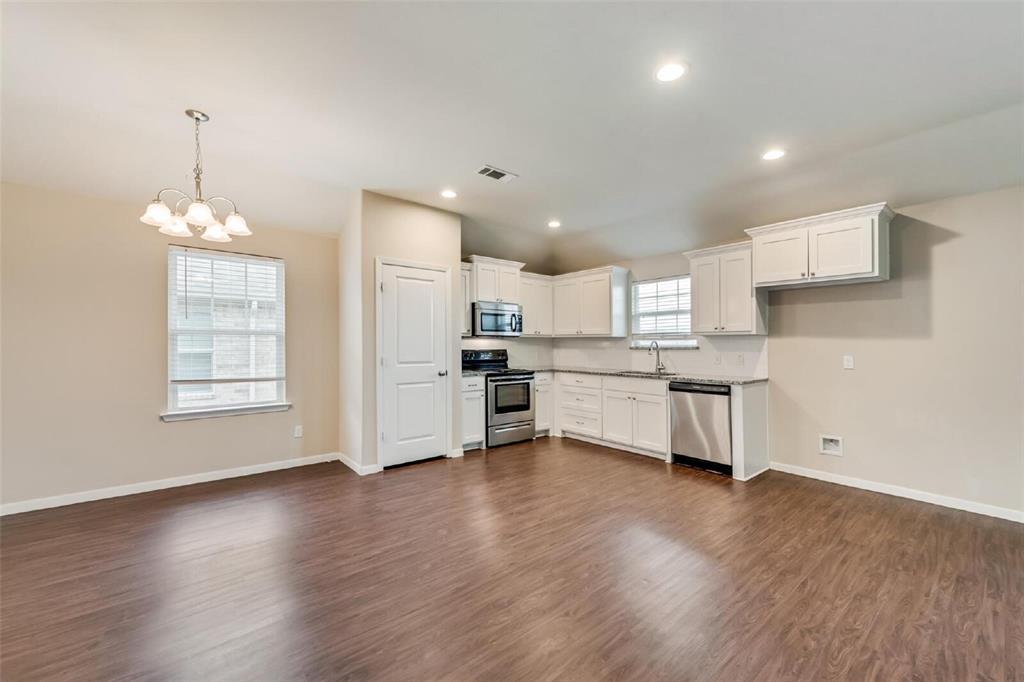
Admire the charm and comfort of your future home at 3318 Brookstone Drive, nestled in the welcoming community of Sherman, TX. This delightful 3-bedroom, 2-bathroom residence spans 1483 square feet, offering ample space for relaxation and entertainment. The open floor plan is perfect for anyone.. The home features vinyl plank and tile, lots of natural light. Blinds throughout the house, fans in every bedroom. The kitchen has a pantry, electric range, microwave, dishwasher. The home received fresh paint and a good cleaning. Its Ready to Move in!
Save
Ask
Tour
Hide
Share
Listing Snapshot
Price
$269,900
Days On Site
1 Day
Bedrooms
3
Inside Area (SqFt)
1,483 sqft
Total Baths
2
Full Baths
2
Partial Baths
N/A
Lot Size
0.171 Acres
Year Built
2019
MLS® Number
21391173
Status
Active
Property Tax
N/A
HOA/Condo/Coop Fees
N/A
Sq Ft Source
N/A
Friends & Family
React
Invite
Recent Activity
19 hours ago
Listing updated with changes from the MLS®
yesterday
Listing first seen on site
General Features
Acres
0.171
Attached Garage
Yes
Garage
Yes
Garage Spaces
2
Levels
One
Number Of Stories
1
Parking
DrivewayGarageAttached
Property Sub Type
Single Family Residence
Security
Fire Alarm
Sewer
Public Sewer
Special Circumstances
Standard
Style
Traditional
Water Source
Public
Interior Features
Appliances
DishwasherDisposalElectric Range
Flooring
CarpetCeramic Tile
Interior
Open FloorplanPantryWalk-In Closet(s)
Bedroom
Dimensions - 1 x 1Level - First
Kitchen
Dimensions - 1 x 1Level - FirstFeatures - Pantry
Living Room
Dimensions - 1 x 1Level - First
Master Bedroom
Dimensions - 1 x 1Level - First
Save
Ask
Tour
Hide
Share
Exterior Features
Construction Details
Brick
Fencing
Wood
Roof
Composition
Community Features
School District
Sherman ISD
Schools
School District
Sherman ISD
Elementary School
Perrin
Middle School
Piner
High School
Sherman
Listing courtesy of Krishna Upadhyaya of Eclipse Real Estate Group, LLC krish605@gmail.com