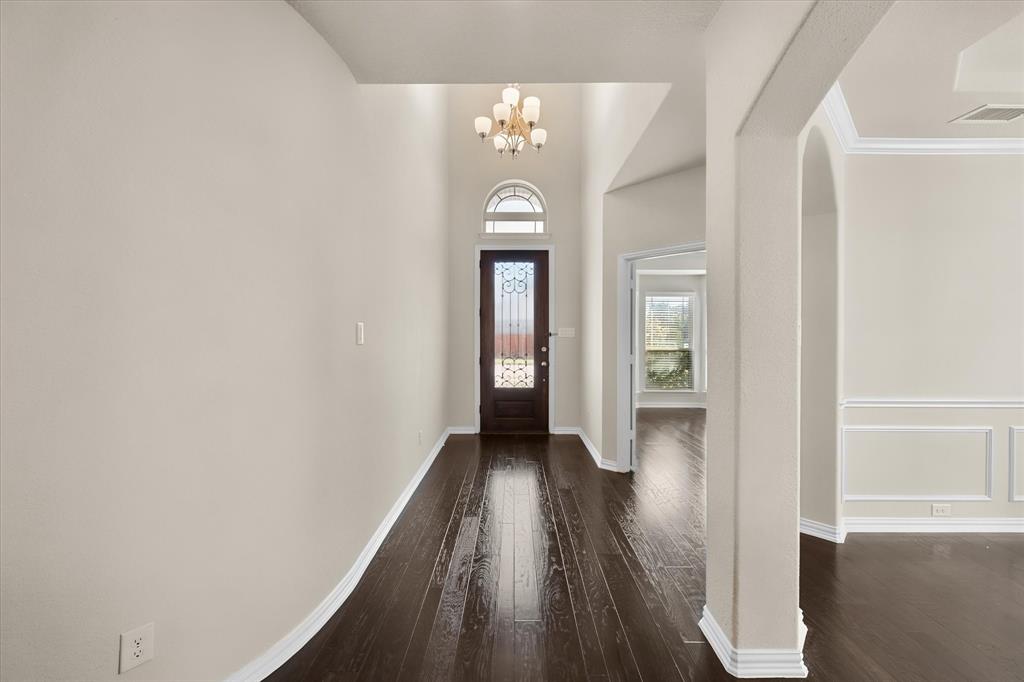
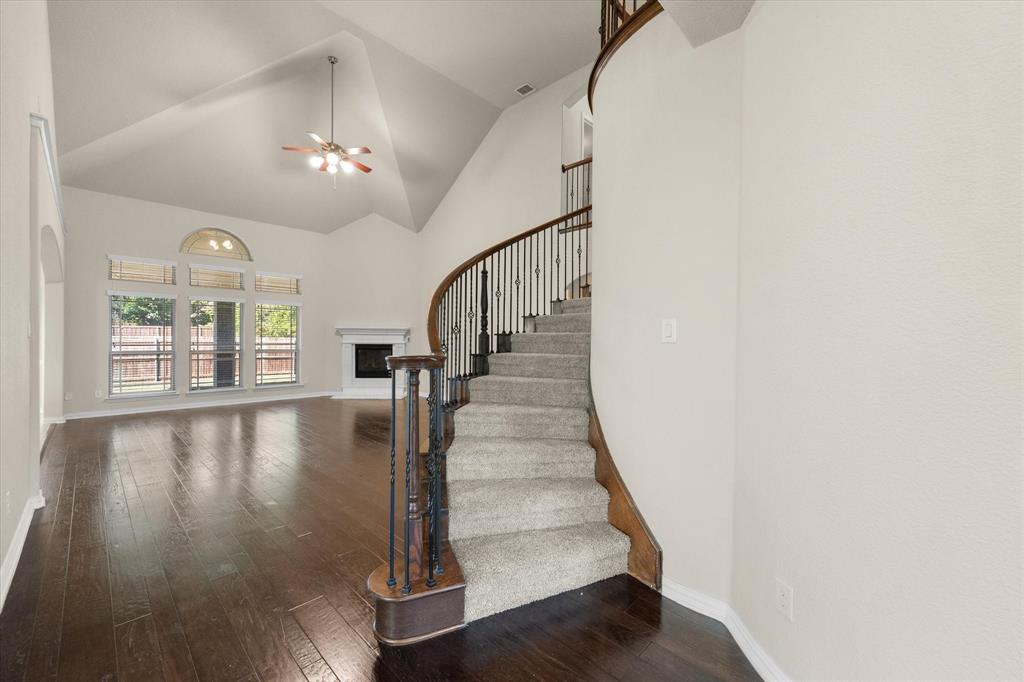
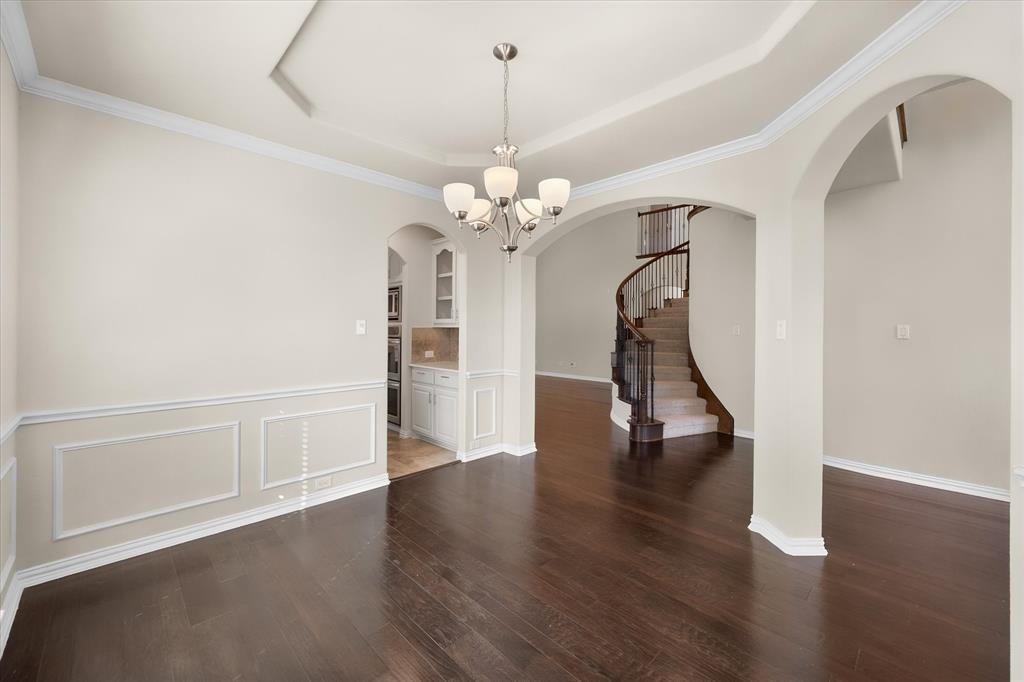
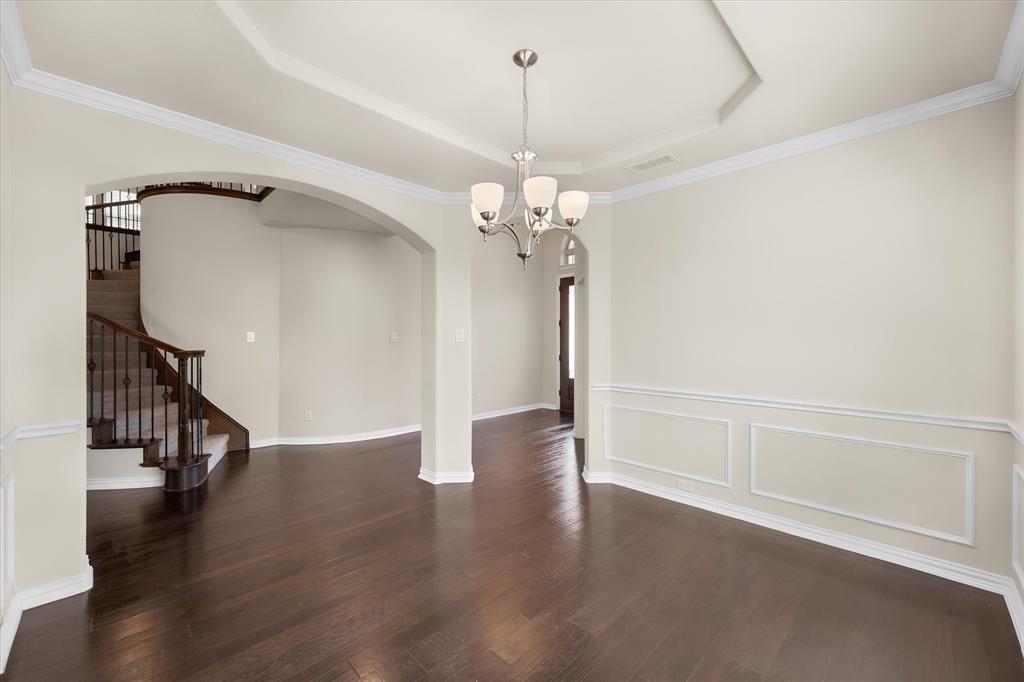
Freshly updated and move-in ready in Mansfield's Pemberley Estates! This spacious 5-bedroom, 3.5-bath home offers 3,688 square feet, a 3-car garage and a flexible floor plan with impressive spaces for living, working and entertaining. Step inside to fresh interior paint, brand-new carpet and beautifully maintained wood-look flooring. The dramatic main living area features soaring ceilings, abundant natural light, a fireplace and a sweeping staircase with an open view from the second floor. The spacious kitchen is designed for gathering with freshly painted cabinetry, granite countertops, a large center island, newer stainless-steel appliances, double ovens and a brand-new gas cooktop. The first-floor primary suite offers a private retreat with a spacious ensuite bath, oversized walk-in closet and its own exterior door providing direct backyard access. A dedicated office, formal dining room, breakfast area, pantry and butler's pantry add even more function downstairs. Upstairs are four generously sized bedrooms, including two connected by a Jack-and-Jill bath, plus an additional full bath serving the other two bedrooms. A large movie or media room and separate sitting or game area provide exceptional flex space for entertaining, relaxing or play. Additional features include a tankless water heater, sprinkler system, storage closet in the 3-car garage, covered back patio and new garage door. Located in Pemberley Estates with convenient access to Mansfield shopping, dining and everyday amenities. Fresh, spacious and thoughtfully designed, this home is ready for its next chapter!
Save
Ask
Tour
Hide
Share
Listing Snapshot
Price
$589,900
Days On Site
1 Day
Bedrooms
5
Inside Area (SqFt)
3,688 sqft
Total Baths
4
Full Baths
3
Partial Baths
1
Lot Size
0.223 Acres
Year Built
2017
MLS® Number
21391154
Status
Active
Property Tax
$10,986
HOA/Condo/Coop Fees
$58.33 monthly
Sq Ft Source
N/A
Friends & Family
React
Invite
Recent Activity
8 hours ago
Listing updated with changes from the MLS®
yesterday
Listing first seen on site
General Features
Acres
0.223
Attached Garage
Yes
Foundation
Slab
Garage
Yes
Garage Spaces
3
Levels
Two
Parking
DrivewayGarageGarage Faces FrontAttached
Property Sub Type
Single Family Residence
Security
Carbon Monoxide Detector(s)Security System OwnedSmoke Detector(s)
Sewer
Public Sewer
Special Circumstances
Standard
Style
Traditional
Utilities
Cable Available
Water Source
Public
Interior Features
Appliances
DishwasherDisposalElectric OvenGas CooktopMicrowaveDouble OvenRefrigeratorTankless Water Heater