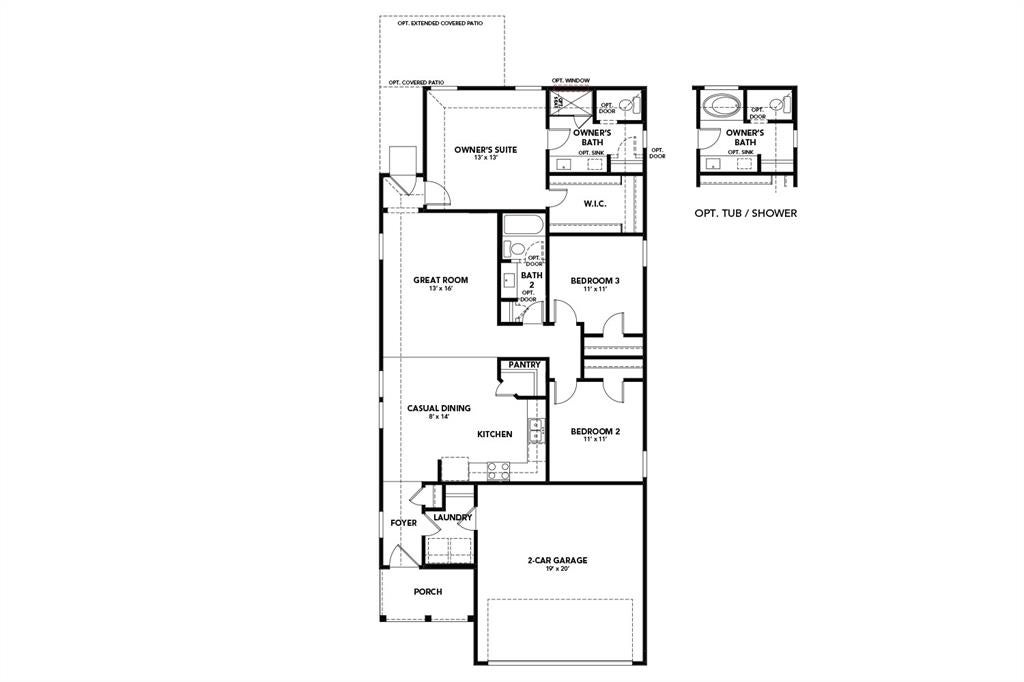
Discover new construction in McKinney's sought-after Westridge community. This beautifully designed Compass plan offers 3 bedrooms, 2 bathrooms, and an inviting open-concept layout that blends comfort and functionality. An attractive all-brick exterior with warm-toned accents creates impressive curb appeal. Inside, the spacious living area flows seamlessly into a well-appointed kitchen featuring 42-inch cabinets, granite countertops, an upgraded backsplash, a large sink, gas range, and abundant prep space, making it ideal for everyday living and entertaining.
The private primary bedroom provides a relaxing retreat and includes a spacious bath with a large tiled shower. Thoughtfully designed throughout, the home offers stylish finishes, practical living spaces, and plenty of natural light. Additional highlights include a covered patio, two-car garage, full gutters, and a complete sprinkler system. Residents of Westridge enjoy exceptional community amenities, including trails, parks, playgrounds, a future resort-style pool, clubhouse, fitness center, and convenient access to Highways 121 and 75. Located near historic downtown McKinney, shopping, dining, and highly regarded McKinney ISD schools, this home combines quality craftsmanship, modern comfort, and an outstanding location.
Save
Ask
Tour
Hide
Share
Listing Snapshot
Price
$289,990
Days On Site
1 Day
Bedrooms
3
Inside Area (SqFt)
1,418 sqft
Total Baths
2
Full Baths
2
Partial Baths
N/A
Lot Size
0.105 Acres
Year Built
2026
MLS® Number
21391121
Status
Active
Property Tax
N/A
HOA/Condo/Coop Fees
$54.17 monthly
Sq Ft Source
N/A
Friends & Family
React
Invite
Recent Activity
yesterday
Listing updated with changes from the MLS®
yesterday
Listing first seen on site
General Features
Acres
0.105
Attached Garage
Yes
Foundation
Slab
Garage
Yes
Garage Spaces
2
Green Energy Efficient
AppliancesHVACThermostatWindows
Levels
One
Parking
Direct AccessDrivewayGarage Door OpenerGarage Faces FrontInside EntranceKitchen LevelAttached