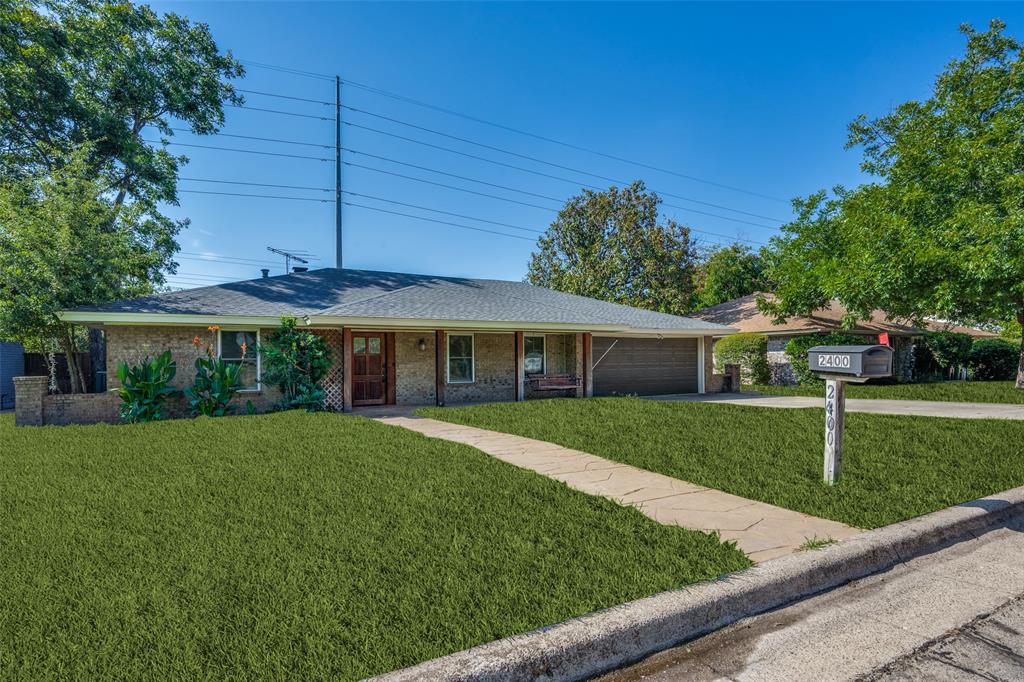
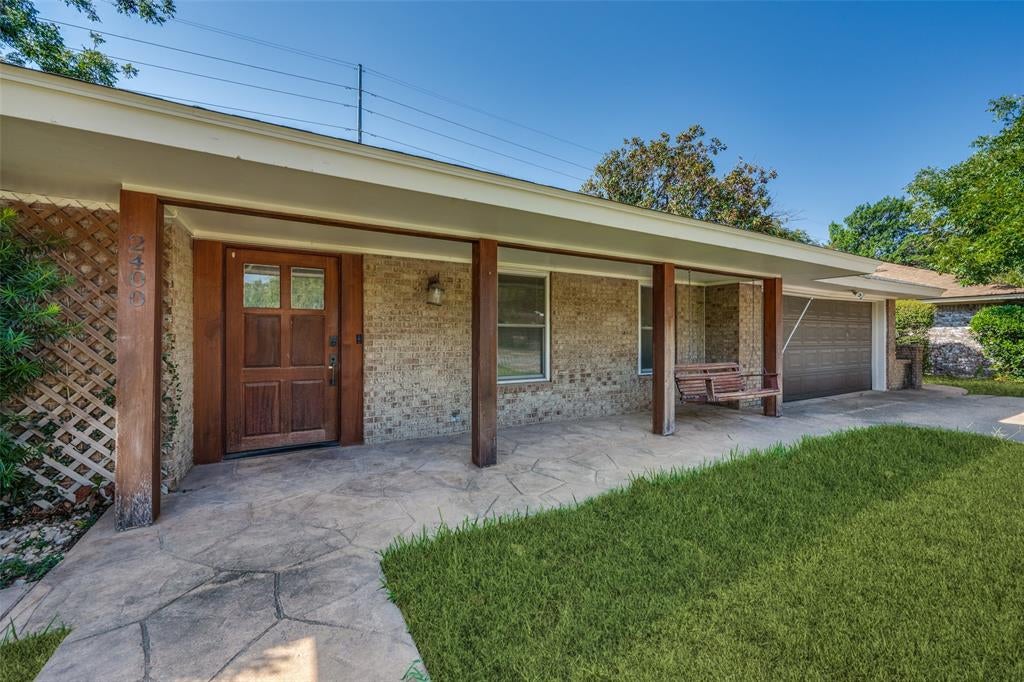
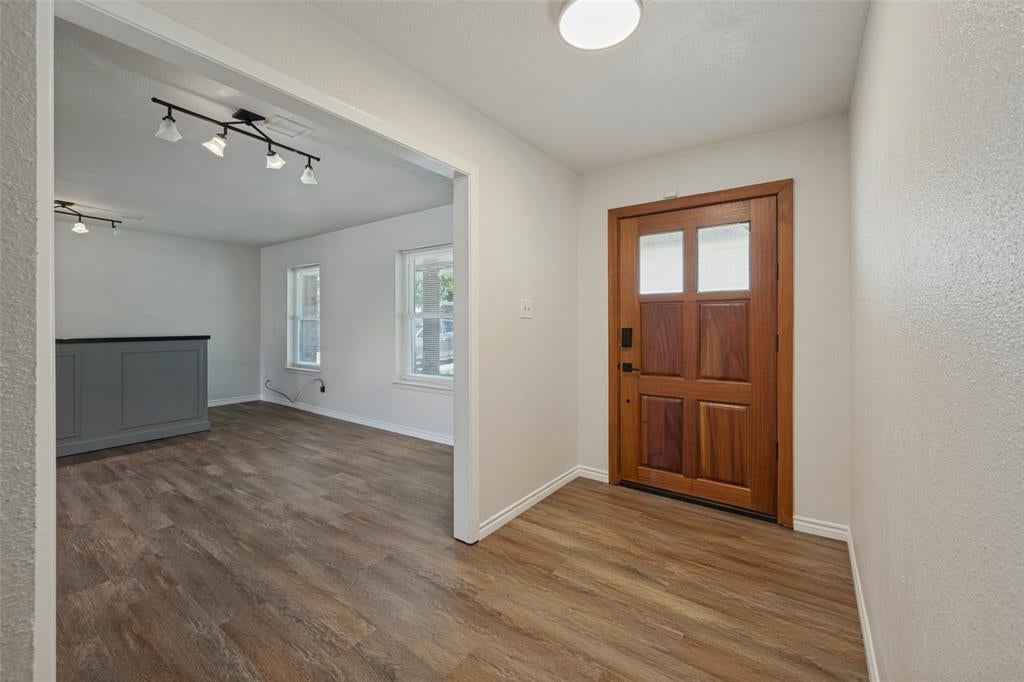
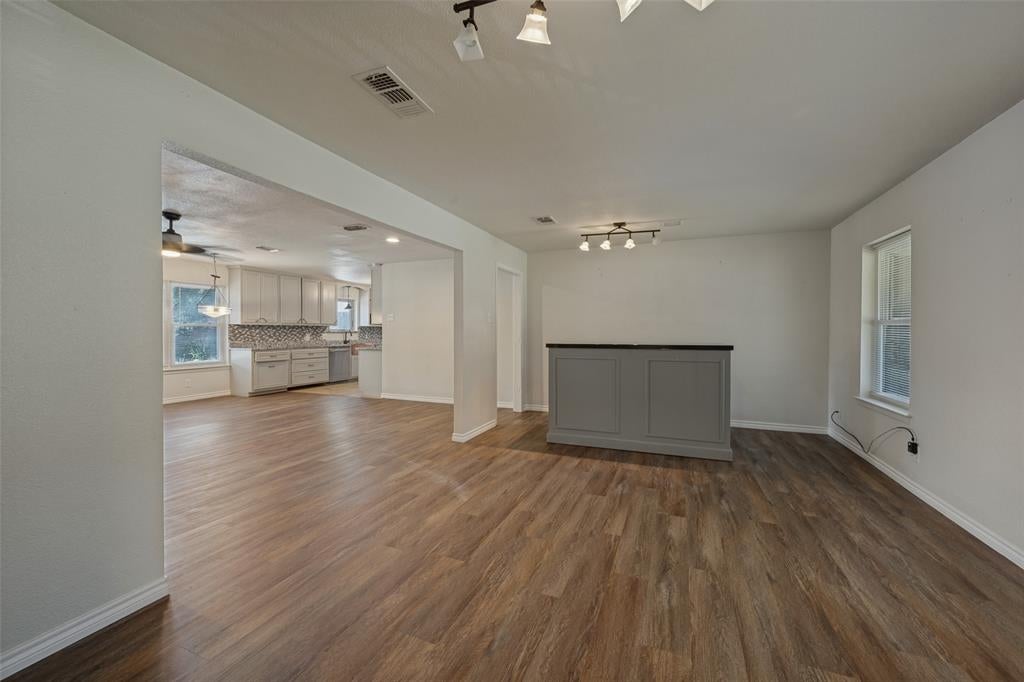
Welcome home to 2400 W. Lavender Lane, a well-maintained Arlington home featuring a private backyard pool, inviting updates, and a convenient location that keeps you close to everything! Step inside and enjoy the open-concept layout, ceramic and vinyl flooring, granite countertops, updated lighting, and a commercial-grade range in the kitchen. The open living and dining areas create a comfortable and functional space for everyday living and entertaining.
Step outside to your own backyard retreat featuring a covered patio, sparkling pool with a PebbleTec-style finish that is perfect for relaxing, entertaining, and enjoying those warm Texas summers.
Conveniently located near Pantego with easy access to I-20 and I-30, as well as nearby shopping, dining, schools, and entertainment. This well-cared-for home offers a great combination of condition, updates, location, and outdoor living. Don’t miss your opportunity to make this your new home. Schedule your private showing today!
Save
Ask
Tour
Hide
Share
Listing Snapshot
Price
$370,000
Days On Site
1 Day
Bedrooms
3
Inside Area (SqFt)
2,163 sqft
Total Baths
2
Full Baths
2
Partial Baths
N/A
Lot Size
0.198 Acres
Year Built
1968
MLS® Number
21391112
Status
Active
Property Tax
$9,342
HOA/Condo/Coop Fees
N/A
Sq Ft Source
N/A
Friends & Family
React
Comment
Invite
No Comments Yet
Did you know? You can invite friends and family to your search. They can join your search, rate and discuss listings with you.
Recent Activity
yesterday
Listing updated with changes from the MLS®
yesterday
Listing first seen on site
General Features
Acres
0.198
Attached Garage
Yes
Foundation
Slab
Garage
Yes
Garage Spaces
2
Levels
One
Parking
DrivewayGarageGarage Door OpenerGarage Faces FrontAttached
Property Sub Type
Single Family Residence
Security
Security SystemSmoke Detector(s)
Sewer
Public Sewer
Special Circumstances
Standard
Utilities
Cable AvailableElectricity AvailableNatural Gas Available
Water Source
Public
Interior Features
Appliances
Built-In Gas RangeDishwasherGas CooktopGas OvenMicrowave
Cooling
Ceiling Fan(s)Central AirElectricGas
Fireplace
Yes
Fireplace Features
Gas
Fireplaces
1
Flooring
CarpetCeramic TileVinyl
Heating
CentralElectricNatural Gas
Interior
Dry BarOpen FloorplanWalk-In Closet(s)High Speed Internet
Bedroom
Dimensions - 1 x 1Level - First
Living Room
Dimensions - 1 x 1Level - First
Master Bedroom
Dimensions - 1 x 1Level - First
Save
Ask
Tour
Hide
Share
Exterior Features
Fencing
FencedWood
Lot Features
Landscaped
Patio And Porch
Covered
Pool Features
Diving BoardIn Ground
Roof
Composition
Community Features
School District
Arlington ISD
Financing Terms Available
CashConventionalFHAVA Loan
Schools
School District
Arlington ISD
Elementary School
Hill
Middle School
Bailey
High School
Arlington
Listing courtesy of Bernard Akomas of Scottie Smith & Associates bernard@scottie-smith.com


Did you know? You can invite friends and family to your search. They can join your search, rate and discuss listings with you.