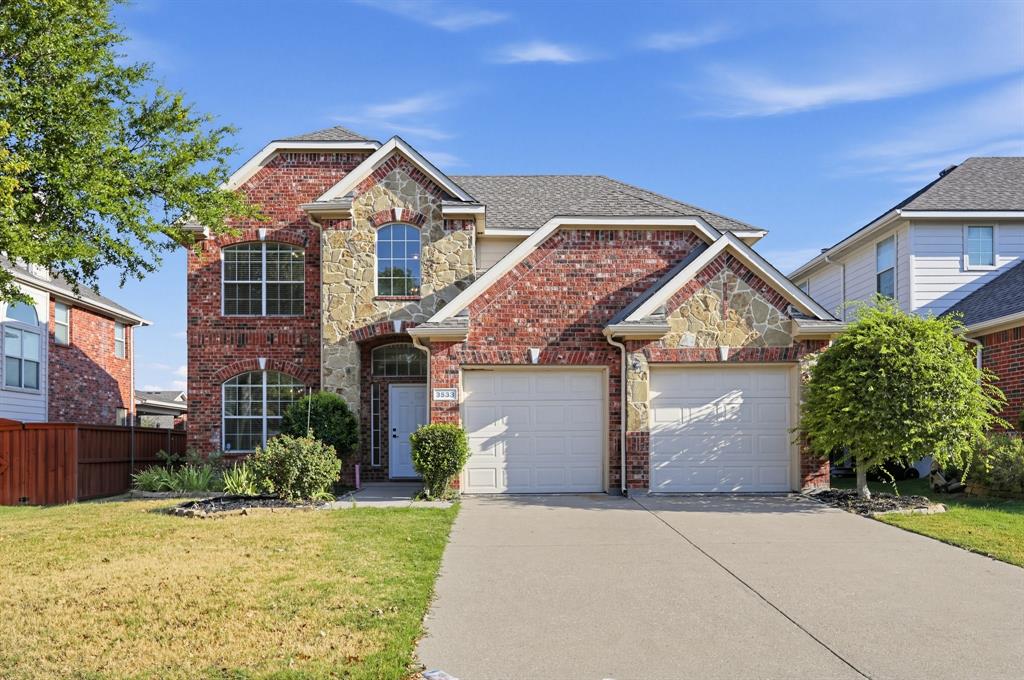
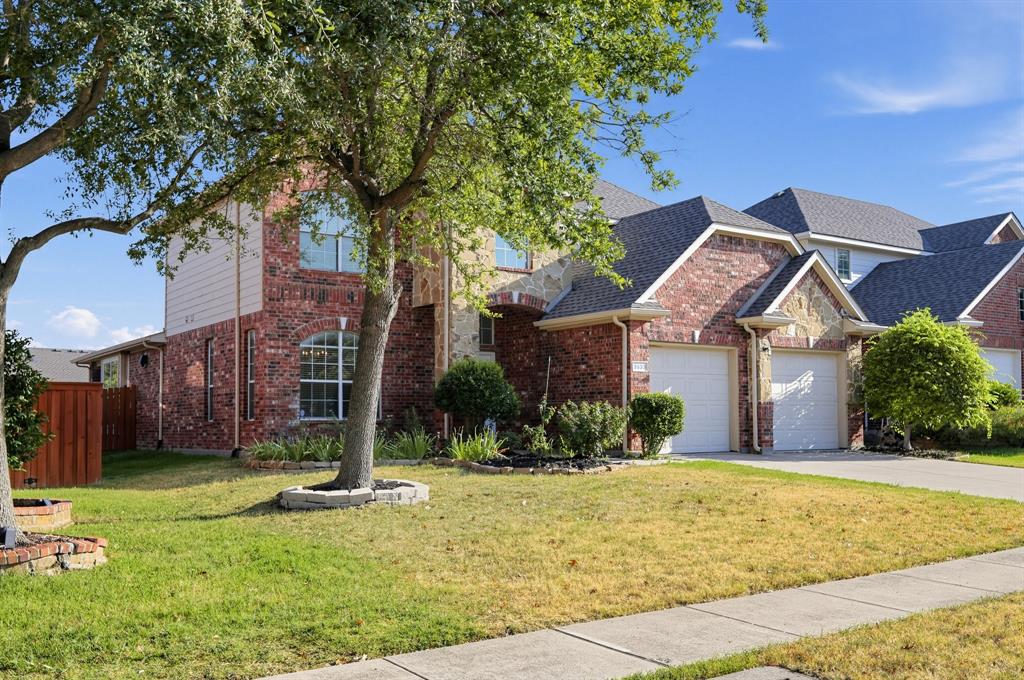
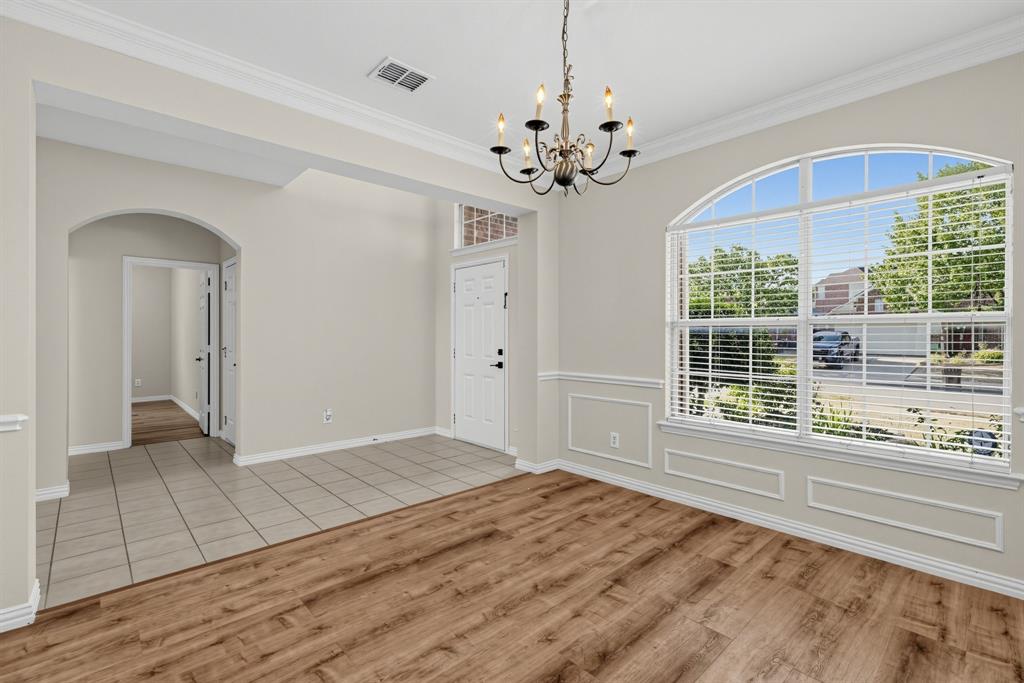
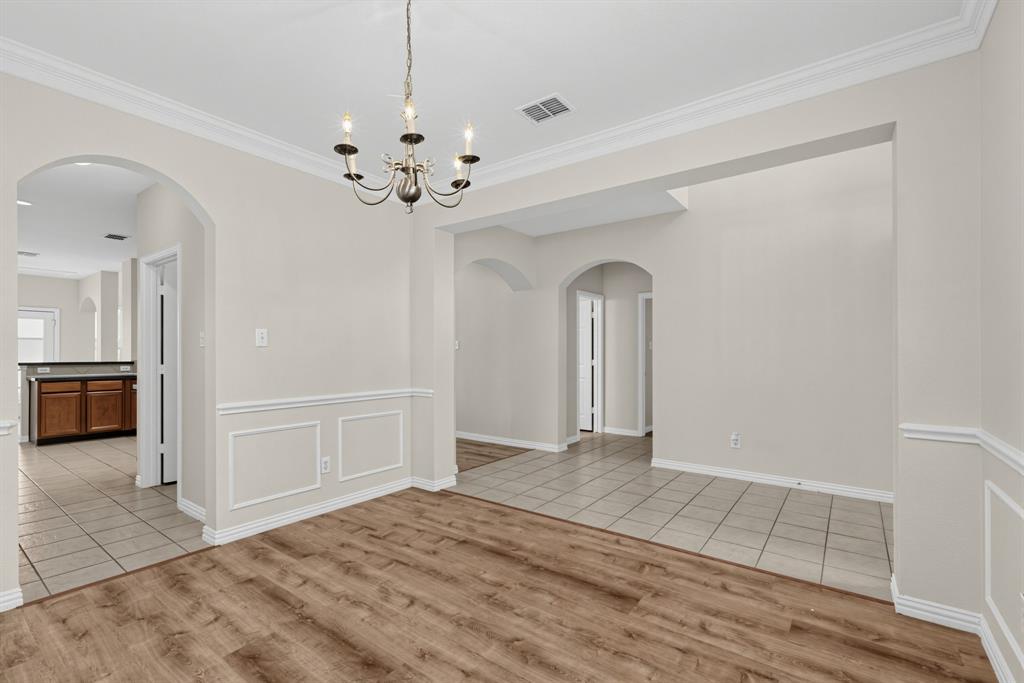
Welcome to this beautifully maintained 2-story home offering 4 bedrooms plus a versatile loft and 3 full baths, thoughtfully designed for comfortable living. The main floor features a convenient primary suite alongside a second bedroom, ideal for guests, multigenerational living, or a home office. The heart of the home is a spacious kitchen with stainless steel appliances and breakfast bar that flows into the nook and open living area, complete with a cozy fireplace and abundant natural light from large windows. Upstairs, you'll find two additional bedrooms and a generous loft, perfect for a media room, play area, or additional lounge space. The home boasts a freshly painted interior throughout, creating a bright, move-in-ready feel, plus an attached 2-car garage for convenient parking and storage. Outside, enjoy a private backyard space perfect for relaxing or entertaining. This home combines functional living spaces with quality finishes throughout — a must-see!
Save
Ask
Tour
Hide
Share
Listing Snapshot
Price
$535,000
Days On Site
2 Days
Bedrooms
4
Inside Area (SqFt)
2,601 sqft
Total Baths
3
Full Baths
3
Partial Baths
N/A
Lot Size
0.14 Acres
Year Built
2006
MLS® Number
21391084
Status
Active
Property Tax
$8,954
HOA/Condo/Coop Fees
$30 monthly
Sq Ft Source
N/A
Friends & Family
React
Comment
Invite
No Comments Yet
Did you know? You can invite friends and family to your search. They can join your search, rate and discuss listings with you.
Recent Activity
2 days ago
Listing updated with changes from the MLS®
2 days ago
Listing first seen on site
General Features
Acres
0.14
Attached Garage
Yes
Garage
Yes
Garage Spaces
2
Levels
Two
Parking
Direct AccessAttached
Property Sub Type
Single Family Residence
Sewer
Public Sewer
Special Circumstances
Standard
Utilities
Electricity Connected
Water Source
Public
Interior Features
Appliances
DishwasherElectric Range
Cooling
Central Air
Fireplace
Yes
Fireplace Features
Living RoomWood Burning
Fireplaces
1
Heating
Central
Interior
Walk-In Closet(s)
Bedroom
Dimensions - 12 x 10Level - Second
Dining Room
Dimensions - 13 x 12Level - First
Kitchen
Dimensions - 14 x 13Level - First
Living Room
Dimensions - 19 x 15Level - First
Loft
Dimensions - 13 x 12Level - Second
Master Bedroom
Dimensions - 16 x 13Level - First
Save
Ask
Tour
Hide
Share
Community Features
Association Fee
$360.0
Association Fee Frequency
Annually
School District
Frisco ISD
Financing Terms Available
CashConventionalVA Loan
Schools
School District
Frisco ISD
Elementary School
Taylor
Middle School
Fowler
High School
Liberty
Listing courtesy of Steve Metarelis of Offerpad Brokerage, LLC contracts@offerpad.com


Did you know? You can invite friends and family to your search. They can join your search, rate and discuss listings with you.