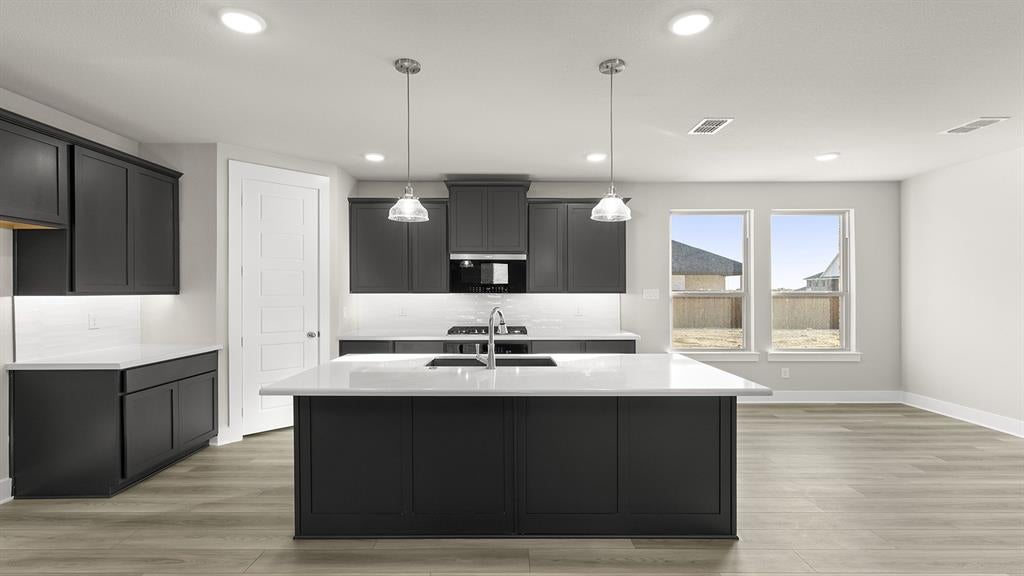
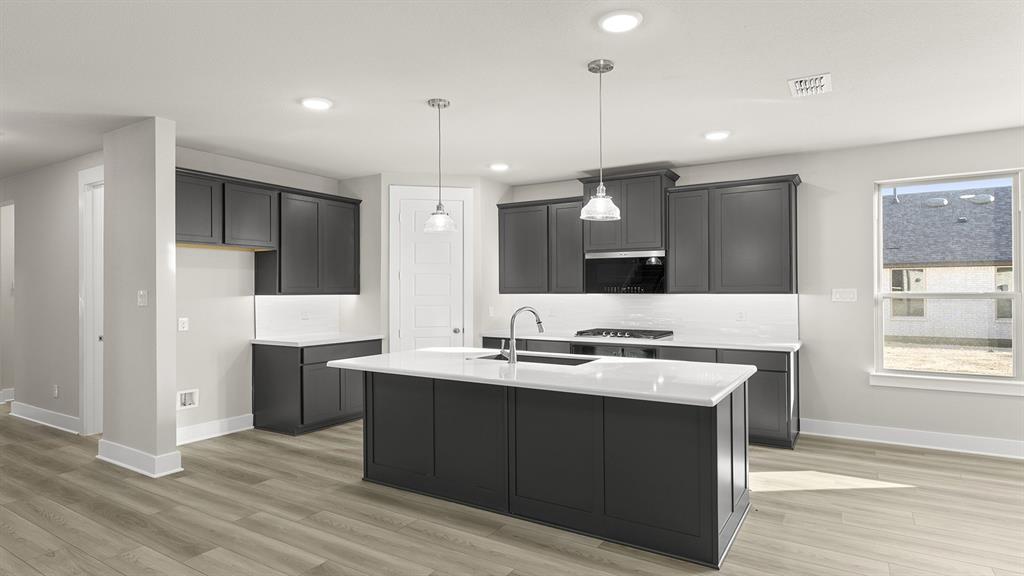
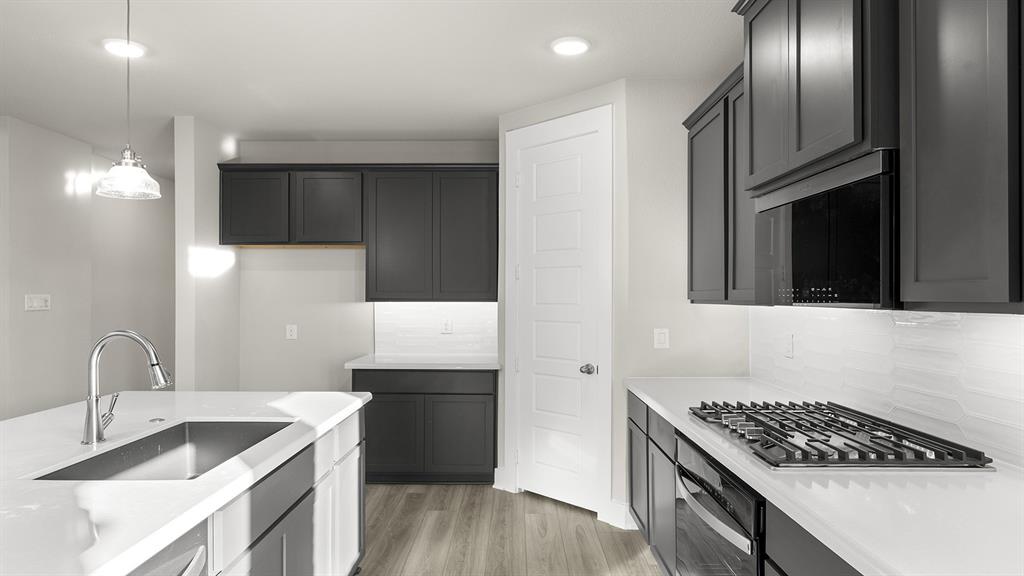
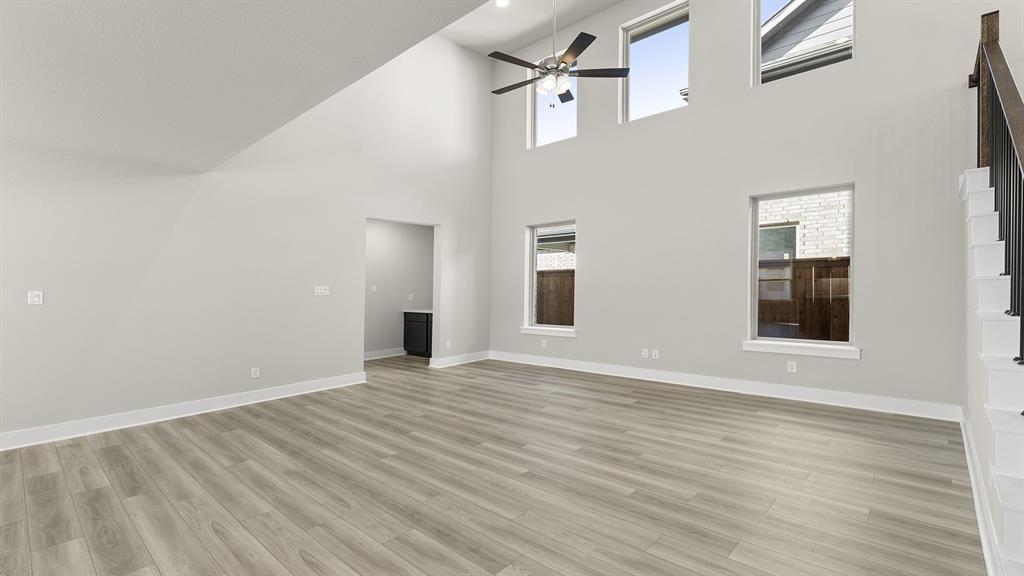
MLS# 21391080 - Built by HistoryMaker Homes - January 2027 completion ~ Discover the Davenport floor plan - a thoughtfully designed two - story home offering 4 bedrooms and 3.5 baths, created for both comfort and connection. The kitchen opens effortlessly to the family room, where vaulted ceilings enhance the bright, inviting atmosphere ideal for everyday living. A central island provides additional prep space and casual seating, complemented by a walk - in pantry for ample storage. The kitchen is finished with 42 - inch cabinetry, upgraded quartz countertops, and a built - in gas cooktop. The first - floor primary suite offers privacy and convenience, featuring an extended vanity, garden tub with separate shower, and a spacious walk - in closet. Near the front porch, a dedicated study creates the perfect space for working from home or quiet retreat. Upstairs, the game room serves as a central hub for relaxation and entertainment, while one of the secondary bedrooms includes its own private en - suite bath. Located in Hillside Village within Celina ISD, the community offers resort - style amenities including a pool, walking trails, dog park, and playground—inviting you to enjoy an active and connected lifestyle
Save
Ask
Tour
Hide
Share
Listing Snapshot
Price
$459,990
Days On Site
1 Day
Bedrooms
4
Inside Area (SqFt)
2,505 sqft
Total Baths
4
Full Baths
3
Partial Baths
1
Lot Size
0.11 Acres
Year Built
2026
MLS® Number
21391080
Status
Active
Property Tax
N/A
HOA/Condo/Coop Fees
$850 Semi-Annually
Sq Ft Source
N/A
Friends & Family
React
Comment
Invite
No Comments Yet
Did you know? You can invite friends and family to your search. They can join your search, rate and discuss listings with you.


Did you know? You can invite friends and family to your search. They can join your search, rate and discuss listings with you.