Welcome to this beautifully maintained, five-year-new, single-story home in Melissa, TX! Situated on a quiet cul-de-sac, this move-in-ready home combines an open-concept floor plan, abundant natural light, high ceilings, and highly desirable indoor-outdoor living. The community pool is just a short walk away.
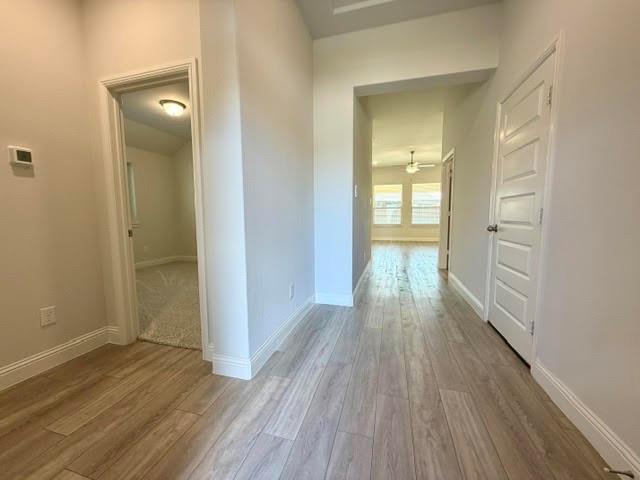
Featuring 3 spacious bedrooms and 2 full baths, the split-bedroom layout provides privacy for the primary suite. Every bedroom offers a walk-in closet! Freshly painted interiors, brand-new carpet, and luxury vinyl plank flooring throughout the main living areas make this home truly move-in ready.
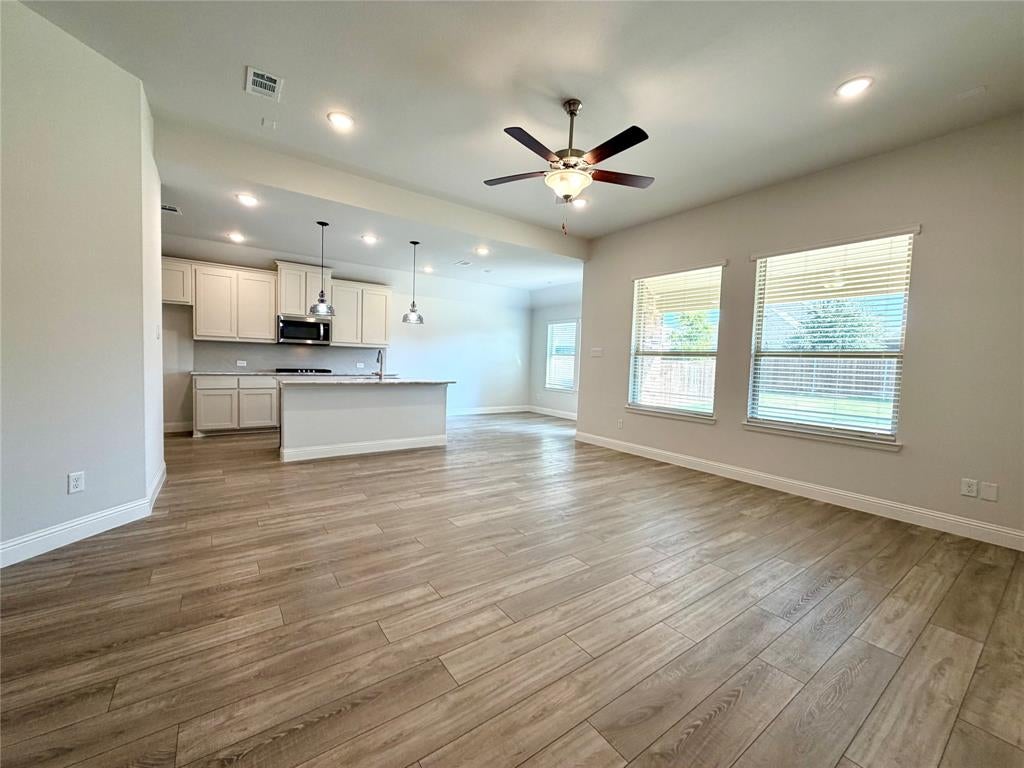
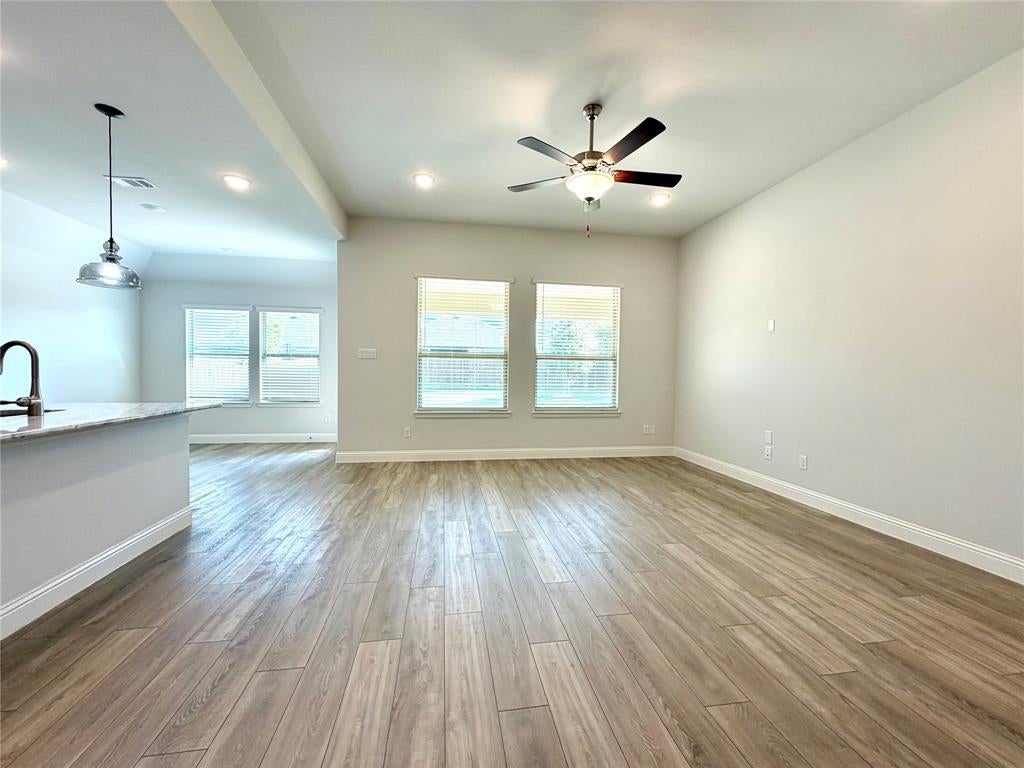
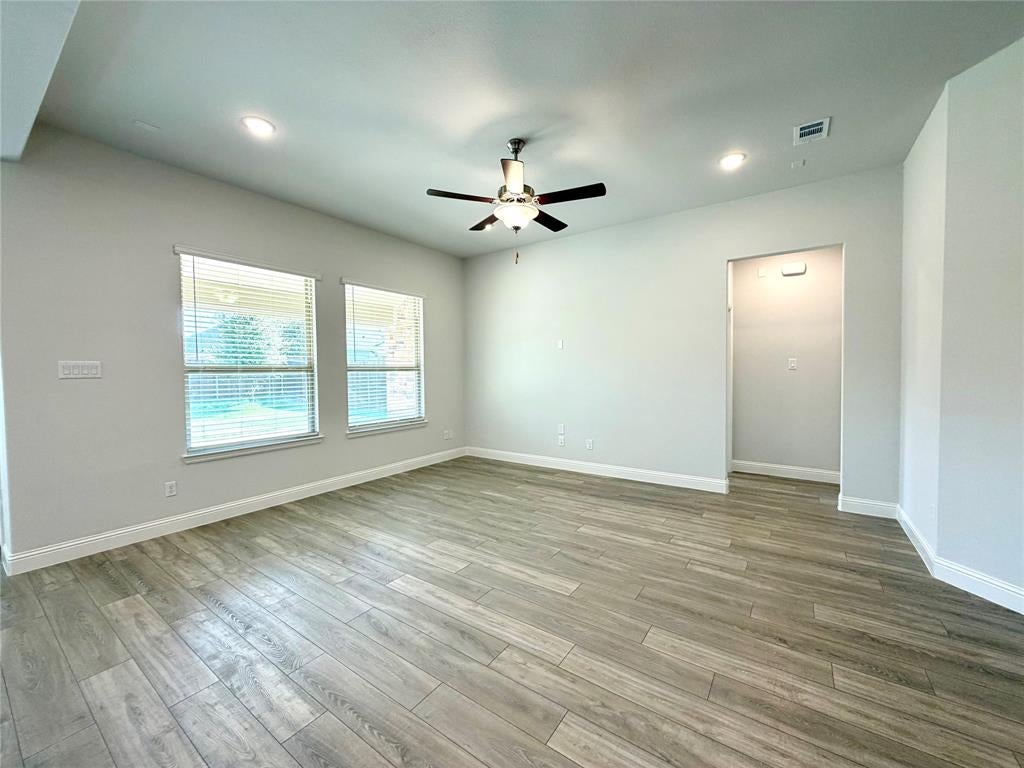
The light and bright kitchen features beautiful countertops, white cabinetry, stainless steel appliances including a gas cooktop, a large center island with bar seating, and a walk-in pantry. It opens to a spacious breakfast area and family room, creating an ideal space for entertaining and everyday living. Walls of windows overlook the backyard and fill the home with natural light.
The spacious primary suite features a charming window ledge and en-suite bath with dual sinks, large walk-in shower, private toilet room, oversized walk-in closet, and a convenient built-in niche with seating.
A separate laundry room offers space for a second refrigerator. The expansive backyard features a large patio, covered patio area, and generous grassy space with plenty of room for a future pool—perfect for entertaining, pets, play, and outdoor living.
Additional highlights include a two-car garage and whole-home air purifier. The Elementary & High School are both located just outside the neighborhood, so walking distance. Conveniently located near, grocery stores, dining and Melissa Sports Complex. No MUD or PID! If you’re searching for a move-in-ready Melissa TX home with a cul-de-sac location, open floor plan, gas cooktop, stainless appliances, walk-in closets, spacious backyard, and pool potential, this one deserves a look!
Save
Ask
Tour
Hide
Share
Listing Snapshot
Price
$339,999
Days On Site
1 Day
Bedrooms
3
Inside Area (SqFt)
1,616 sqft
Total Baths
2
Full Baths
2
Partial Baths
N/A
Lot Size
0.15 Acres
Year Built
2020
MLS® Number
21391066
Status
Active
Property Tax
$7,364
HOA/Condo/Coop Fees
$504 Semi-Annually
Sq Ft Source
N/A
Friends & Family
React
Comment
Invite
No Comments Yet
Did you know? You can invite friends and family to your search. They can join your search, rate and discuss listings with you.
Recent Activity
an hour ago
Listing updated with changes from the MLS®
yesterday
Listing first seen on site
General Features
Acres
0.15
Attached Garage
Yes
Foundation
Slab
Garage
Yes
Garage Spaces
2
Levels
One
Parking
DrivewayGarageGarage Door OpenerGarage Faces FrontPrivateSide By SideAttached
Property Sub Type
Single Family Residence
Sewer
Public Sewer
Special Circumstances
Standard
Style
RanchTraditional
Utilities
Electricity ConnectedUnderground Utilities
Water Source
Public
Interior Features
Appliances
DishwasherDisposalElectric OvenGas CooktopGas Water HeaterMicrowave
Cooling
Ceiling Fan(s)Central AirElectric
Flooring
CarpetVinyl
Heating
CentralNatural Gas
Interior
Kitchen IslandWalk-In Closet(s)High Speed InternetSmart Home


Did you know? You can invite friends and family to your search. They can join your search, rate and discuss listings with you.