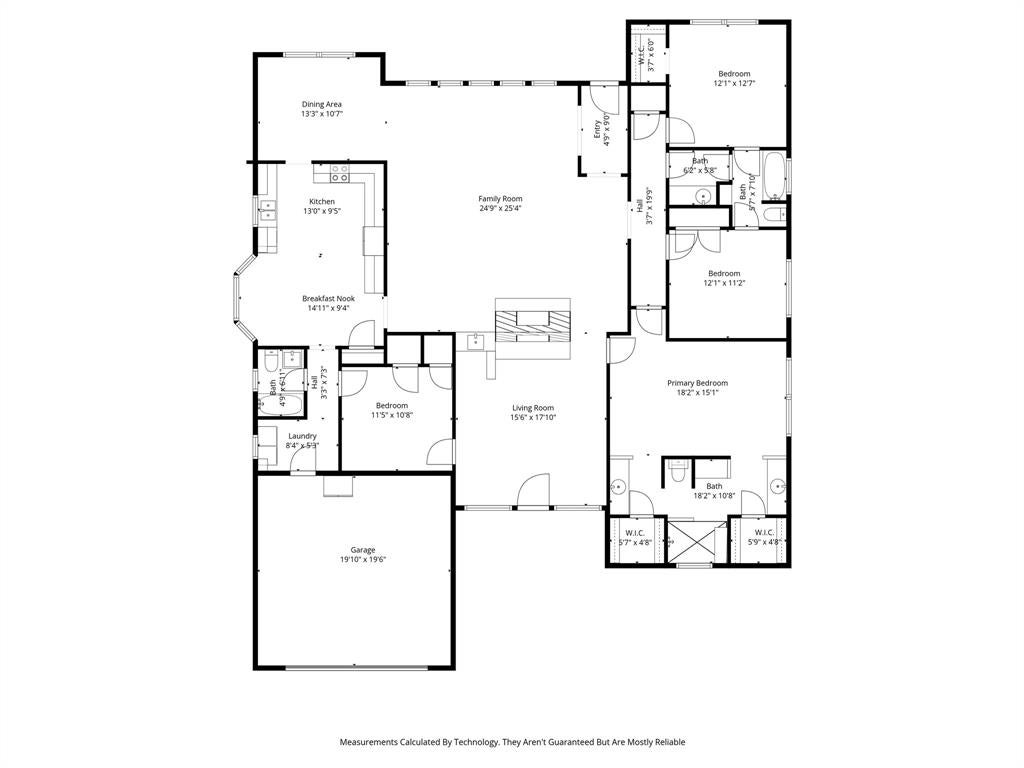
Welcome to 1008 Morningstar Trl, a beautifully maintained single-family home offering 2,708 square feet of comfortable living space on a spacious .25-acre lot. Built in 1975, this 4-bedroom, 3 full bathroom home blends timeless character with thoughtful updates and standout features.
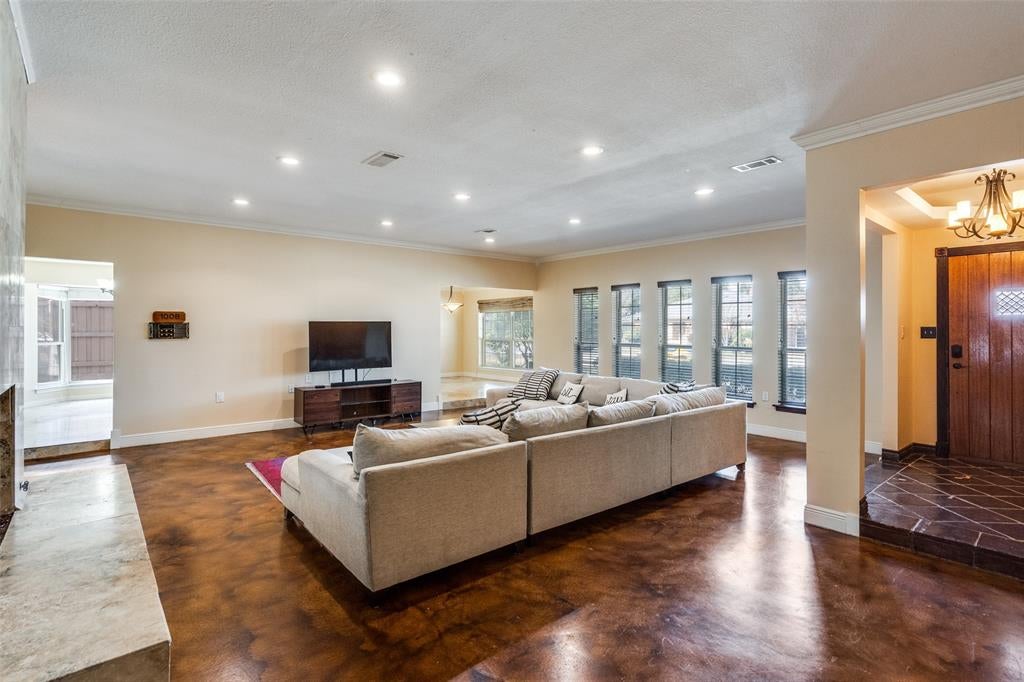
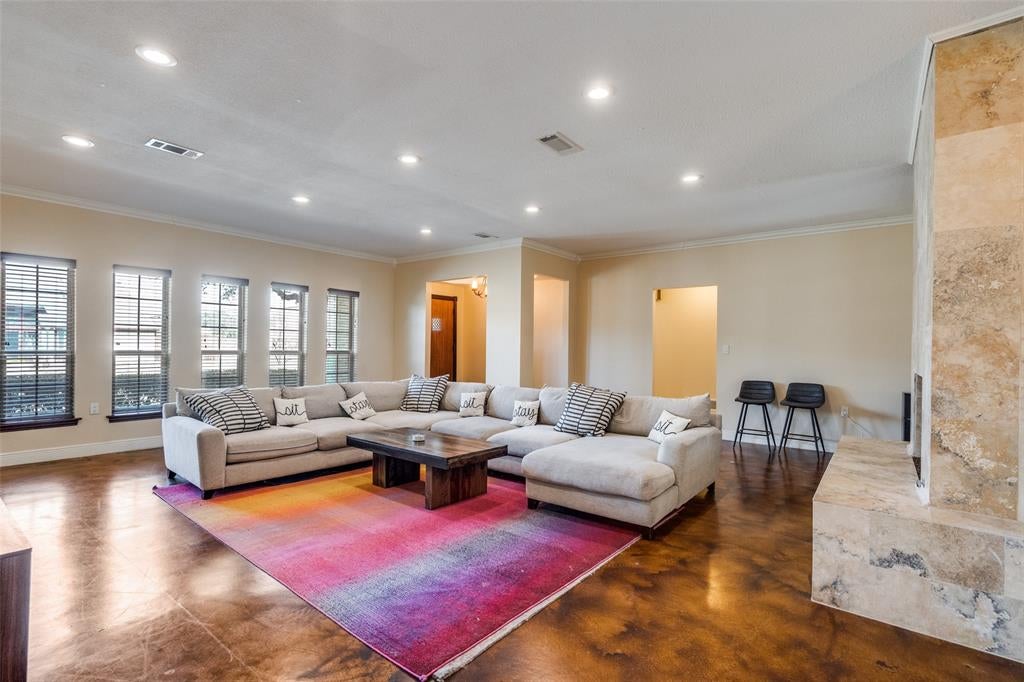
Step inside to find a bright and inviting layout filled with natural light. The living room features sleek, smooth concrete flooring, creating a modern aesthetic while maintaining warmth and functionality. The kitchen is designed for both everyday living and entertaining, complete with granite countertops and ample workspace.
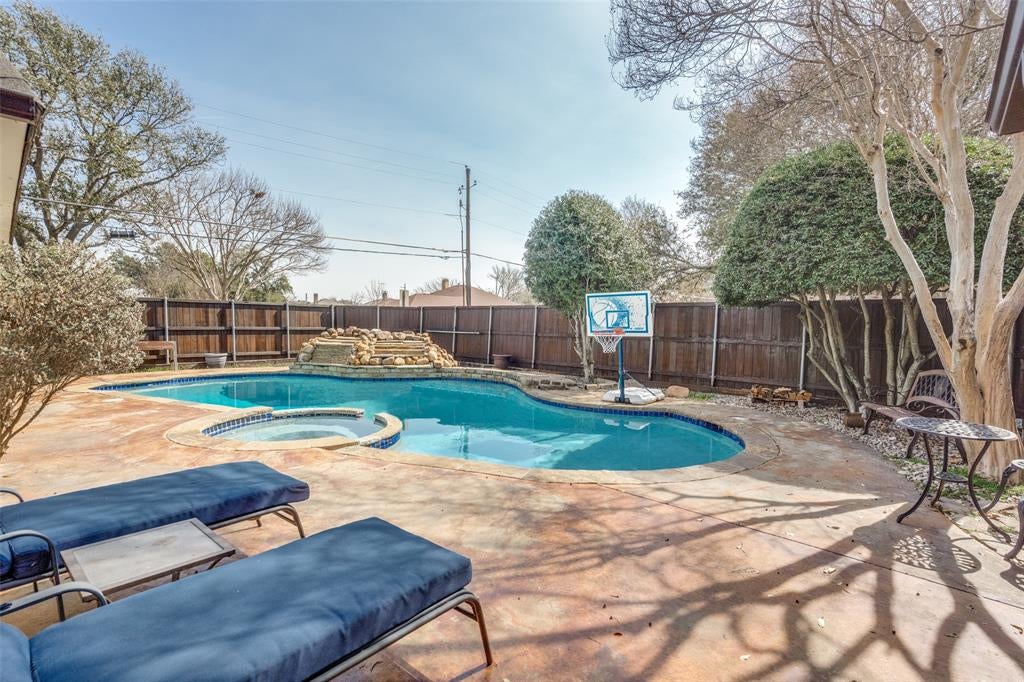
Out back, your private oasis awaits. The expansive backyard showcases a large pool with a stunning waterfall feature — perfect for relaxing weekends, entertaining guests, or enjoying warm summer evenings. The .25-acre lot offers plenty of space to create your ideal outdoor retreat.
Save
Ask
Tour
Hide
Share
Listing Snapshot
Price
$525,000
Days On Site
1 Day
Bedrooms
4
Inside Area (SqFt)
2,708 sqft
Total Baths
3
Full Baths
3
Partial Baths
N/A
Lot Size
0.25 Acres
Year Built
1975
MLS® Number
21391057
Status
Active
Property Tax
$10,479
HOA/Condo/Coop Fees
$2.08 monthly
Sq Ft Source
N/A
Friends & Family
React
Comment
Invite
No Comments Yet
Did you know? You can invite friends and family to your search. They can join your search, rate and discuss listings with you.
Recent Activity
yesterday
Listing updated with changes from the MLS®
yesterday
Listing first seen on site
General Features
Acres
0.25
Attached Garage
Yes
Foundation
Slab
Garage
Yes
Garage Spaces
2
Levels
One
Parking
Circular DrivewayConcreteDrivewayGarageGarage Door OpenerGarage Faces RearAttached
Property Sub Type
Single Family Residence
Sewer
Public Sewer
Special Circumstances
Standard
Utilities
Cable AvailableElectricity Connected
Water Source
Public
Interior Features
Appliances
DishwasherDisposalElectric CooktopElectric OvenGas Water HeaterMicrowave
Cooling
Central AirElectric
Fireplace
Yes
Fireplace Features
Double SidedGas
Fireplaces
1
Flooring
CarpetConcreteTile
Heating
CentralNatural Gas
Interior
Granite CountersPantryWet BarHigh Speed Internet
Bedroom
Dimensions - 12 x 12Level - FirstFeatures - Walk-In Closet(s)
Breakfast Room
Dimensions - 8 x 9Level - First
Den
Dimensions - 15 x 16Level - First
Dining Room
Dimensions - 13 x 11Level - First
Kitchen
Dimensions - 12 x 12Level - First
Living Room
Dimensions - 24 x 25Level - First
Master Bathroom
Dimensions - 18 x 6Level - First
Master Bedroom
Dimensions - 18 x 12Level - FirstFeatures - Walk-In Closet(s)
Utility Room
Dimensions - 7 x 5Level - First
Save
Ask
Tour
Hide
Share
Exterior Features
Fencing
FencedWood
Lot Features
Corner Lot
Pool Features
In GroundOutdoor PoolPool/Spa ComboPrivateWaterfall
Private Pool
Yes
Roof
Flat
Community Features
Association Fee
$25.0
Association Fee Frequency
Annually
School District
Richardson ISD
Financing Terms Available
CashConventionalFHAVA Loan
Schools
School District
Richardson ISD
Elementary School
Harben
Middle School
Lake Highlands
High School
Berkner
Listing courtesy of Wyatt Proctor of Allie Beth Allman & Assoc. wyatt.proctor@alliebeth.com


Did you know? You can invite friends and family to your search. They can join your search, rate and discuss listings with you.