PROPERTY SEARCH

Save
Ask
Tour
Hide
Share
$959,000
1 Day On Site

9340 Apache Trail
Rio Vista, TX 76093

For Sale|Single Family Residence|Active
3
Beds
2
Total Baths
2
Full Baths
2,073
SqFt
$463
/SqFt
1980
Built
Subdivision:
Fisherman Paradise
County:
Johnson
Call Now: 817-458-8616
Is this the listing for you? We can help make it yours.
817-458-8616
9340 Apache Trail9340 Apache Trail9340 Apache Trail9340 Apache Trail
Save
Ask
Tour
Hide
Share

Mortgage Calculator

Monthly Payment (Est.)

$4,375
Calculator powered by Showcase IDX, a Constellation1 Company. Copyright ©2026 Information is deemed reliable but not guaranteed.

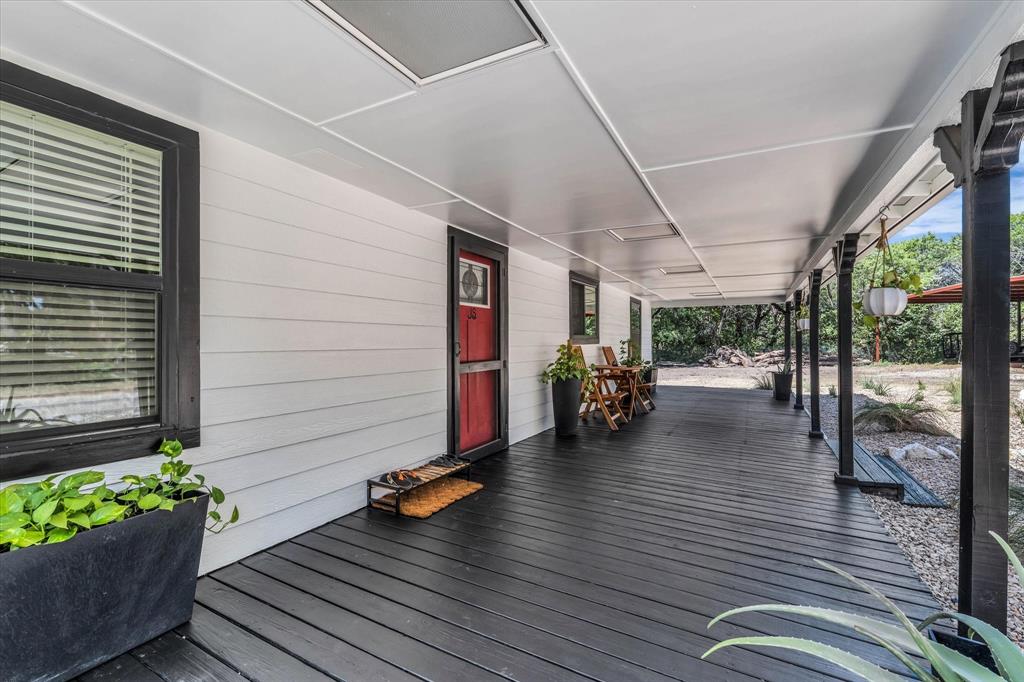
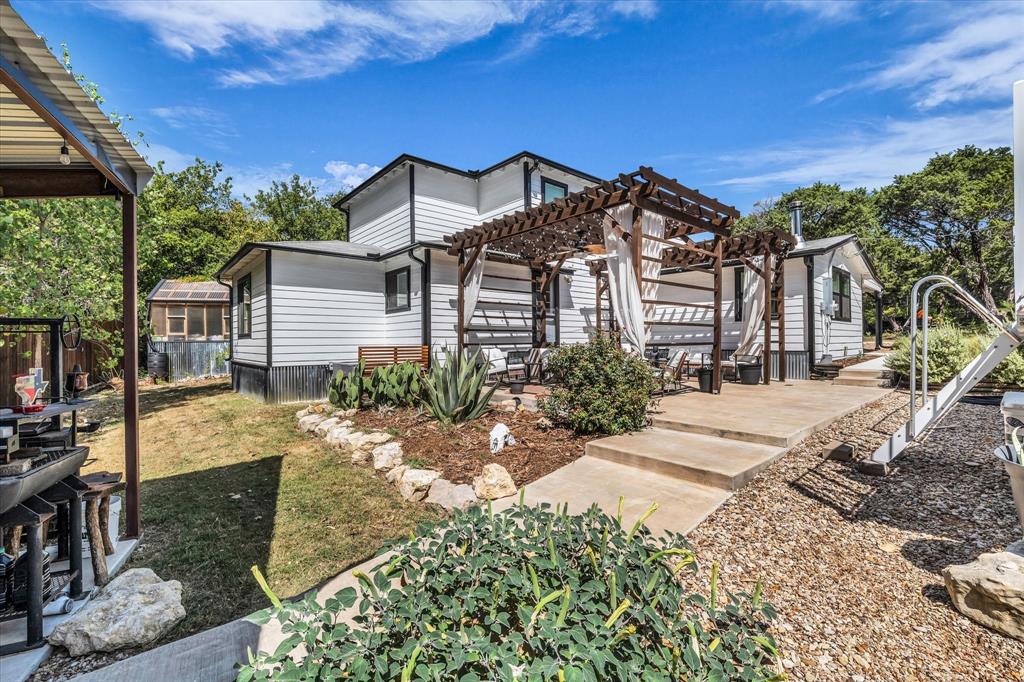
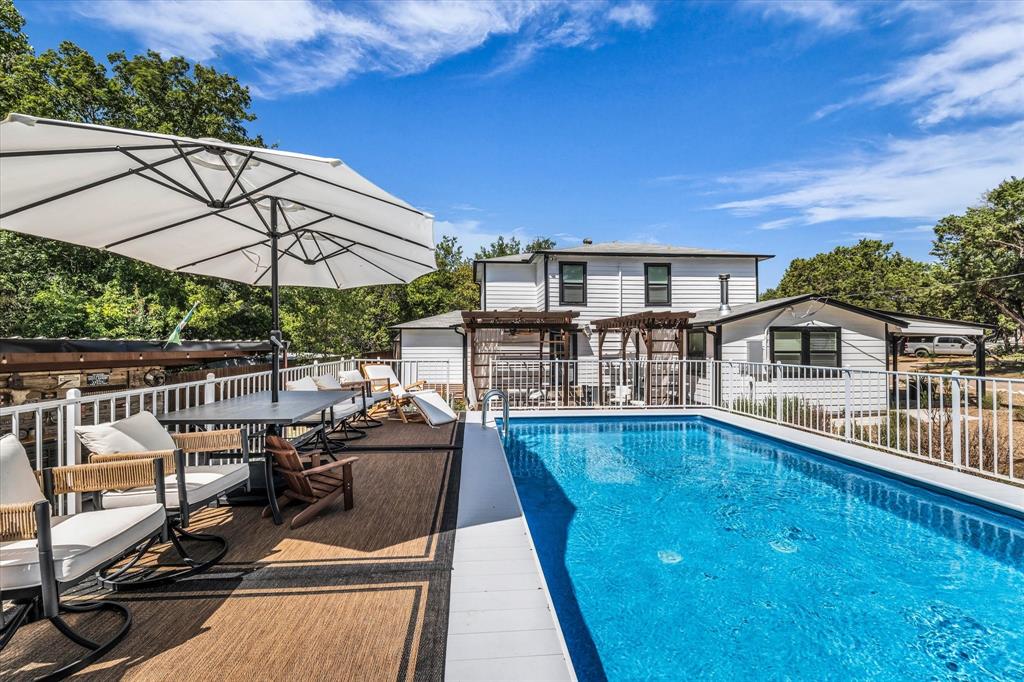
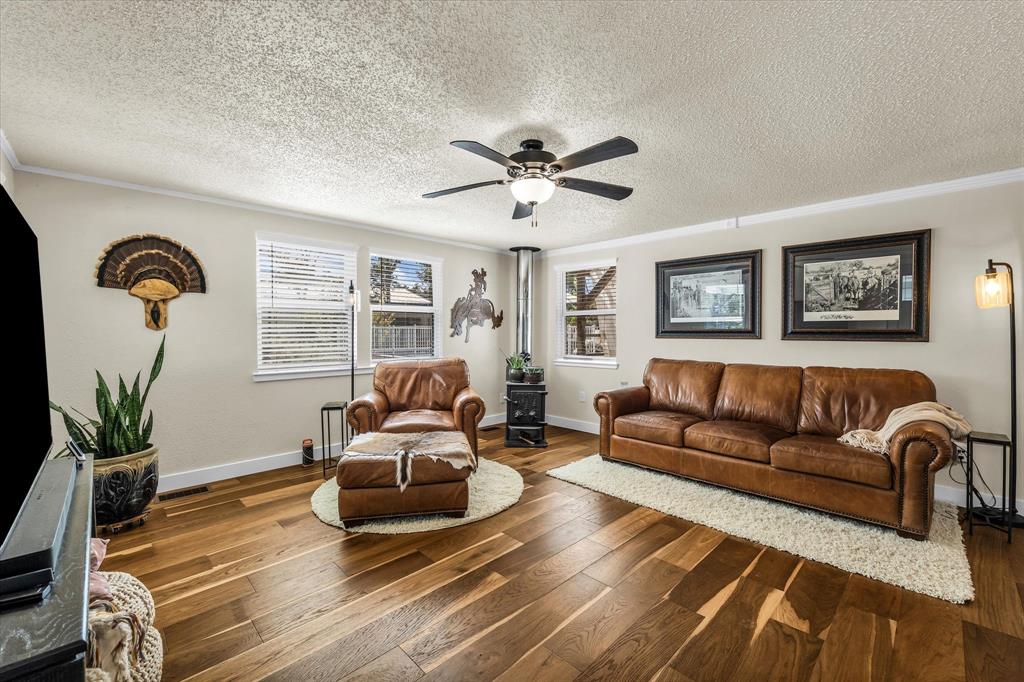
Fisherman’s Paradise—and plenty of room to enjoy it. This one-acre property is a rare find, with a remodeled main house, newer barndo, outdoor kitchen, swimming pool, greenhouse, and plenty of covered space for boats, toys, or projects. The main house has been completely remodeled inside and out, so it’s ready to move in and start enjoying the river life. There are three bedrooms and two baths, with the primary bedroom upstairs and the other bedrooms downstairs. There is even a home office. Out front, you’ll find a fresh zero-scape garden with a new sprinkler system that gives the property a clean, low-maintenance look. Out back is where things really get fun. There’s a nice pergola with privacy drapes, leading down to a outdoor kitchen that the owner built himself and put a lot of thought into. Just above the kitchen is the swimming pool. Keep walking and you’ll find the newer barndo, complete with spray foam insulation. It has about 1,400 square feet of open living space with a bedroom, full bath, living area, and both front and back porches. There’s also plenty of covered space. One carport is right by the house and is currently being used as an open workshop. The larger 44x48 carport has plenty of room for boats, vehicles, or whatever toys you need to keep out of the weather. Add some siding and you’ve got yourself a heck of a shop. A 10x12 greenhouse rounds things out for anyone wanting to grow a garden or keep a few things going year-round. The entire property is fenced with a combination of pipe and privacy fencing, giving you a nice sense of privacy without feeling boxed in. And when it’s time to hit the water, you’re only about a 5 minute trip to Ham Creek Park, where you can enjoy river skiing, wakeboarding, fishing, or just spending the day on the water. This is definitely not your cookie-cutter property. There’s a lot here, and it’s the kind of place that really needs to be seen to appreciate everything it offers.

Save
Ask
Tour
Hide
Share
Listing Snapshot
Price 
$959,000
Days On Site 
1 Day
Bedrooms 
3
Inside Area (SqFt) 
2,073 sqft
Total Baths 
2
Full Baths 
2
Partial Baths 
N/A
Lot Size 
0.911 Acres
Year Built 
1980
MLS® Number 
21391053
Status 
Active
Property Tax 
$4,001
HOA/Condo/Coop Fees 
$7.08 monthly
Sq Ft Source 
N/A
Friends & Family
Recent Activity
23 hours agoListing updated with changes from the MLS®
yesterdayListing first seen on site
General Features
Acres 
0.911
Attached Garage 
Yes
Carport 
8
Foundation 
Pillar/Post/Pier
Garage 
Yes
Levels 
Two
Parking 
CoveredDetached CarportElectric GateGarage Door OpenerGarage Faces FrontUnpavedAttached
Property Sub Type 
Single Family Residence
Sewer 
Septic Tank
Special Circumstances 
Standard
Style 
Traditional
Interior Features
Appliances 
DishwasherElectric RangeElectric Water HeaterMicrowave
Cooling 
Ceiling Fan(s)Central AirElectric
Fireplace 
Yes
Fireplace Features 
Free StandingLiving RoomMetalWood Burning Stove
Fireplaces 
1
Flooring 
CarpetWood
Heating 
CentralElectric
Interior 
Built-in FeaturesEat-in Kitchen
Bedroom 
Dimensions - 12 x 10Level - First
Dining Room 
Dimensions - 10 x 15Level - First
Kitchen 
Dimensions - 10 x 12Level - FirstFeatures - Breakfast Bar, Eat-in Kitchen
Living Room 
Dimensions - 18 x 16Level - FirstFeatures - Ceiling Fan(s)
Master Bedroom 
Dimensions - 21 x 17Level - SecondFeatures - Ceiling Fan(s), Walk-In Closet(s)
Office 
Dimensions - 12 x 10Level - First
Save
Ask
Tour
Hide
Share
Exterior Features
Construction Details 
Metal Siding
Exterior 
BarbecueFire PitOutdoor Kitchen
Fencing 
FencedPipe
Lot Features 
ClearedWoodedFew TreesInterior Lot
Other Structures 
Guest HouseRV/Boat Storage
Pool Features 
Above GroundFencedHeatedOutdoor Pool
Roof 
Composition
Community Features
Association Fee 
$85.0
Association Fee Frequency 
Annually
School District 
Rio Vista ISD
Financing Terms Available 
CashConventional
Schools
School District
Rio Vista ISD
Elementary School
Rio Vista
Middle School
Rio Vista
High School
Rio Vista
Listing courtesy of Paul Sauer of Sauer & Associates, Inc. p@sauerrealestate.com


© 2020 North Texas Real Estate Information Systems. All rights reserved. Information is deemed reliable but is not guaranteed accurate by the MLS or NTREIS. The information being provided is for the consumer's personal, non-commercial use, and may not be reproduced, redistributed, or used for any purpose other than to identify prospective properties consumers may be interested in purchasing.
Last checked: 2026-09-20 05:19 PM CDT

Neighborhood & Commute
Source: Walkscore
Disclosure: Community information and market data powered by Constellation Data Labs. Information is deemed reliable but not guaranteed.
Save
Ask
Tour
Hide
Share
