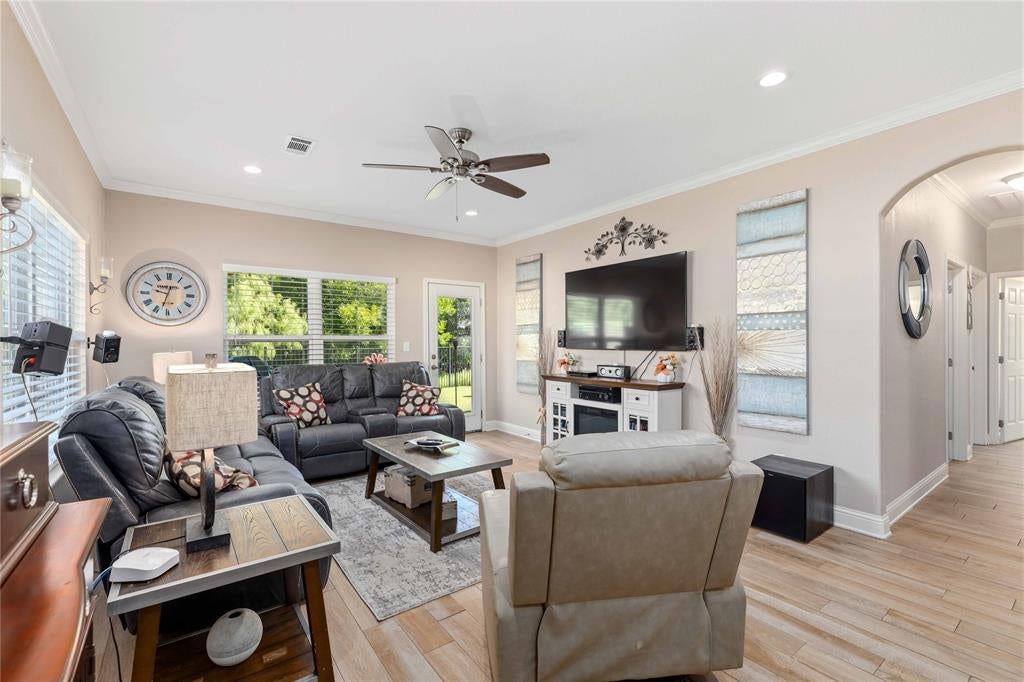
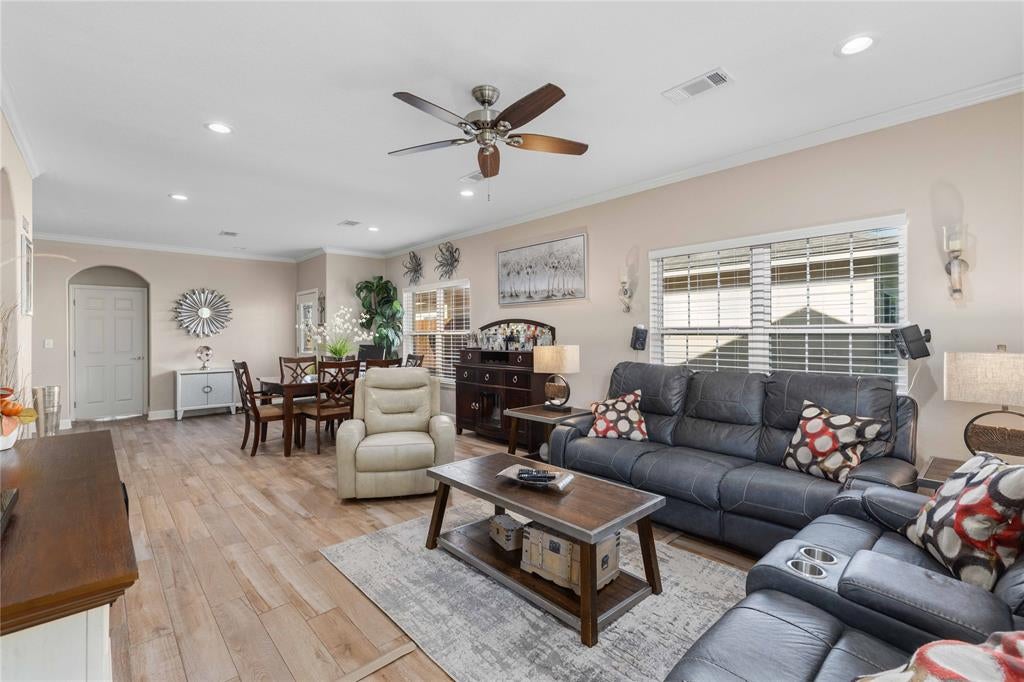
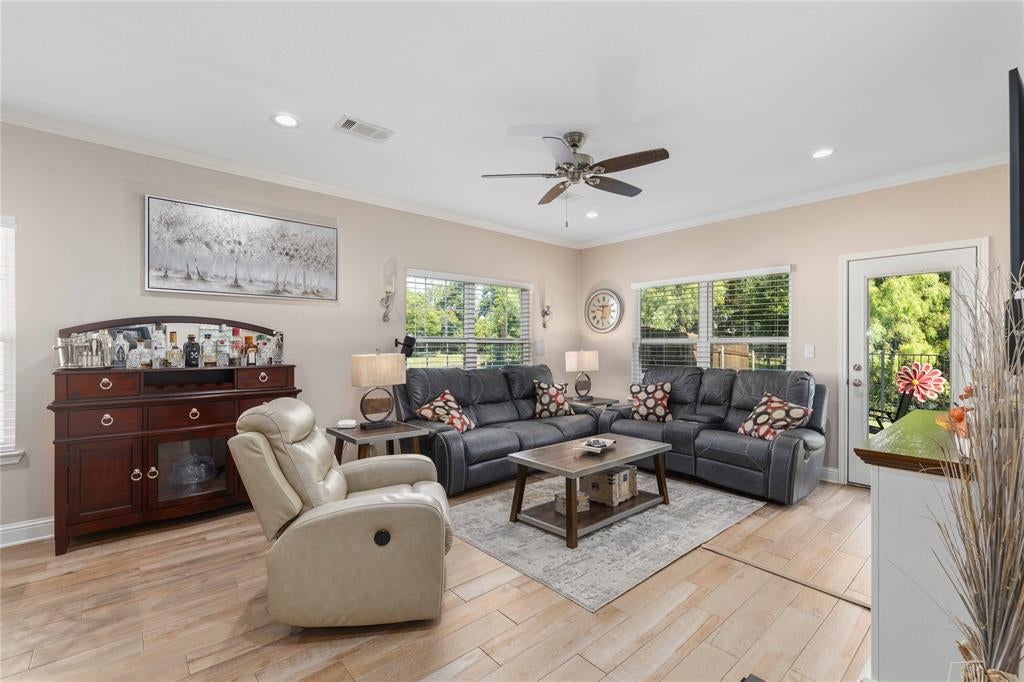
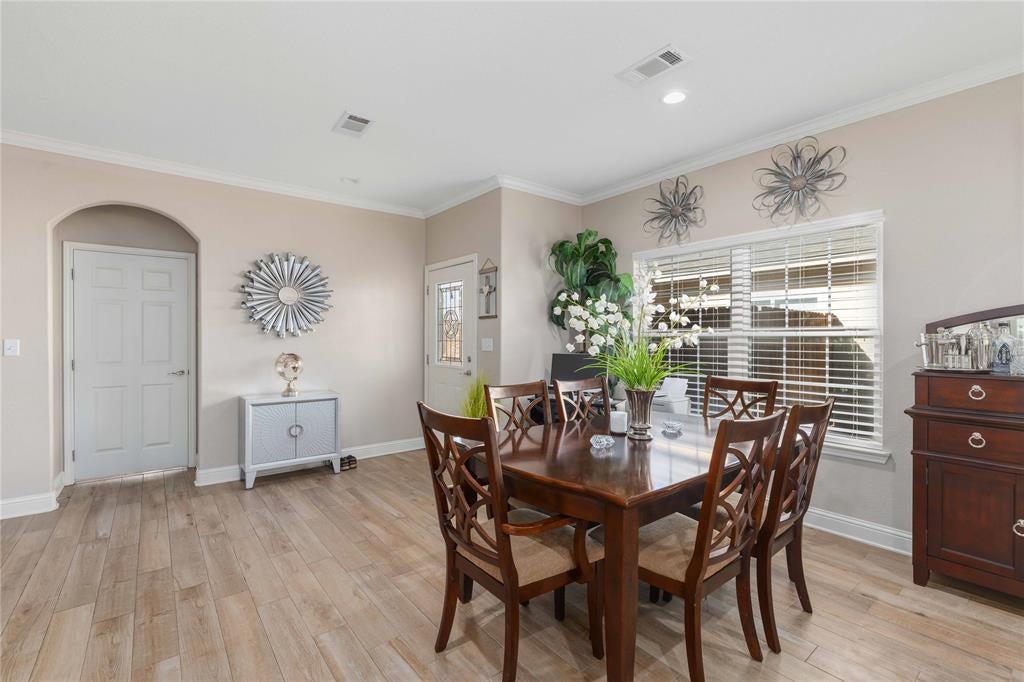
Enjoy comfortable, low-maintenance living at Waterstone Condominiums in this attractive one-story, duplex-style condo featuring 3 bedrooms, 2 baths and an attached double-car garage. The beautiful Austin stone exterior provides timeless curb appeal, while the thoughtfully designed interior offers an open-concept layout ideal for everyday living and entertaining.
The spacious living, dining and kitchen areas flow together seamlessly, enhanced by crown molding and abundant natural light. The kitchen features granite countertops, stainless Whirlpool appliances, white cabinetry and a large breakfast bar with plenty of room for casual dining or visiting with family and friends. Wood-look ceramic tile extends through the main living areas, offering both warmth and easy care.
Step outside to a backyard that really sets this unit apart! A covered patio provides a great spot for morning coffee, grilling or relaxing at the end of the day, while the fenced yard combines wood privacy fencing with attractive iron fencing overlooking the mature trees and natural area beyond.
Waterstone residents enjoy beautifully maintained common areas along with a community clubhouse and refreshing swimming pool. Centrally located in Brownwood with convenient access to shopping, restaurants, schools, medical facilities and area businesses, this property offers the benefits of a single-story home with the ease of condo living.
With 3 bedrooms, 2 baths, a double garage, covered patio, fenced backyard and wonderful community amenities, this Waterstone condo offers an appealing combination of comfort, convenience and low-maintenance living. Schedule your private showing and come see what makes this one special!
Save
Ask
Tour
Hide
Share
Listing Snapshot
Price
$240,000
Days On Site
1 Day
Bedrooms
3
Inside Area (SqFt)
1,520 sqft
Total Baths
2
Full Baths
2
Partial Baths
N/A
Lot Size
0.005 Acres
Year Built
2020
MLS® Number
21391023
Status
Active
Property Tax
$5,040
HOA/Condo/Coop Fees
$323 monthly
Sq Ft Source
N/A
Friends & Family
React
Invite
Recent Activity
9 hours ago
Listing updated with changes from the MLS®
yesterday
Listing first seen on site
General Features
Acres
0.005
Attached Garage
Yes
Foundation
Slab
Garage
Yes
Garage Spaces
2
Levels
One
Parking
DrivewayGarageGarage Door OpenerGarage Faces FrontAttached
Property Sub Type
Condominium
Security
Smoke Detector(s)
Sewer
Public Sewer
Special Circumstances
Standard
Style
Traditional
Utilities
Electricity Connected
Water Source
Public
Interior Features
Appliances
DishwasherDisposalElectric RangeElectric Water HeaterIce MakerMicrowaveRefrigerator
Cooling
Ceiling Fan(s)Central AirElectric
Flooring
CarpetCeramic Tile
Heating
CentralElectric
Interior
Granite CountersHigh Speed Internet
Bath-Full
Dimensions - 11 x 10Level - Second
Bedroom
Dimensions - 11 x 10Level - SecondFeatures - Ceiling Fan(s)
Dining Room
Dimensions - 11 x 10Level - First
Kitchen
Dimensions - 14 x 13Level - FirstFeatures - Pantry
Living Room
Dimensions - 17 x 14Level - FirstFeatures - Ceiling Fan(s)