PROPERTY SEARCH

Save
Ask
Tour
Hide
Share
$437,000
1 Day On Site

4709 Kings Garden Parkway
Arlington, TX 76005

For Sale|Single Family Residence|Active
2
Beds
2
Total Baths
2
Full Baths
1,774
SqFt
$246
/SqFt
2023
Built
Subdivision:
Viridian Village 3b
County:
Tarrant
Call Now: 817-458-8616
Is this the listing for you? We can help make it yours.
817-458-8616
4709 Kings Garden Parkway4709 Kings Garden Parkway4709 Kings Garden Parkway4709 Kings Garden Parkway
Save
Ask
Tour
Hide
Share

Mortgage Calculator

Monthly Payment (Est.)

$1,994
Calculator powered by Showcase IDX, a Constellation1 Company. Copyright ©2026 Information is deemed reliable but not guaranteed.

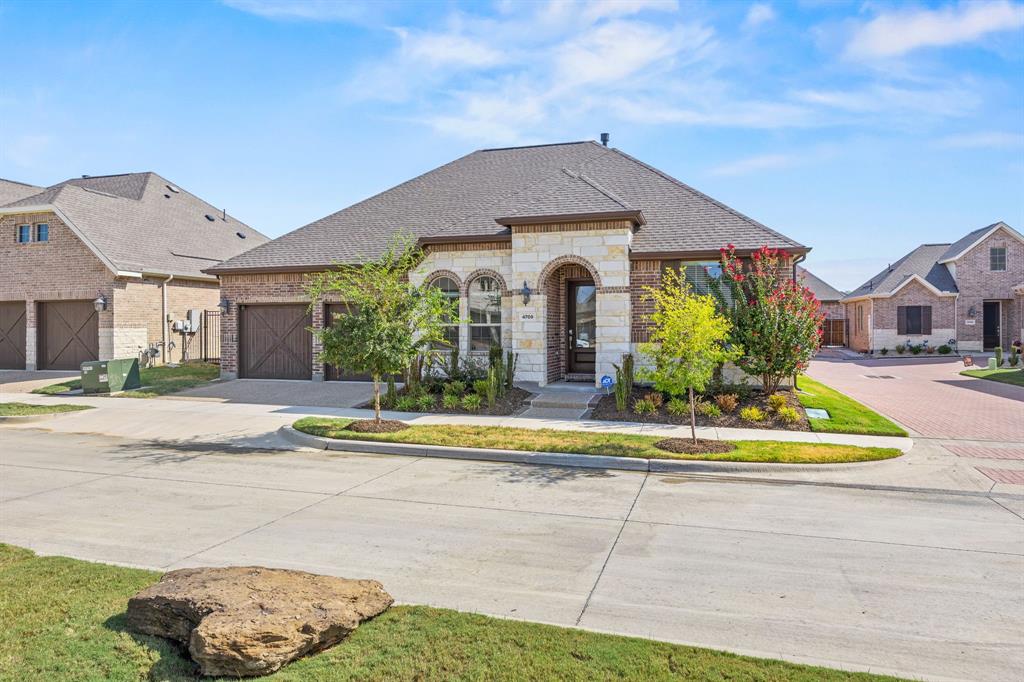
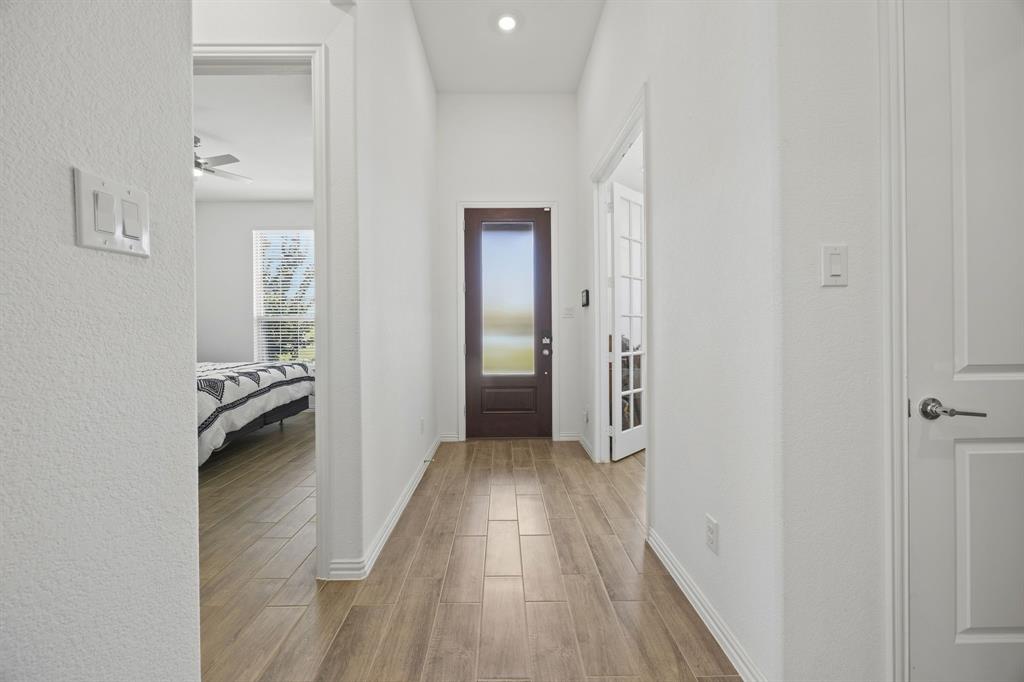
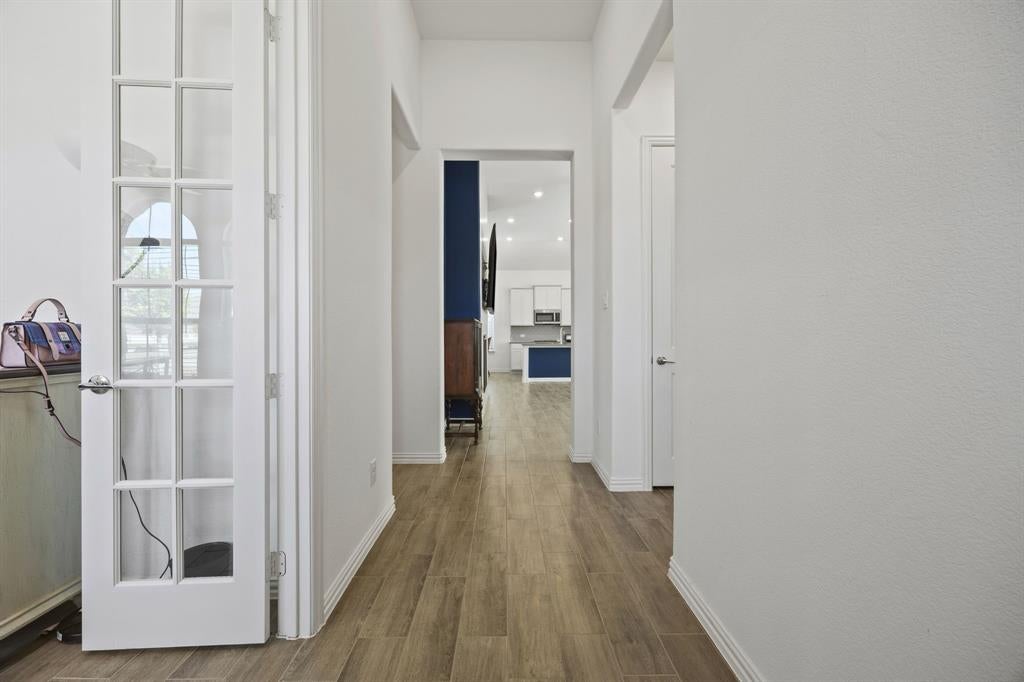
Experience beautifully maintained, low maintenance living in this thoughtfully upgraded home in Elements at Viridian, a community offering an exceptional blend of comfort and recreation. With a beautiful brick and stone exterior, carriage style garage doors, and an inviting arched entry create appealing curb appeal and set the tone for the welcoming interior. High ceilings enhance the sense of openness, while tastefully added accent walls and upgraded ceiling fans bring everyday comfort to the home. Designed to make gathering feel effortless, the kitchen features a center island that opens to the living room and stay connected with guests. The living room anchors the main gathering area, creating a comfortable place to entertain or unwind without feeling disconnected from the kitchen. Throughout the home, thoughtful room placement provides excellent separation of space, balancing inviting common areas with opportunities for privacy and quiet. The primary bedroom serves as a restful retreat, complete with separate his and hers closets that offer individual storage. Complete with a garden tub and a separate shower. Outside, the backyard has been enhanced with artificial turf, creating an attractive, low maintenance setting for relaxing, gathering with friends, or enjoying time outdoors without the mowing demands of a traditional lawn. Association maintained front landscaping further complements the easy-care lifestyle. Beyond your doorstep, enjoy a community pool open year round and exclusive access to the Magnolia Lifestyle Center, featuring a fitness center, pickleball and bocce courts, a putting green, inviting gathering spaces, and an engaging calendar of activities. Access to all Viridian amenities expands the experience with additional pools, tennis courts, parks, lakes, and scenic trails. Combining thoughtful design, personalized upgrades, and beautifully maintained spaces, this home offers room to gather, space to recharge, and more time to enjoy your life.

Save
Ask
Tour
Hide
Share
Listing Snapshot
Price 
$437,000
Days On Site 
1 Day
Bedrooms 
2
Inside Area (SqFt) 
1,774 sqft
Total Baths 
2
Full Baths 
2
Partial Baths 
N/A
Lot Size 
0.097 Acres
Year Built 
2023
MLS® Number 
21391008
Status 
Active
Property Tax 
$10,919
HOA/Condo/Coop Fees 
$348 monthly
Sq Ft Source 
N/A
Friends & Family
Recent Activity
yesterdayListing updated with changes from the MLS®
yesterdayListing first seen on site
General Features
Acres 
0.097
Attached Garage 
Yes
Foundation 
Slab
Garage 
Yes
Garage Spaces 
2
Green Energy Efficient 
AppliancesDoors
Levels 
One
Parking 
ConcreteCoveredGarage Faces FrontOn StreetAttached
Property Sub Type 
Single Family Residence
Security 
Security SystemSmoke Detector(s)
Special Circumstances 
Standard
Style 
Traditional
Utilities 
Cable AvailableElectricity ConnectedUnderground Utilities
Interior Features
Appliances 
DishwasherDisposal
Cooling 
Ceiling Fan(s)Central AirElectric
Fireplace 
Yes
Fireplace Features 
Gas StarterMetalGas Log
Fireplaces 
1
Flooring 
Ceramic Tile
Heating 
CentralNatural Gas
Interior 
Built-in FeaturesEat-in KitchenGranite CountersKitchen IslandPantryVaulted Ceiling(s)Walk-In Closet(s)High Speed InternetSmart Home
Laundry Features 
Washer Hookup
Bedroom 
Dimensions - 12 x 10Level - FirstFeatures - Ceiling Fan(s)
Breakfast Room 
Dimensions - 11 x 11Level - First
Kitchen 
Dimensions - 14 x 11Level - FirstFeatures - Breakfast Bar, Eat-in Kitchen, Kitchen Island, Pantry
Living Room 
Dimensions - 17 x 16Level - FirstFeatures - Ceiling Fan(s)
Master Bedroom 
Dimensions - 15 x 13Level - FirstFeatures - Ceiling Fan(s), Walk-In Closet(s)
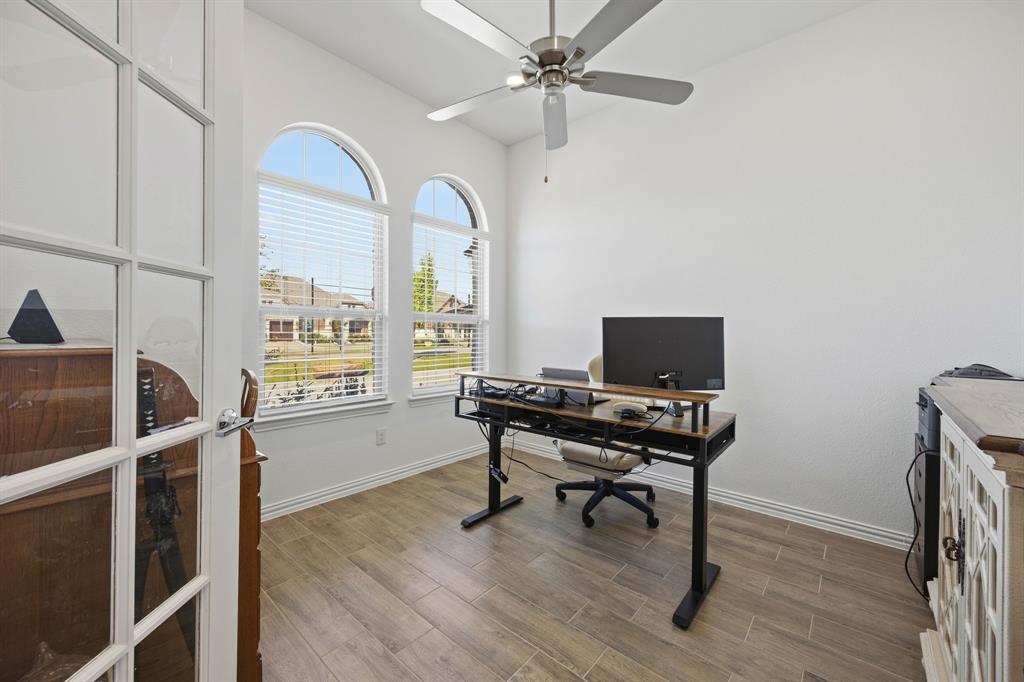
Office 
Dimensions - 11 x 10Level - FirstFeatures - Ceiling Fan(s)
Save
Ask
Tour
Hide
Share
Exterior Features
Construction Details 
BrickStone
Exterior 
Rain Gutters
Fencing 
WoodWrought Iron
Lot Features 
ClearedInterior LotLandscapedSubdivided
Patio And Porch 
Covered
Roof 
Composition
Community Features
Association Fee 
$1044.0
Association Fee Frequency 
Quarterly
Community Features 
PoolClubhouseCurbs
School District 
Hurst-Euless-Bedford ISD
Senior Community 
Yes
Financing Terms Available 
CashConventionalFHAVA Loan
Schools
School District
Hurst-Euless-Bedford ISD
Elementary School
Viridian
Middle School
Harwood
High School
Trinity
Listing courtesy of Christopher Cole of Team Clary Realty, Inc colechristopherd@gmail.com


© 2020 North Texas Real Estate Information Systems. All rights reserved. Information is deemed reliable but is not guaranteed accurate by the MLS or NTREIS. The information being provided is for the consumer's personal, non-commercial use, and may not be reproduced, redistributed, or used for any purpose other than to identify prospective properties consumers may be interested in purchasing.
Last checked: 2026-09-20 06:12 PM CDT

Neighborhood & Commute
Source: Walkscore
Disclosure: Community information and market data powered by Constellation Data Labs. Information is deemed reliable but not guaranteed.
Save
Ask
Tour
Hide
Share