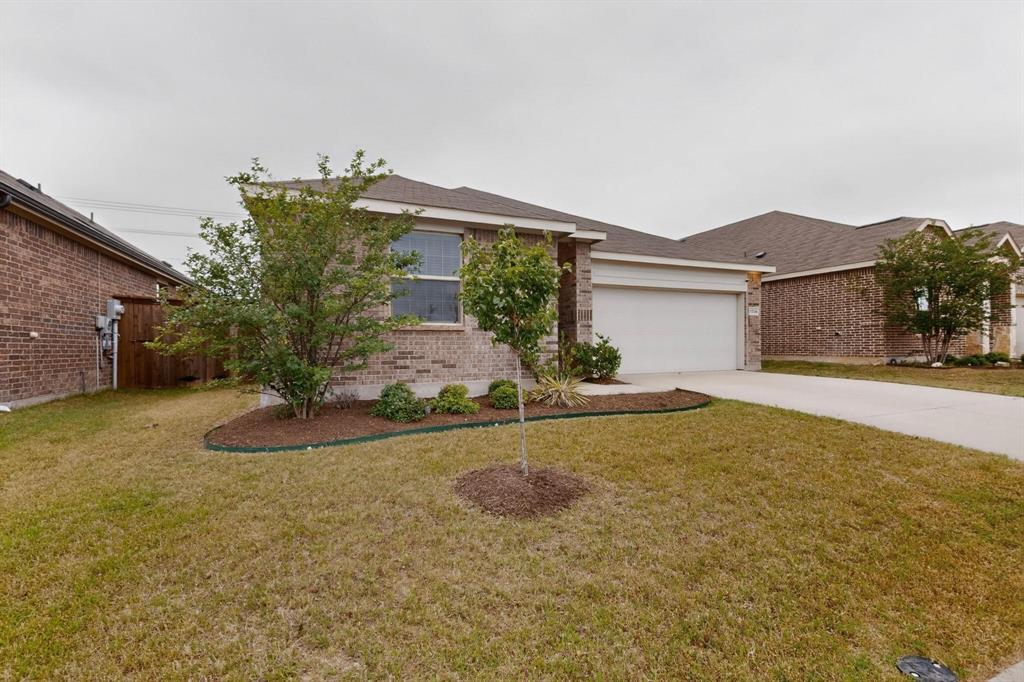
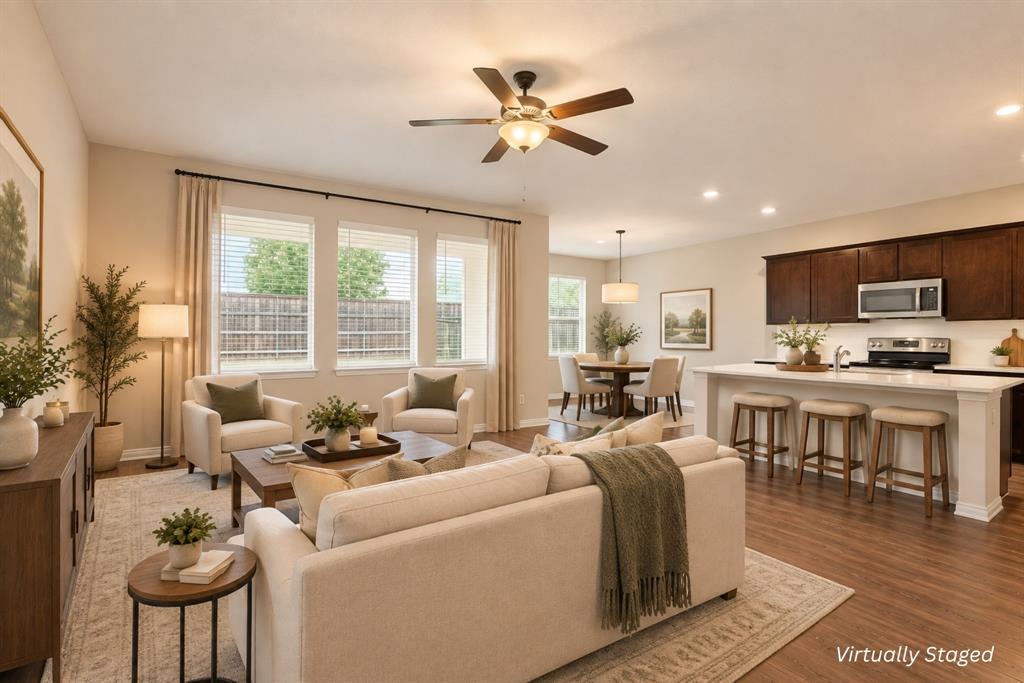
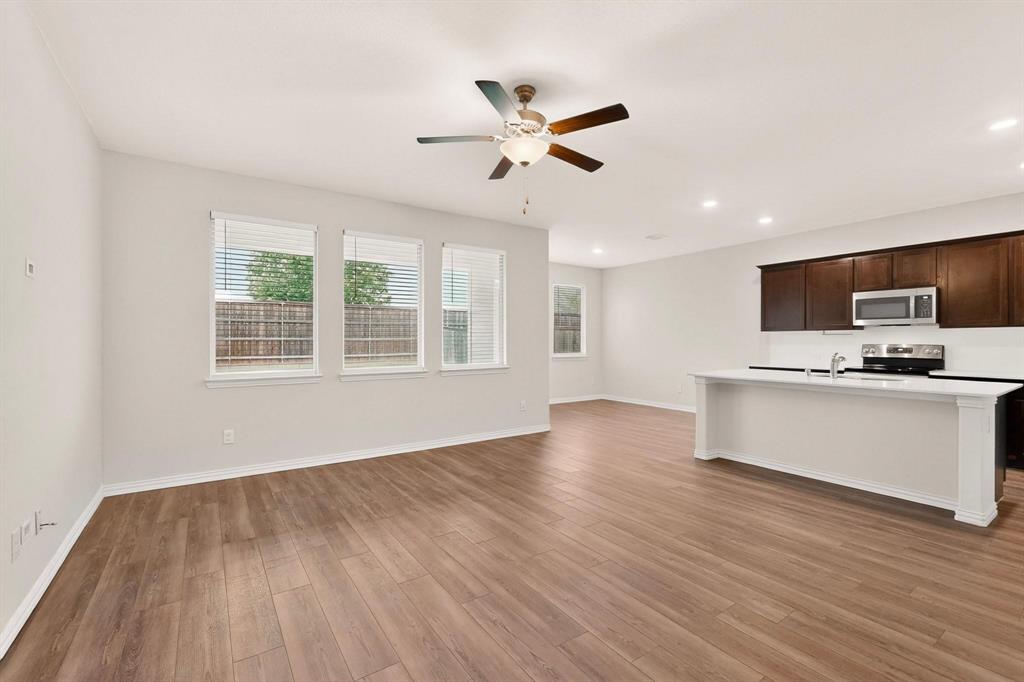
Discover this beautifully maintained, single-story Lennar smart home in Aubrey, Texas, offering 3 bedrooms, 2 full bathrooms, and a functional open-concept floor plan. Luxury vinyl wood-plank flooring extends through the main living areas, creating a seamless connection between the spacious living room, dining area, and kitchen—ideal for everyday living and entertaining.
The modern kitchen features quartz countertops, a full-height decorative tile backsplash, stainless steel appliances, ample cabinetry, and a large center island with additional seating and preparation space. Natural light fills the open living areas, creating a bright and welcoming atmosphere.
The private primary suite provides a comfortable retreat with a spacious bedroom, dual vanities, an oversized walk-in shower, a soft-close toilet, and a large walk-in closet. Two secondary bedrooms offer flexible space for guests, a home office, hobbies, or other needs.
Step outside to a covered back patio overlooking a large, fenced backyard with plenty of room for pets, recreation, or future outdoor-living improvements.
This move-in-ready home is an excellent option for buyers searching for a one-story, 3-bedroom home in Aubrey with an open floor plan, smart-home features, modern finishes, and a large backyard. Conveniently located near Highway 380 and the Dallas North Tollway, with easy access to shopping, dining, entertainment, and PGA Frisco.
Save
Ask
Tour
Hide
Share
Listing Snapshot
Price
$274,900
Days On Site
1 Day
Bedrooms
3
Inside Area (SqFt)
1,606 sqft
Total Baths
2
Full Baths
2
Partial Baths
N/A
Lot Size
0.138 Acres
Year Built
2020
MLS® Number
21390952
Status
Active
Property Tax
$7,933
HOA/Condo/Coop Fees
$73.75 monthly
Sq Ft Source
N/A
Friends & Family
React
Comment
Invite
No Comments Yet
Did you know? You can invite friends and family to your search. They can join your search, rate and discuss listings with you.
Recent Activity
yesterday
Listing updated with changes from the MLS®
yesterday
Listing first seen on site
General Features
Acres
0.138
Attached Garage
Yes
Foundation
Slab
Garage
Yes
Garage Spaces
2
Levels
One
Parking
GarageGarage Door OpenerGarage Faces FrontAttached
Property Sub Type
Single Family Residence
Security
Carbon Monoxide Detector(s)Smoke Detector(s)
Sewer
Public Sewer
Special Circumstances
Standard
Style
Traditional
Utilities
Cable AvailableUnderground Utilities
Water Source
Public
Interior Features
Appliances
DishwasherDisposalElectric RangeMicrowave
Cooling
Central AirElectric
Flooring
CarpetVinyl
Heating
CentralElectric
Interior
Double VanityEat-in KitchenKitchen IslandOpen FloorplanVaulted Ceiling(s)Walk-In Closet(s)Wired for DataHigh Speed Internet
Laundry Features
Electric Dryer HookupWasher Hookup
Window Features
Window Coverings
Bedroom
Dimensions - 11 x 11Level - First
Dining Room
Dimensions - 11 x 11Level - First
Kitchen
Dimensions - 14 x 10Level - FirstFeatures - Breakfast Bar, Kitchen Island
Living Room
Dimensions - 18 x 16Level - FirstFeatures - Ceiling Fan(s)
Master Bedroom
Dimensions - 14 x 13Level - FirstFeatures - Walk-In Closet(s)
Save
Ask
Tour
Hide
Share
Exterior Features
Construction Details
Brick
Fencing
Wood
Lot Features
Interior LotLandscaped
Patio And Porch
Covered
Roof
Composition
Windows/Doors
Window Coverings
Community Features
Association Fee
$885.0
Association Fee Frequency
Annually
School District
Aubrey ISD
Financing Terms Available
CashConventionalFHAUSDA Loan
Schools
School District
Aubrey ISD
Elementary School
Jackie Fuller
Middle School
Aubrey
High School
Aubrey
Listing courtesy of James Williams of Berkshire HathawayHS PenFed TX james@friscohousing.com


Did you know? You can invite friends and family to your search. They can join your search, rate and discuss listings with you.