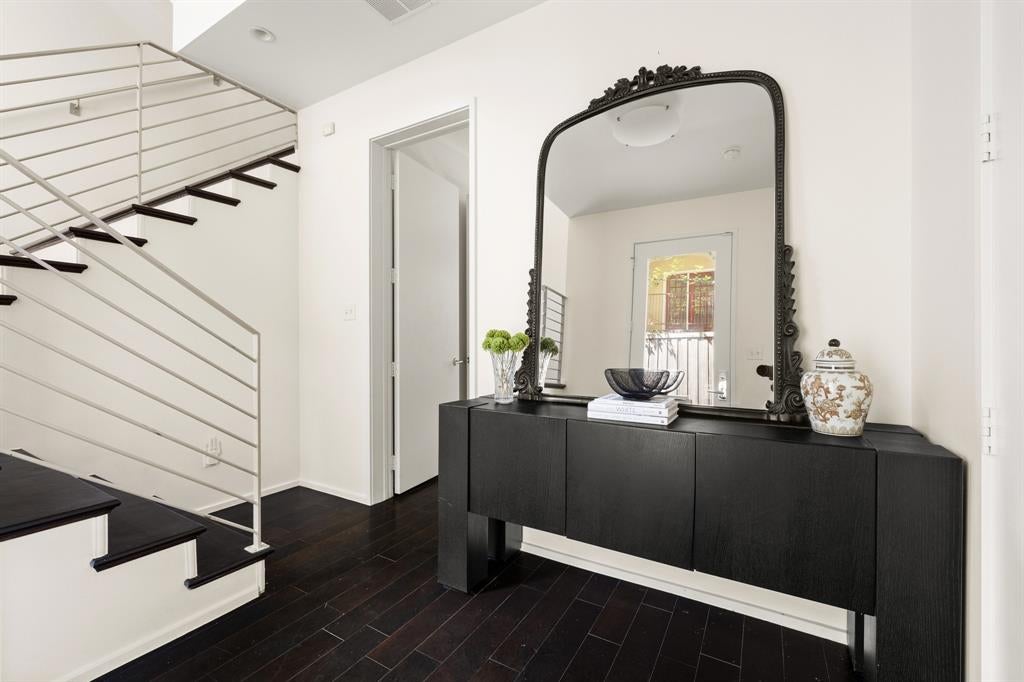
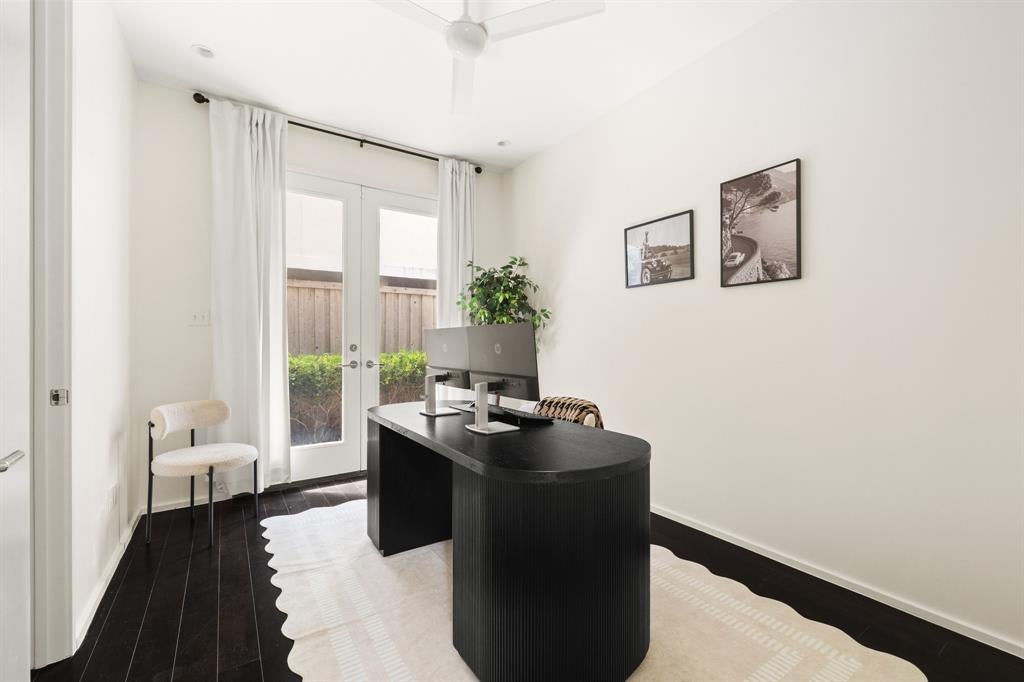
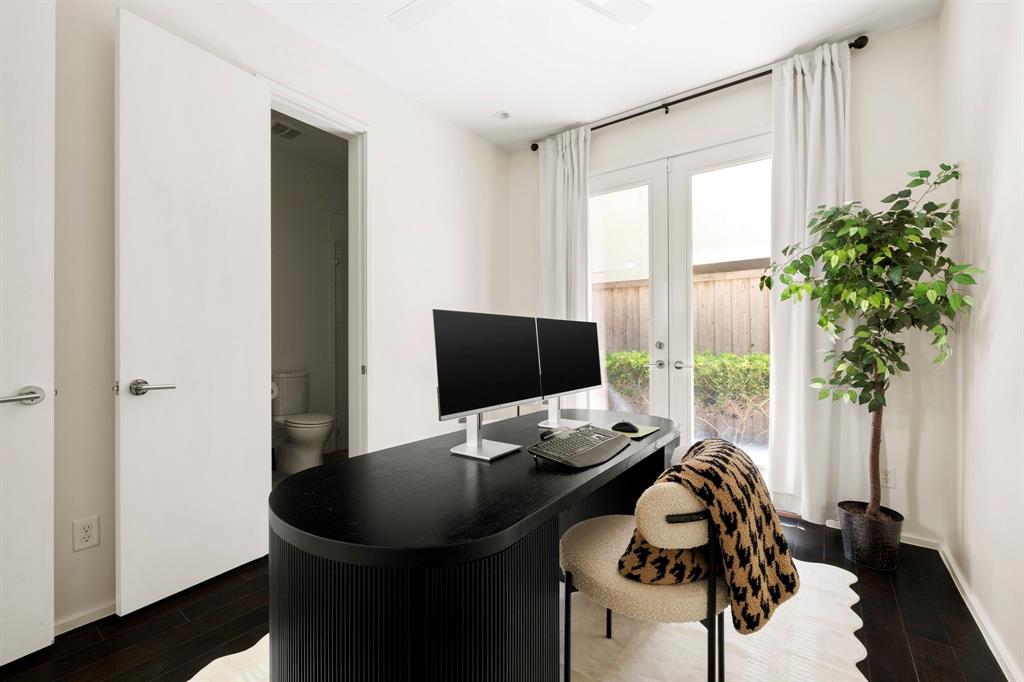
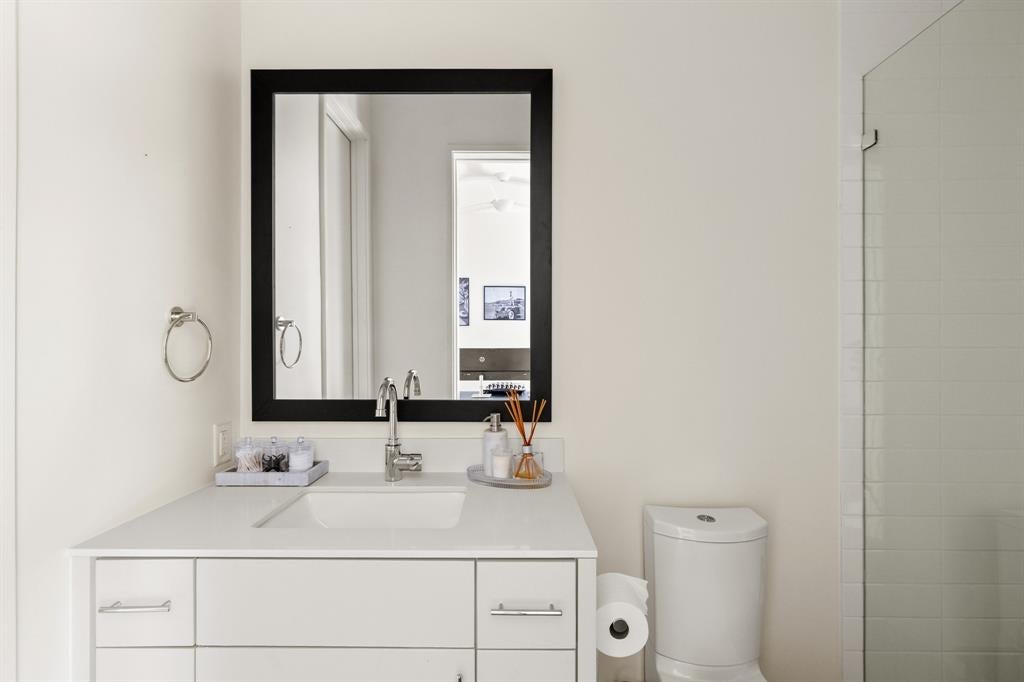
Nestled in the heart of Oak Lawn, this condo-style townhome offers an exceptional combination of location, design, and quality. Featuring 2 bedrooms, 2.5 baths, a dedicated office nook, private fenced backyard, and 2-car garage, the home pairs thoughtful functionality with a premium finish-out and elevated craftsmanship throughout. Expansive windows, abundant natural light, and 10.5-foot ceilings create a bright, open living space highlighted by dark hardwood floors, designer lighting, custom millwork, and a striking two-sided quartzite fireplace. The kitchen features high-end KitchenAid appliances, including a 5-burner gas cooktop, separate built-in oven, and wine refrigerator, complemented by sophisticated finishes ideal for both everyday living and entertaining. A spacious wrap-around second-floor terrace provides an impressive extension of the living space outdoors. The primary suite is equally well-appointed, offering a garden tub, oversized walk-in shower, dual vanities, and an exceptionally spacious walk-in closet. Custom shades and curtains throughout add another layer of refinement. Ideally located near Highland Park and the Katy Trail, with numerous restaurants, shops, and nightlife just minutes away.
Save
Ask
Tour
Hide
Share
Listing Snapshot
Price
$675,000
Days On Site
2 Days
Bedrooms
2
Inside Area (SqFt)
2,042 sqft
Total Baths
3
Full Baths
2
Partial Baths
1
Lot Size
0.165 Acres
Year Built
2015
MLS® Number
21390950
Status
Active
Property Tax
$14,096
HOA/Condo/Coop Fees
$480 monthly
Sq Ft Source
N/A
Friends & Family
React
Invite
Recent Activity
yesterday
Listing updated with changes from the MLS®
2 days ago
Listing first seen on site
General Features
Acres
0.165
Attached Garage
Yes
Garage
Yes
Garage Spaces
2
Levels
Three Or More
Parking
GarageAttached
Property Sub Type
Condominium
Sewer
Public Sewer
Special Circumstances
Standard
Style
Contemporary/Modern
Utilities
Cable Available
Water Source
Public
Interior Features
Appliances
DishwasherDisposalGas CooktopGas OvenMicrowaveRefrigeratorVented Exhaust Fan
Fireplace
Yes
Fireplace Features
Gas Starter
Fireplaces
1
Heating
Exhaust Fan
Interior
Chandelier
Bath-Full
Dimensions - 9 x 5Level - First
Bath-Half
Dimensions - 5 x 5Level - Second
Dining Room
Dimensions - 15 x 12Level - Second
Kitchen
Dimensions - 16 x 10Level - SecondFeatures - Kitchen Island
Laundry
Dimensions - 0 x 0Level - Third
Living Room
Dimensions - 20 x 17Level - SecondFeatures - Ceiling Fan(s)