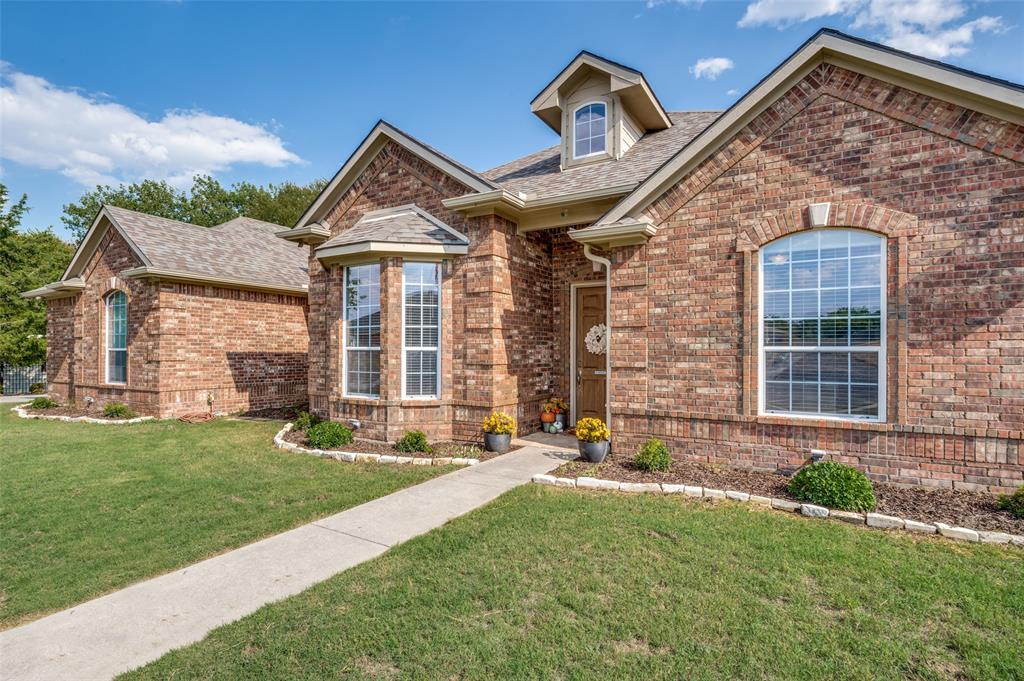
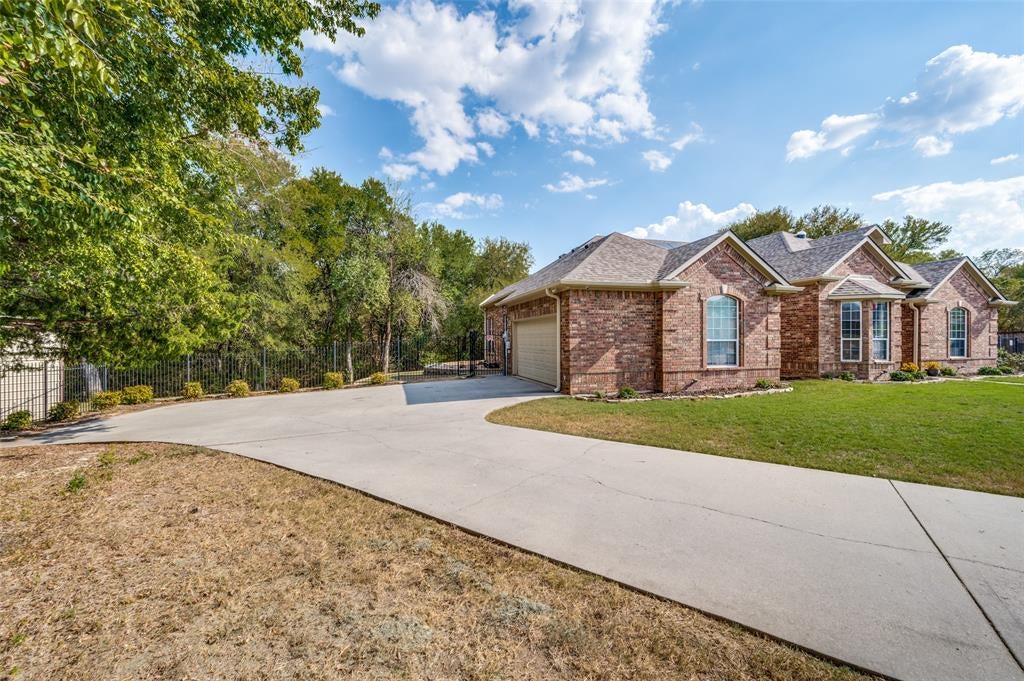
Acreage, privacy, versatility, and significant recent improvements come together in this semi-custom Sienna Builders home on .80 acres in Sherman—one of North Texas’ fastest-growing communities. Tucked away on a quiet cul-de-sac and surrounded by mature trees, this park-like property offers the space and privacy that are increasingly hard to find, while remaining convenient to Hwy 75, H-E-B, shopping, employment including TI, and everyday amenities.
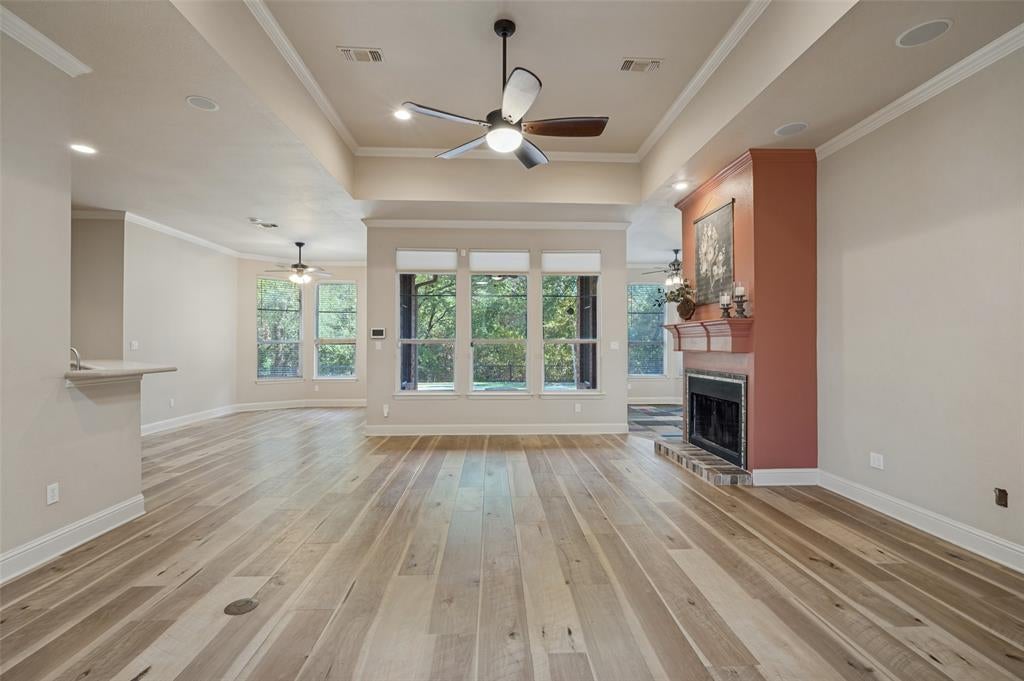
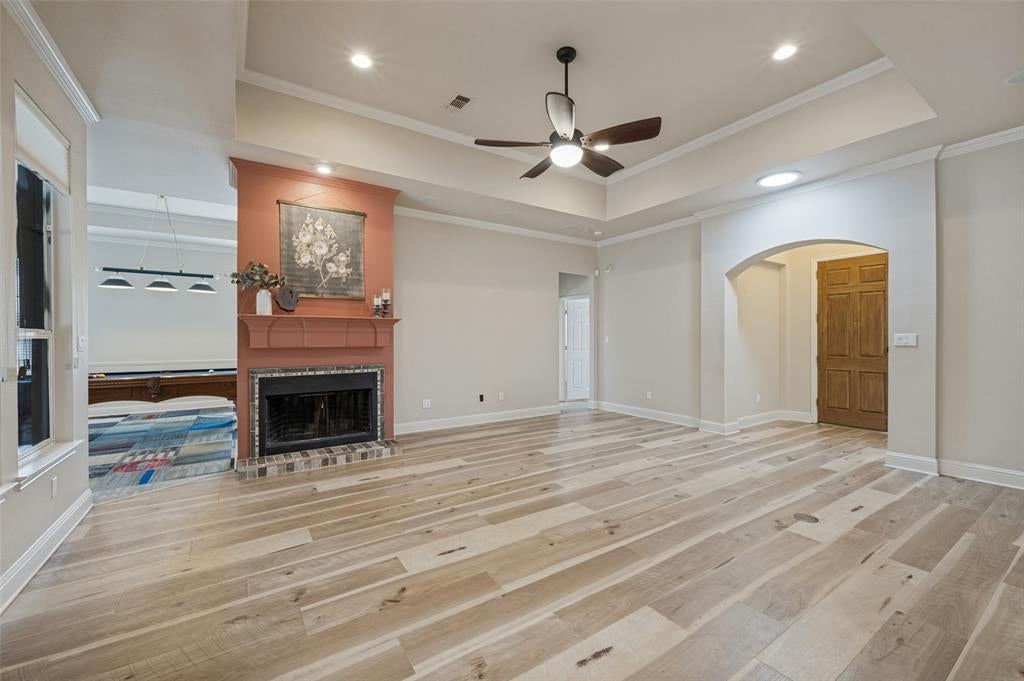
Inside, thoughtful design meets functionality with 14' ceilings, spray foam insulation on all exterior walls, surround sound in multiple spaces, and four generously sized bedrooms. Multiple flexible living areas provide room to work from home, entertain, or spread out, including a spacious game room with room for both a pool table and card table.
The sellers have made substantial investments in both the home and its efficiency, including a new Carrier HVAC condenser ($11,000), solar tube lighting in the kitchen and living areas ($3,000), solar panels that have reduced electric bills by approximately 50%, and a new roof in 2021. All kitchen appliances were replaced in May 2026 and include a transferable 5-year warranty. The water heater was also relocated from the center of the home to the garage ($4,800).
Outside is where this property truly shines. The large pool anchors an expansive backyard surrounded by mature trees, with plenty of room for gardening, chickens, outdoor entertaining, or simply enjoying the peace and privacy of nearly an acre. A rare combination of meaningful improvements, energy-conscious upgrades, flexible living spaces, and exceptional outdoor space—without sacrificing convenience.
Save
Ask
Tour
Hide
Share
Listing Snapshot
Price
$439,900
Days On Site
1 Day
Bedrooms
4
Inside Area (SqFt)
2,579 sqft
Total Baths
3
Full Baths
2
Partial Baths
1
Lot Size
0.801 Acres
Year Built
2005
MLS® Number
21390947
Status
Active
Property Tax
$10,264
HOA/Condo/Coop Fees
N/A
Sq Ft Source
N/A
Friends & Family
React
Invite
Recent Activity
3 hours ago
Listing updated with changes from the MLS®
yesterday
Price changed to $439,900
yesterday
Listing first seen on site
General Features
Acres
0.801
Attached Garage
Yes
Energy Features
Solar
Foundation
SlabOther
Garage
Yes
Garage Spaces
2
Levels
One
Parking
Additional ParkingConcreteGarage Door OpenerGarage Faces SideOversizedAttached
Property Sub Type
Single Family Residence
Security
Security ServiceSecurity SystemSmoke Detector(s)
Sewer
Public Sewer
Special Circumstances
Standard
Style
Ranch
Water Source
Public
Interior Features
Appliances
DishwasherDisposalGas Water HeaterIce MakerMicrowaveRefrigeratorOther
Cooling
Central Air
Fireplace
Yes
Fireplace Features
Other
Fireplaces
1
Flooring
CarpetVinyl
Heating
Central
Interior
ChandelierDouble VanityEat-in KitchenKitchen IslandOpen FloorplanPantryWalk-In Closet(s)High Speed InternetWired for Sound
Laundry Features
Washer HookupOther
Window Features
Skylight(s)Bay Window(s)
Bedroom
Dimensions - 18 x 10Level - First
Game Room
Dimensions - 20 x 18Level - FirstFeatures - Ceiling Fan(s)
Living Room
Dimensions - 21 x 18Level - FirstFeatures - Ceiling Fan(s)