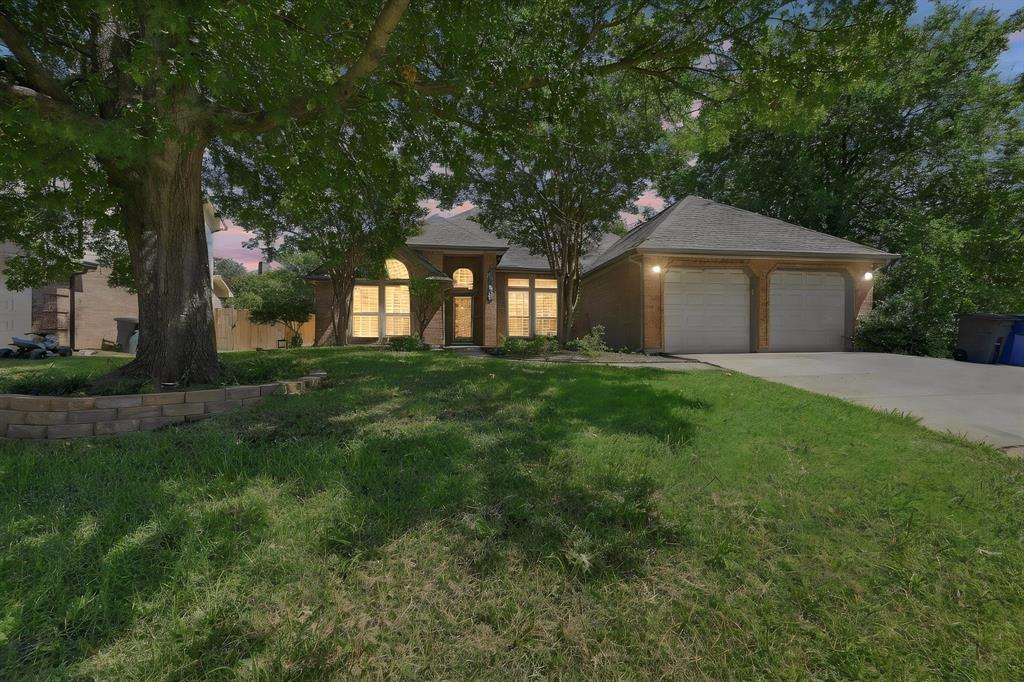
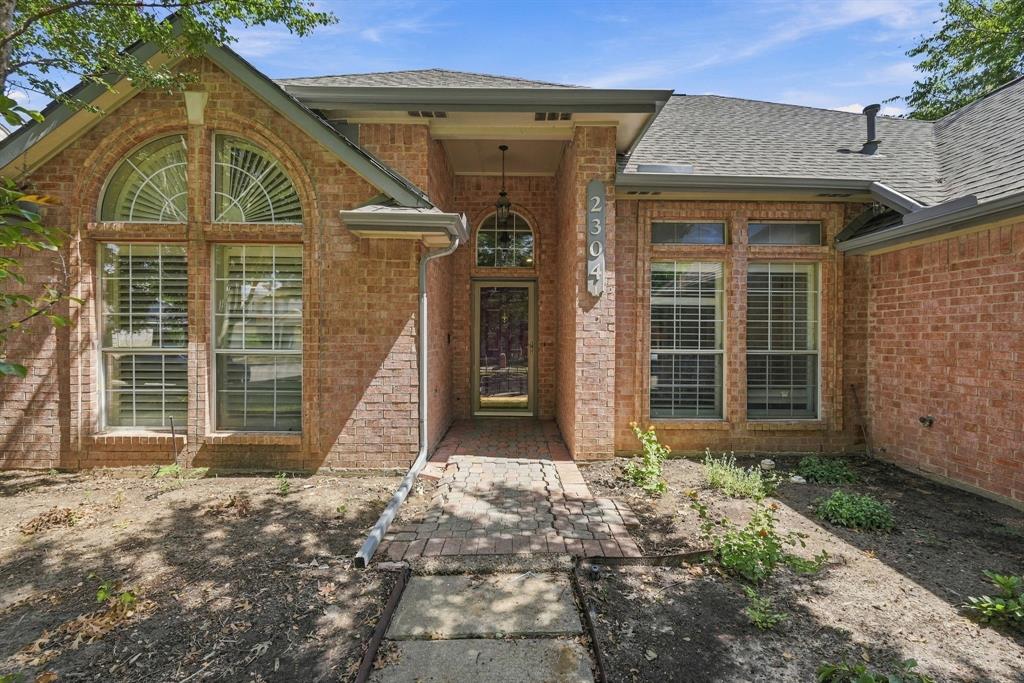
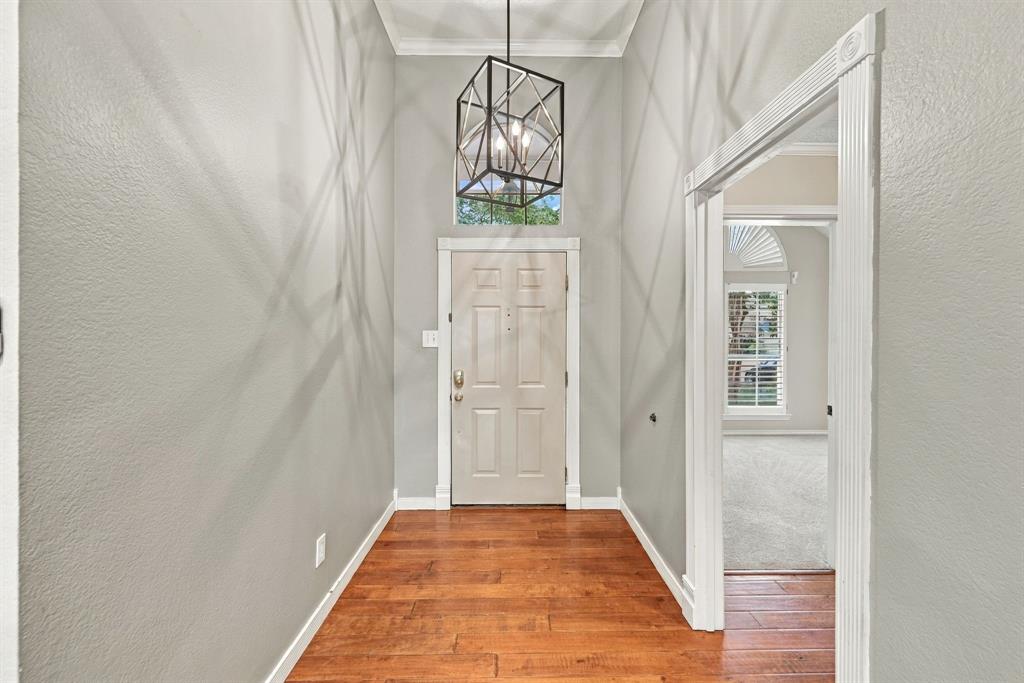
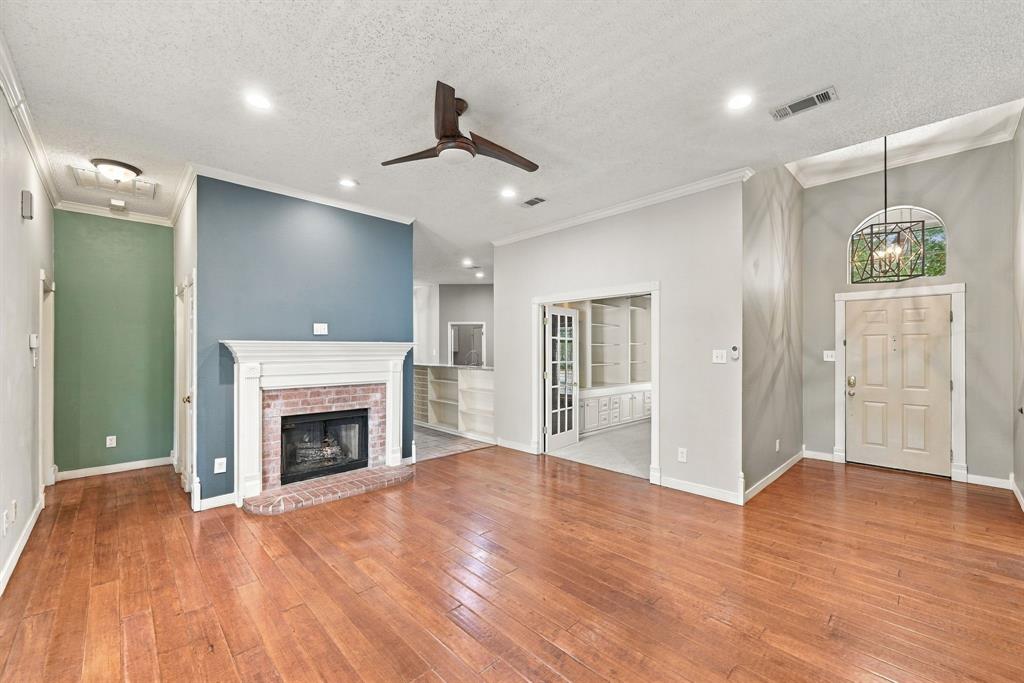
Welcome home to this beautiful comfortable living space and thoughtful design. The home features a spacious kitchen with granite countertops, stainless steel appliances, and a charming breakfast nook with a bay window that brings in an abundance of natural light. Just off the kitchen, a versatile bonus room provides the perfect space for a craft room, hobby area, home office, or flex space. The spacious primary suite offers a peaceful retreat, featuring a beautiful ensuite bath designed to make you fell truly spoiled. The master closet has custom built-in cabinetry. Secondary bedrooms are connected by a convenient Jack-and-Jill bathroom. A dedicated study with custom built-in cabinetry provides an ideal workspace while adding character and functionality. With its generous living spaces, versatile rooms, custom features and comfortable floor plan, this home is ready to welcome its next owner. Don't miss the opportunity to make this wonderful property your new home.
Save
Ask
Tour
Hide
Share
Listing Snapshot
Price
$365,000
Days On Site
1 Day
Bedrooms
3
Inside Area (SqFt)
1,908 sqft
Total Baths
3
Full Baths
2
Partial Baths
1
Lot Size
0.193 Acres
Year Built
1993
MLS® Number
21390945
Status
Active
Property Tax
$7,780
HOA/Condo/Coop Fees
N/A
Sq Ft Source
N/A
Friends & Family
React
Comment
Invite
No Comments Yet
Did you know? You can invite friends and family to your search. They can join your search, rate and discuss listings with you.
Recent Activity
yesterday
Listing updated with changes from the MLS®
yesterday
Listing first seen on site
General Features
Acres
0.193
Attached Garage
Yes
Foundation
Slab
Garage
Yes
Garage Spaces
2
Levels
One
Parking
Garage Door OpenerGarage Faces FrontAttached
Property Sub Type
Single Family Residence
Sewer
Public Sewer
Special Circumstances
Standard
Style
Traditional
Water Source
Public
Interior Features
Appliances
DishwasherDisposalElectric CooktopElectric OvenElectric Water Heater
Fireplace
Yes
Fireplace Features
Decorative
Fireplaces
1
Flooring
CarpetCeramic TileVinyl
Interior
Double VanityEat-in KitchenGranite CountersWalk-In Closet(s)High Speed Internet
Laundry Features
Electric Dryer HookupWasher Hookup
Window Features
Bay Window(s)Shutters
Bedroom
Dimensions - 10 x 12Level - FirstFeatures - Walk-In Closet(s)
Bonus Room
Dimensions - 10 x 12Level - FirstFeatures - Ceiling Fan(s)
Breakfast Room
Dimensions - 10 x 10Level - FirstFeatures - Eat-in Kitchen
Kitchen
Dimensions - 10 x 12Level - FirstFeatures - Breakfast Bar, Eat-in Kitchen, Pantry
Living Room
Dimensions - 15 x 17Level - FirstFeatures - Ceiling Fan(s)
Master Bedroom
Dimensions - 12 x 17Level - FirstFeatures - Walk-In Closet(s)
Office
Dimensions - 9 x 13Level - FirstFeatures - Ceiling Fan(s)
Save
Ask
Tour
Hide
Share
Exterior Features
Construction Details
Brick
Patio And Porch
CoveredDeck
Roof
CompositionShingle
Windows/Doors
Bay Window(s)Shutters
Community Features
School District
Mansfield ISD
Financing Terms Available
CashConventionalFHAVA Loan
Schools
School District
Mansfield ISD
Elementary School
Reid
Middle School
Worley
High School
Mansfield
Listing courtesy of Bo Prince of NextHome on Main boprince@nexthomeonmain.com


Did you know? You can invite friends and family to your search. They can join your search, rate and discuss listings with you.