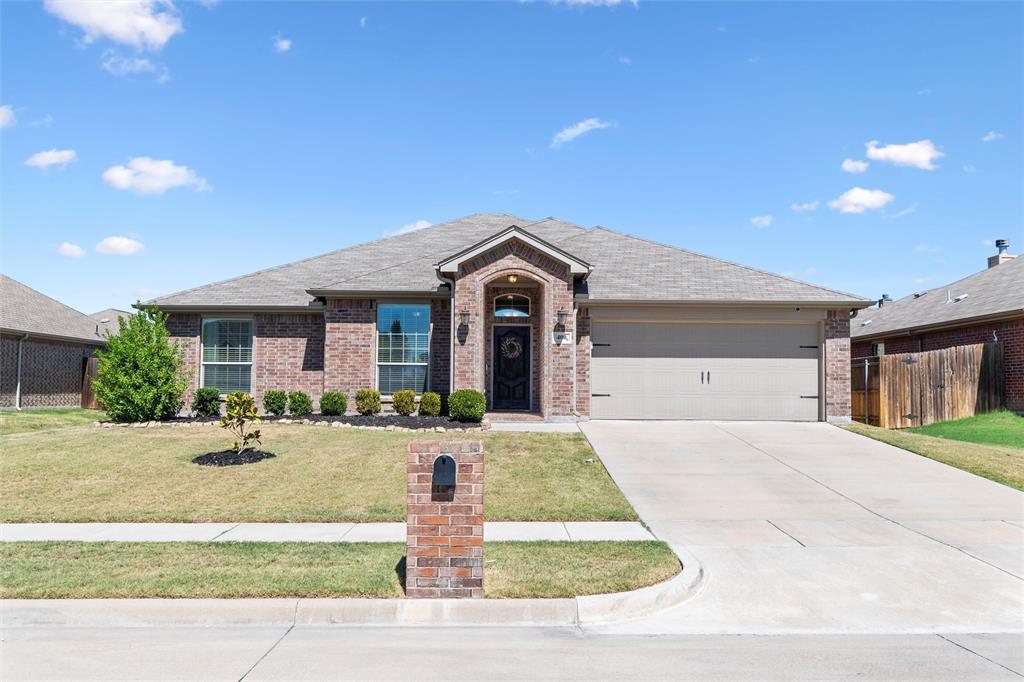
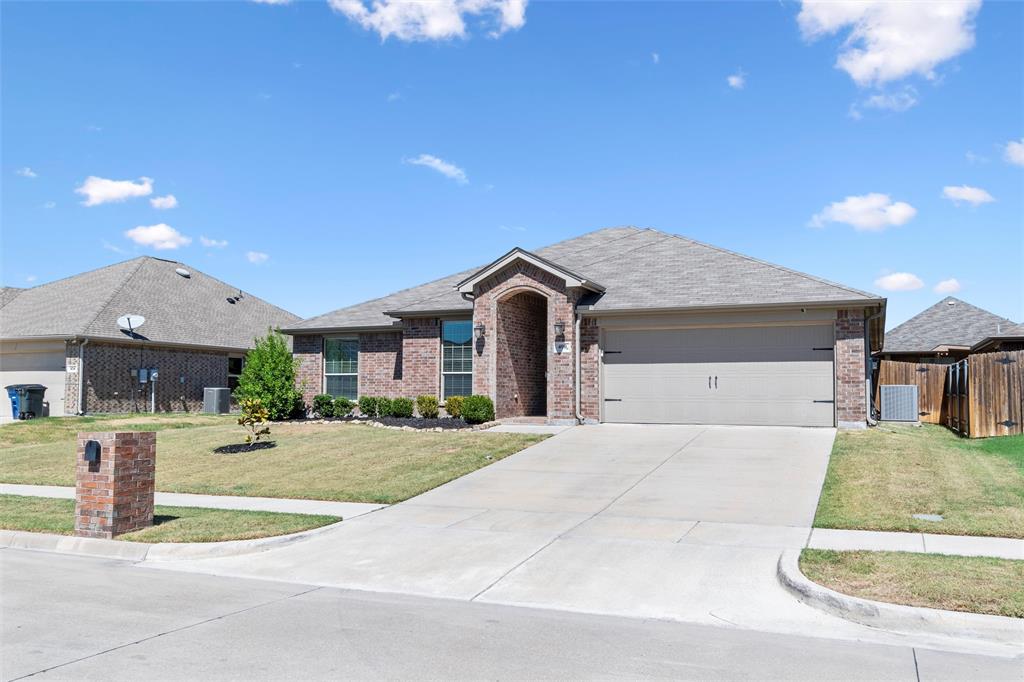
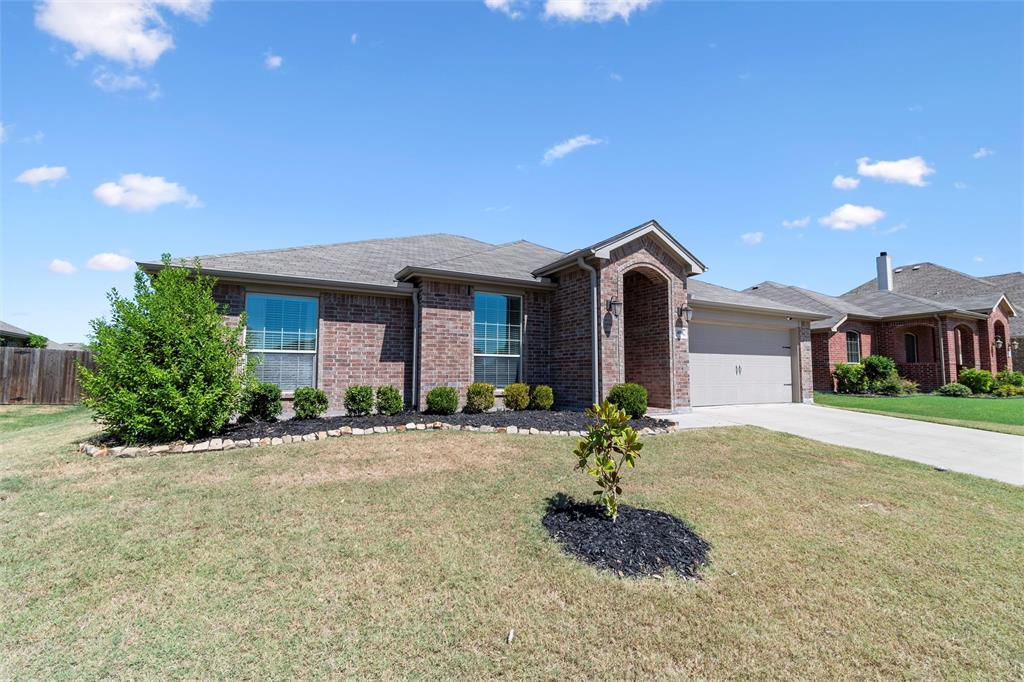
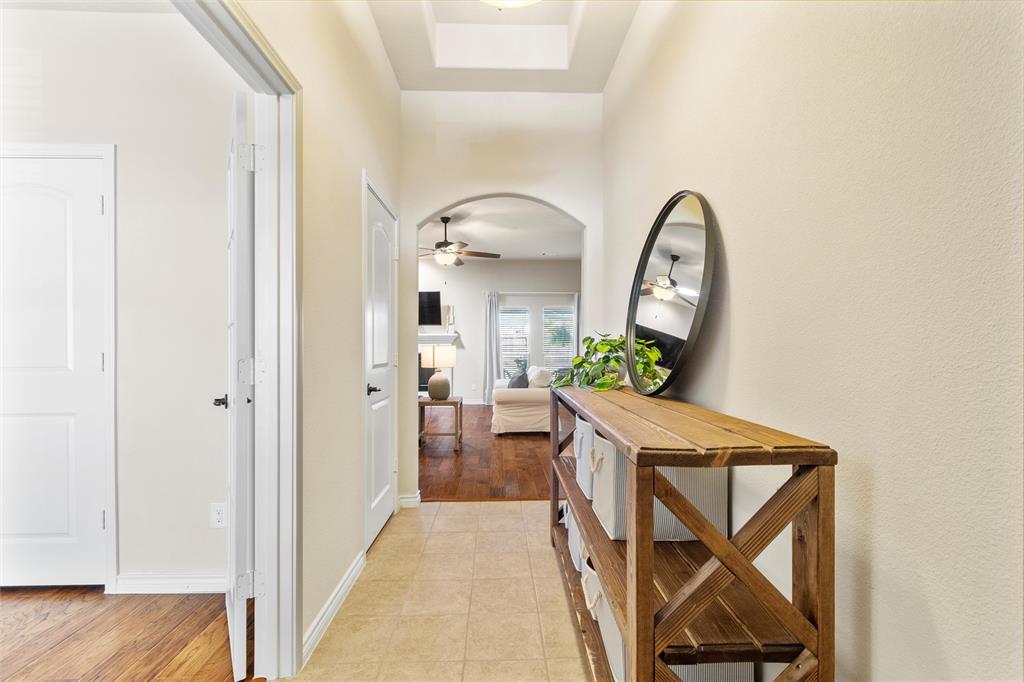
Welcome Home to 400 Acadia Lane, Forney, TX! This charming 4-bedroom, 2-bathroom home is where timeless elegance meets modern convenience. Meticulously maintained, this home boasts beautiful wood floors, rich wood cabinetry, and a spacious kitchen. The kitchen island is perfect for meal prep, while the bar top offers extra seating—ideal for entertaining! Stainless steel appliances and ample storage make this kitchen a dream for any home chef. Step into a warm and welcoming atmosphere where timeless, traditional design shines throughout. Escape to your primary retreat, offering an oversized double vanity, large tub and separate shower. Versatile 4th Bedroom – Use it as a home office, craft room, playroom, or gym to fit your lifestyle. Backyard Retreat – Enjoy a covered patio, perfect for grilling, and a spacious yard great for play or relaxation. Nestled in the heart of Forney, this home offers easy access to HWY 80 & I-20, making your Dallas commute a breeze. Enjoy the nearby local shops, dining, and top-rated Forney ISD schools. Community pool to beat the Texas heat! Prime location in a growing, vibrant community! Don’t miss this incredible opportunity—schedule your showing today!
Save
Ask
Tour
Hide
Share
Listing Snapshot
Price
$309,900
Days On Site
1 Day
Bedrooms
4
Inside Area (SqFt)
2,137 sqft
Total Baths
2
Full Baths
2
Partial Baths
N/A
Lot Size
0.192 Acres
Year Built
2016
MLS® Number
21390929
Status
Active
Property Tax
$7,274
HOA/Condo/Coop Fees
$54.17 monthly
Sq Ft Source
N/A
Friends & Family
React
Comment
Invite
No Comments Yet
Did you know? You can invite friends and family to your search. They can join your search, rate and discuss listings with you.
Recent Activity
yesterday
Listing updated with changes from the MLS®
yesterday
Listing first seen on site
General Features
Acres
0.192
Attached Garage
Yes
Foundation
Slab
Garage
Yes
Garage Spaces
2
Levels
One
Parking
GarageGarage Door OpenerAttached
Property Sub Type
Single Family Residence
Sewer
Public Sewer
Special Circumstances
Standard
Style
Traditional
Water Source
Public
Interior Features
Appliances
DishwasherElectric RangeMicrowave
Cooling
Electric
Fireplace
Yes
Fireplace Features
Living RoomWood Burning
Fireplaces
1
Flooring
TileWood
Heating
Electric
Interior
Granite CountersKitchen Island
Bedroom
Dimensions - 12 x 10Level - First
Dining Room
Dimensions - 13 x 9Level - First
Kitchen
Dimensions - 14 x 14Level - First
Living Room
Dimensions - 21 x 22Level - First
Master Bedroom
Dimensions - 14 x 17Level - First
Office
Dimensions - 10 x 16Level - First
Save
Ask
Tour
Hide
Share
Exterior Features
Construction Details
Brick
Community Features
Association Fee
$650.0
Association Fee Frequency
Annually
School District
Forney ISD
Financing Terms Available
CashConventionalFHAVA Loan
Schools
School District
Forney ISD
Elementary School
Crosby
Middle School
Jackson
High School
North Forney
Listing courtesy of Brittany Gutierrez of eXp Realty LLC brittany.gutierrez@exprealty.com


Did you know? You can invite friends and family to your search. They can join your search, rate and discuss listings with you.