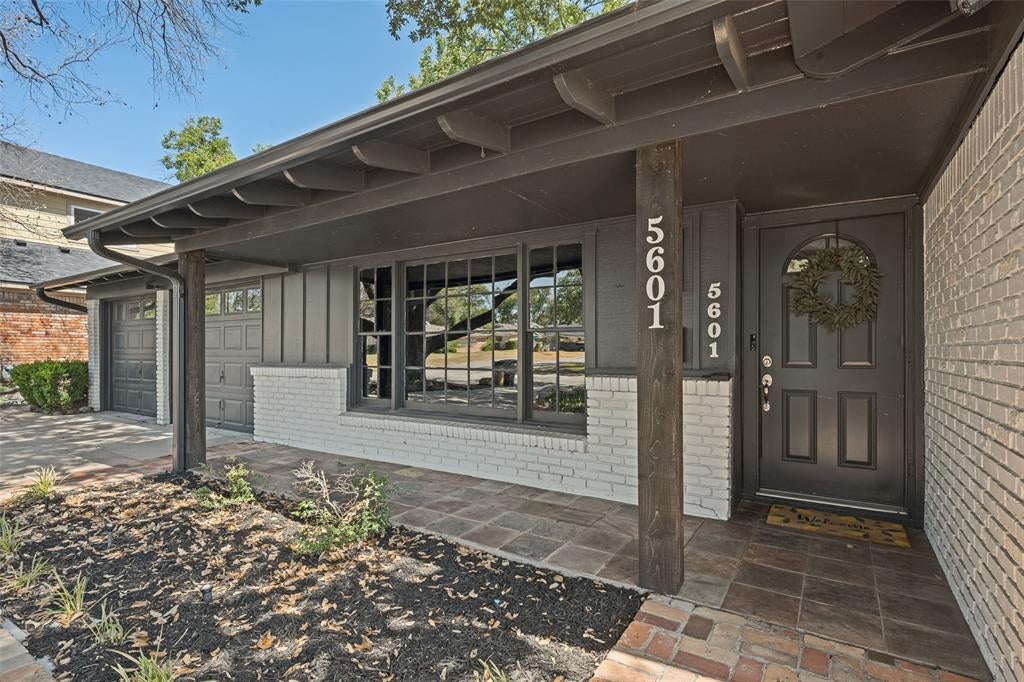
Move-in ready with major updates already completed!
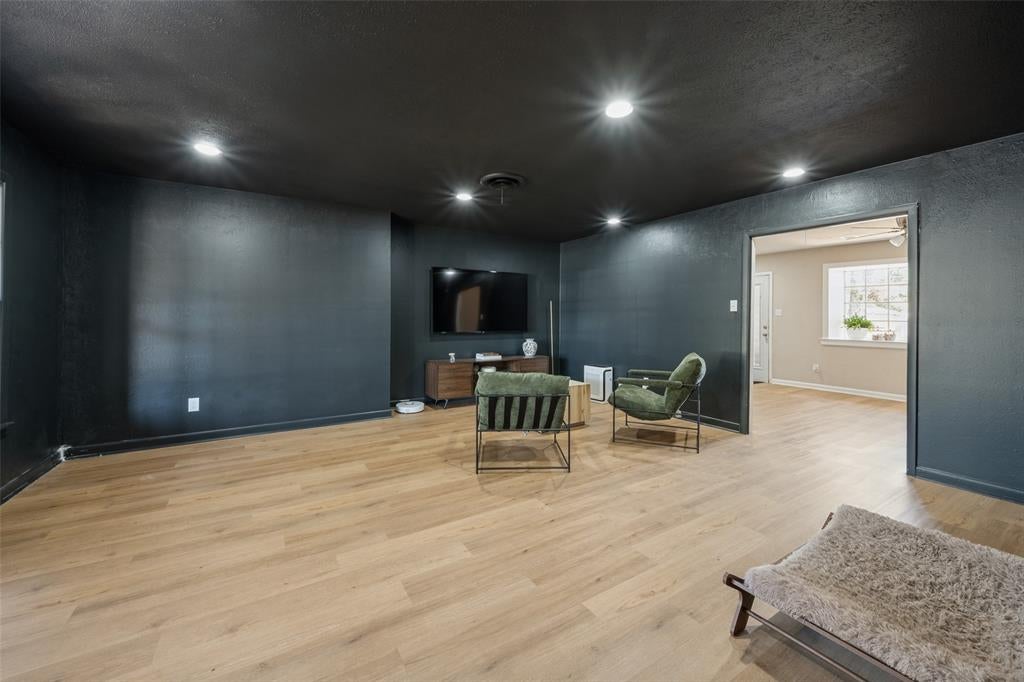
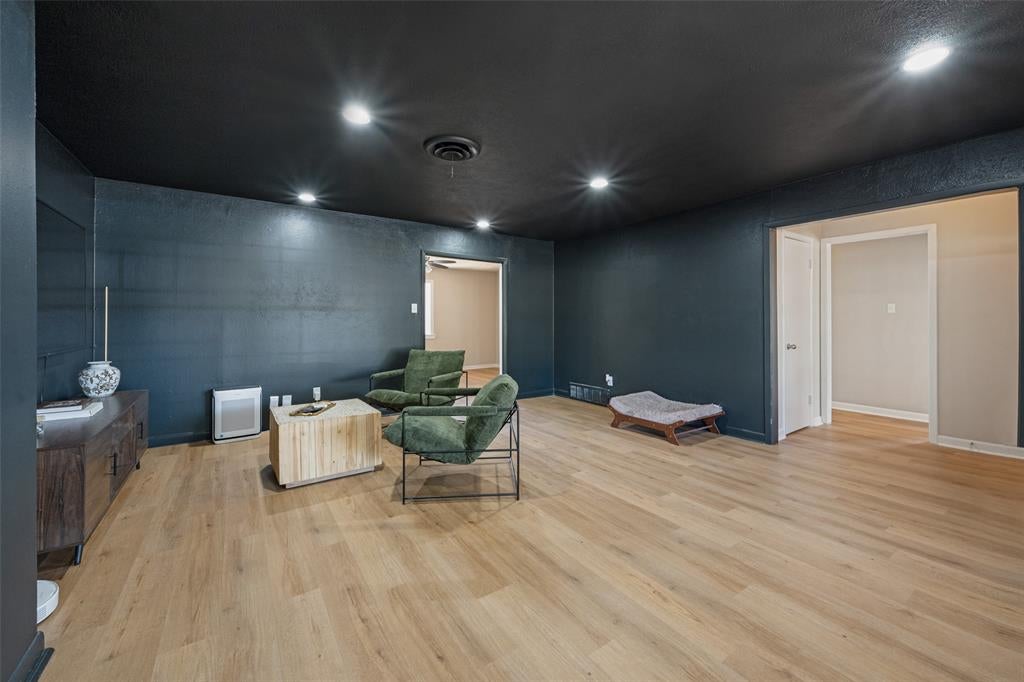
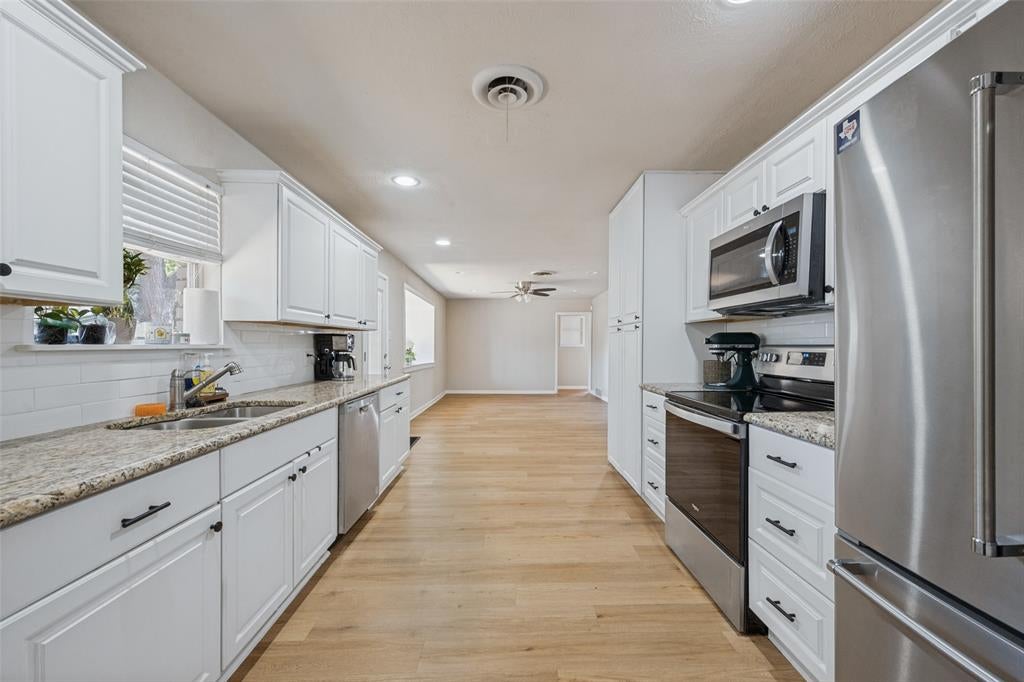
Inside, you'll find an updated, welcoming interior with granite countertops, stainless steel appliances, generous living and dining spaces, and plenty of room to make the home your own. Step outside to a large backyard with a storage shed and ample space for entertaining, gardening, pets, or simply relaxing outdoors.
Major improvements provide added peace of mind, including a new roof installed in July 2025 with transferable warranty, complete replacement of the home's water supply lines and a new water heater in February 2026, plus extensive sewer line replacement completed in September 2026.
Conveniently located near neighborhood parks, shopping, dining, and SW Loop 820, this home offers easy access to everyday essentials and destinations throughout Fort Worth. With major systems already addressed and an updated interior ready to enjoy, all that's left to do is move in and make it yours!
Save
Ask
Tour
Hide
Share
Listing Snapshot
Price
$335,000
Days On Site
1 Day
Bedrooms
3
Inside Area (SqFt)
1,727 sqft
Total Baths
2
Full Baths
2
Partial Baths
N/A
Lot Size
0.201 Acres
Year Built
1958
MLS® Number
21390921
Status
Active
Property Tax
$5,516
HOA/Condo/Coop Fees
N/A
Sq Ft Source
N/A
Friends & Family
React
Comment
Invite
No Comments Yet
Did you know? You can invite friends and family to your search. They can join your search, rate and discuss listings with you.
Recent Activity
yesterday
Listing updated with changes from the MLS®
yesterday
Listing first seen on site
General Features
Acres
0.201
Attached Garage
Yes
Foundation
Slab
Garage
Yes
Garage Spaces
2
Levels
One
Parking
Attached
Property Sub Type
Single Family Residence
Sewer
Public Sewer
Special Circumstances
Standard
Style
Traditional
Utilities
Cable Available
Water Source
Public
Interior Features
Appliances
DishwasherElectric CooktopRefrigerator
Cooling
Central Air
Flooring
CarpetLaminate
Heating
Central
Interior
Open Floorplan
Bath-Full
Dimensions - 10 x 5Level - First
Bedroom
Dimensions - 13 x 11Level - First
Dining Room
Dimensions - 22 x 12Level - First
Kitchen
Dimensions - 13 x 10Level - First
Laundry
Dimensions - 6 x 10Level - First
Living Room
Dimensions - 17 x 19Level - First
Master Bedroom
Dimensions - 13 x 12Level - First
Save
Ask
Tour
Hide
Share
Exterior Features
Construction Details
Brick
Roof
Shingle
Community Features
School District
Fort Worth ISD
Financing Terms Available
CashConventionalFHAVA Loan
Schools
School District
Fort Worth ISD
Elementary School
Westcreek
Middle School
Wedgwood
High School
Southhills
Listing courtesy of E'Terika Robinson of CENTURY 21 Judge Fite Co. eterikarobinson@judgefite.com


Did you know? You can invite friends and family to your search. They can join your search, rate and discuss listings with you.