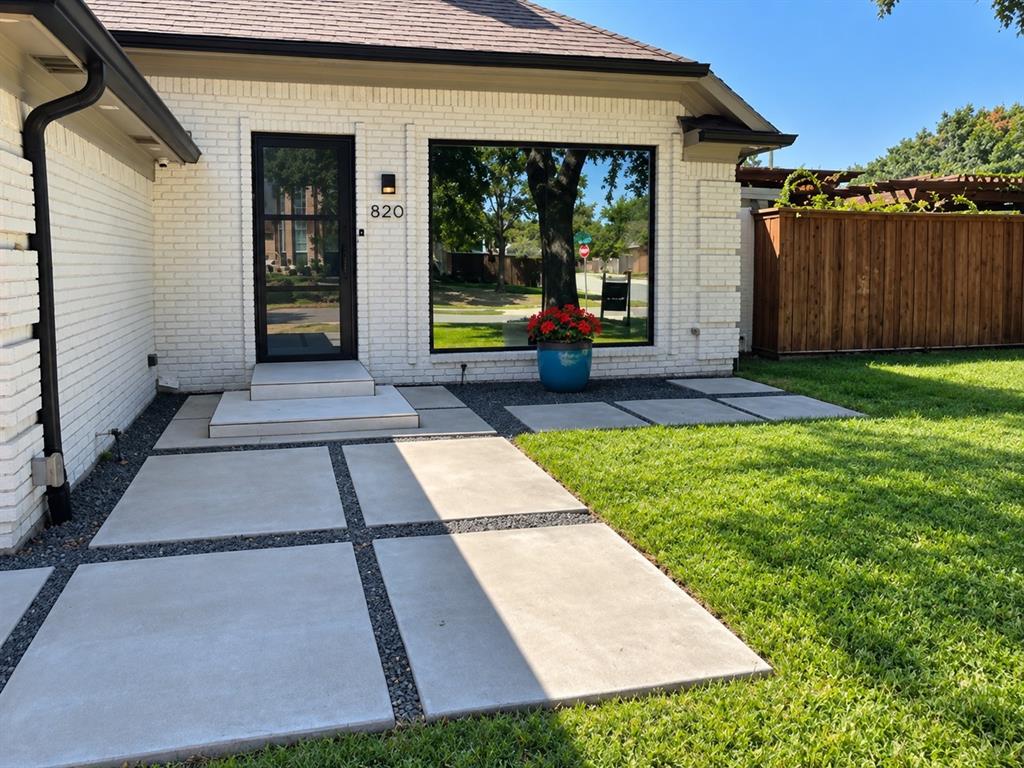
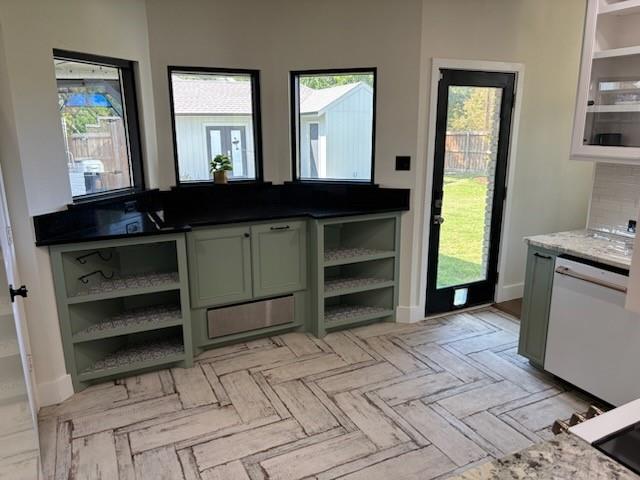
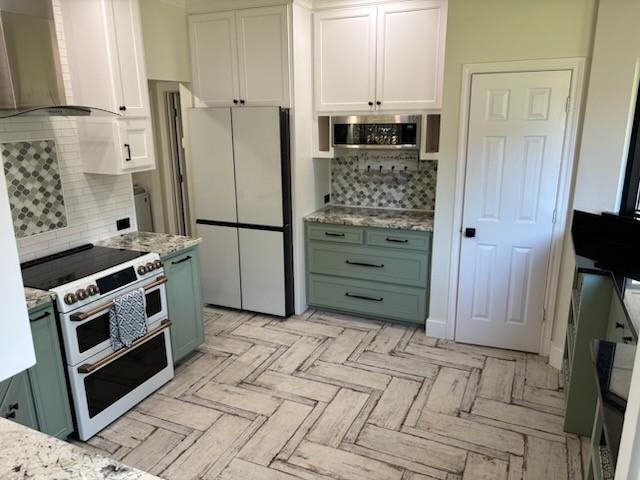
Beautifully updated one-of-a-kind home showcasing one of a kind exceptional custom finishes, quality craftsmanship, and impressive indoor-outdoor living. The remodeled primary bath features a custom shower, vanity, built-in cabinetry, bidet toilet, and thoughtfully designed closet. The secondary bath offers a custom solid-hardwood vanity, storage shelving, updated tub & shower combination, while the redesigned powder bath makes a statement with a new vanity and arabesque glass accent wall and mirror. The kitchen is beautifully appointed with custom solid-hardwood cabinetry, glass-front display cabinet, specialty pull-outs, granite countertops, and LED toe-kick and under-cabinet lighting. Well-maintained, newer appliances complete the space. Solid hardwood flooring extends throughout both levels of the main home, complemented by patterned carpet on the staircase. Both upstairs bedrooms feature custom solid-wood built-in cabinetry. Major improvements include a NEW HVAC system in 2026, whole-house generator with automatic transfer switch, tankless water heater, and foamed roof for added energy efficiency. Additional interior features include a mini-split system and built-in electric fireplace with quartz hearth. The outdoor spaces are equally impressive and designed for entertaining and relaxing on .26 acres of beauty. Enjoy an outdoor kitchen with built-in grill, covered patio, and stone fireplace. A double cedar pergola overlooks a tranquil pond with pump, while a miniature putting green adds another fun outdoor feature. A detached approximately 16x16 building is fully foamed and climate-controlled with a mini-split, offering excellent potential for a home office, studio, gym, or workshop. Two additional fully foamed storage buildings provide even more versatile space. A truly unique property offering extensive custom upgrades, energy-efficient features, and exceptional outdoor amenities.
Save
Ask
Tour
Hide
Share
Listing Snapshot
Price
$475,000
Days On Site
1 Day
Bedrooms
3
Inside Area (SqFt)
1,755 sqft
Total Baths
3
Full Baths
2
Partial Baths
1
Lot Size
0.26 Acres
Year Built
1989
MLS® Number
21390886
Status
Active
Property Tax
$6,822
HOA/Condo/Coop Fees
N/A
Sq Ft Source
N/A
Friends & Family
React
Comment
Invite
No Comments Yet
Did you know? You can invite friends and family to your search. They can join your search, rate and discuss listings with you.
Recent Activity
23 hours ago
Listing updated with changes from the MLS®
yesterday
Listing first seen on site
General Features
Acres
0.26
Attached Garage
Yes
Foundation
Slab
Garage
Yes
Garage Spaces
2
Levels
Two
Parking
Additional ParkingCoveredDrivewayEnclosedGarage Door OpenerGarage Faces FrontInside EntranceKitchen LevelOn StreetAttached
Property Sub Type
Single Family Residence
Security
Fire AlarmPrewired
Sewer
Public Sewer
Special Circumstances
Standard
Style
Traditional
Utilities
Cable AvailableElectricity AvailableNatural Gas AvailablePhone AvailableSewer Available
Water Source
Public
Interior Features
Appliances
RefrigeratorBuilt-In RefrigeratorDishwasherDisposalElectric RangeGas Water HeaterMicrowaveTankless Water HeaterVented Exhaust Fan
Cooling
Ceiling Fan(s)Central AirElectric
Fireplace
Yes
Fireplace Features
Electric
Fireplaces
1
Flooring
CarpetHardwoodTile
Heating
Exhaust FanCentralNatural Gas
Interior
Built-in FeaturesChandelierDouble VanityDry BarGranite CountersOpen FloorplanVaulted Ceiling(s)Walk-In Closet(s)Wired for DataHigh Speed InternetSmart Home
Laundry Features
Electric Dryer HookupGas Dryer HookupIn HallWasher Hookup


Did you know? You can invite friends and family to your search. They can join your search, rate and discuss listings with you.