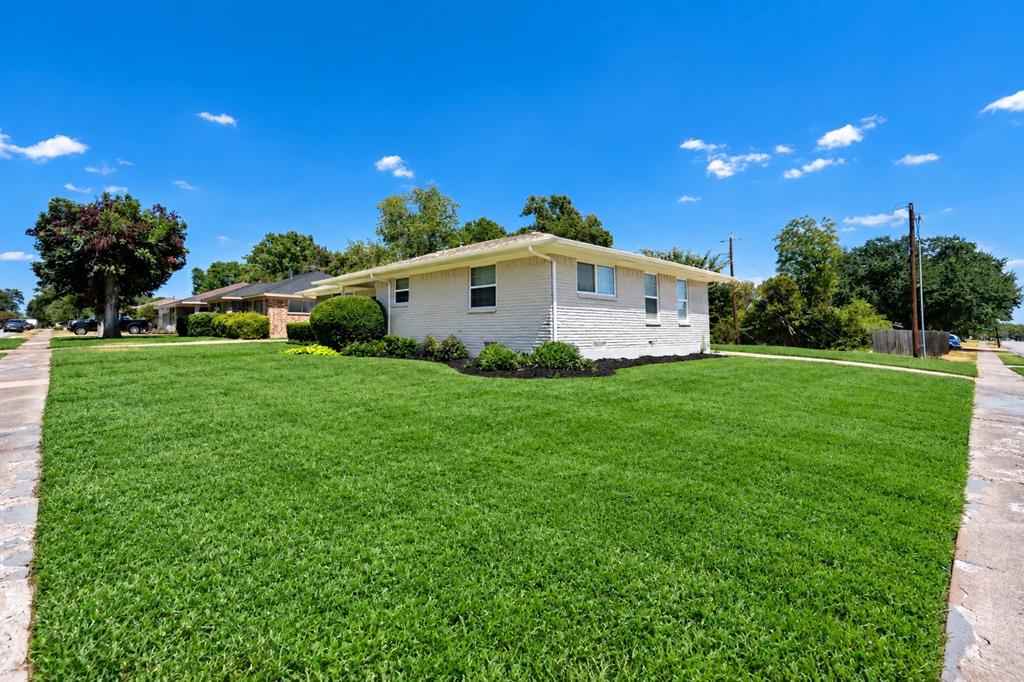
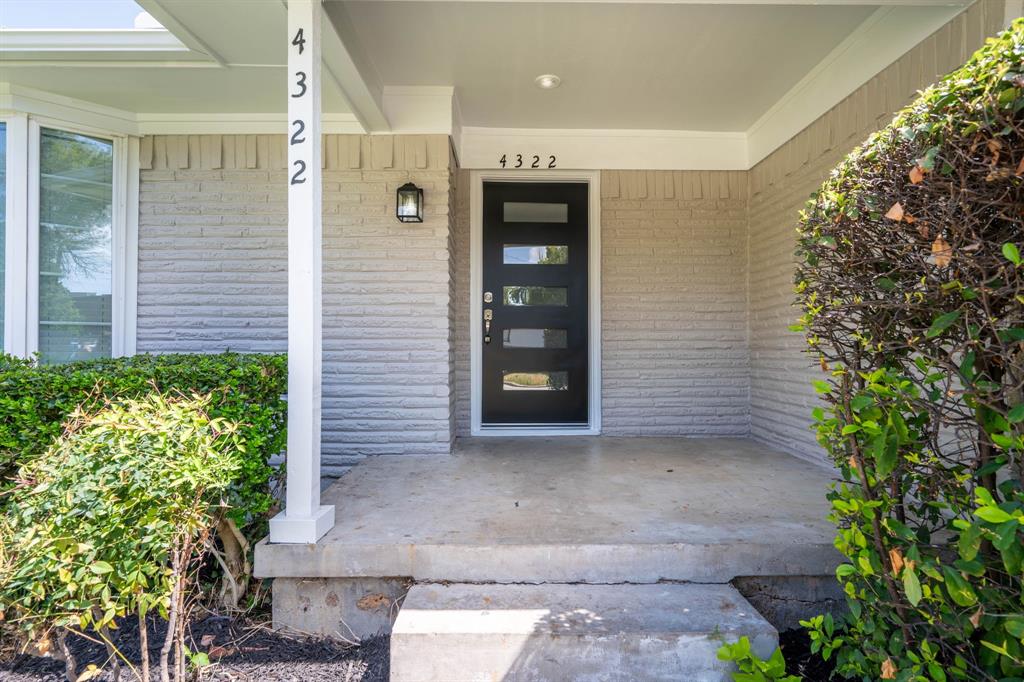
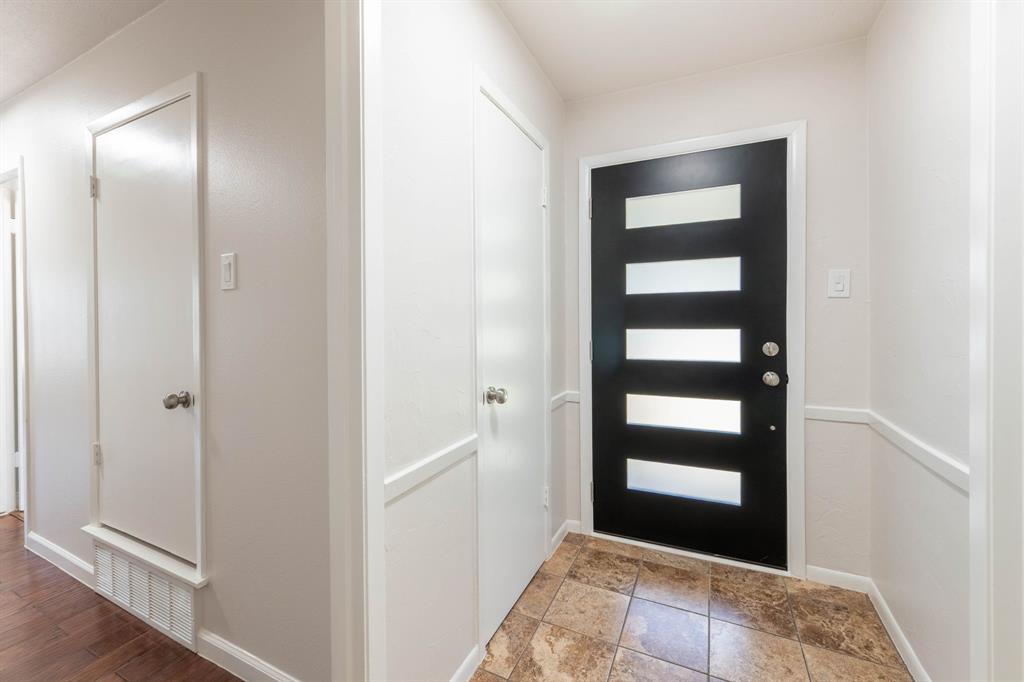
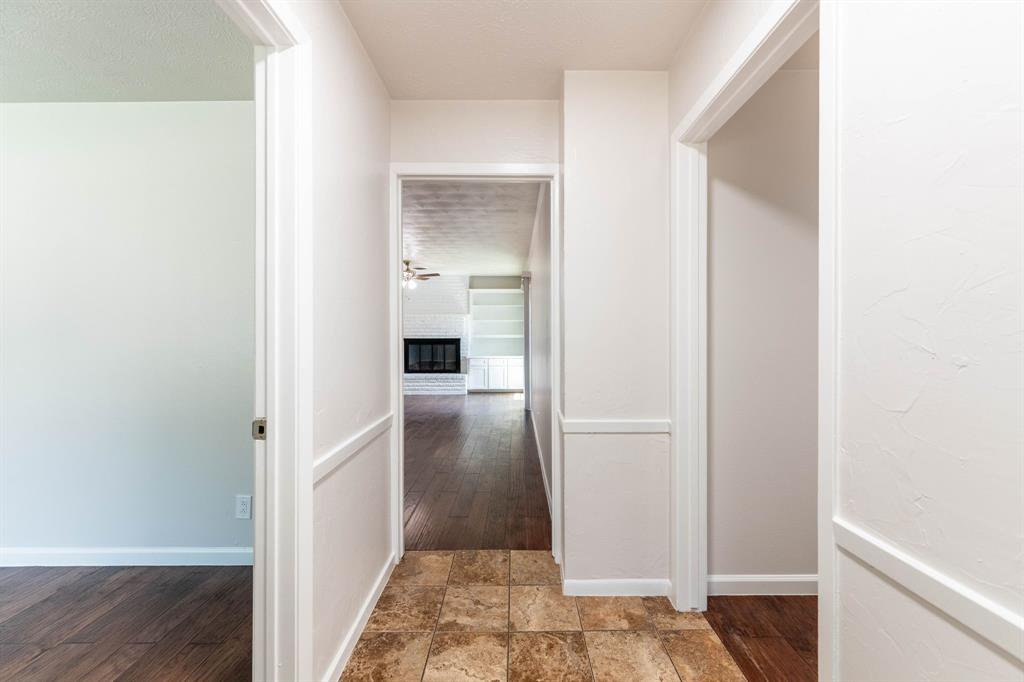
Welcome home to this beautifully updated 4 bedroom, 2 bath home situated on a spacious corner lot! With a bright, clean interior and plenty of room to spread out, this property offers a great combination of comfort, character, and thoughtful updates. Step inside to find fresh new paint, new windows, and rich wood flooring that flows throughout the main living areas and bedrooms. The spacious living area features a charming brick fireplace with built in shelving and cabinets, creating an inviting centerpiece for relaxing or entertaining. The kitchen offers new kitchen cabinets, granite countertops, ample storage, counter space, and black appliances for a clean, timeless look. Both remodeled bathrooms provide plenty of functionality, updated vanities, countertops, fixtures, and finishes. All secondary bedrooms are spacious and separate from the primary bedroom. Outside, the large corner lot provides an impressive amount of yard space and added breathing room around the home. Nice landscaping, new exterior paint, a welcoming front entry, new gutters, generous lawn areas, and an attached 2 car garage complete the package you have been waiting for. With 4 bedrooms, 2 full bathrooms, updated finishes, and a spacious corner lot, this move in ready home has plenty to offer. Schedule your showing today and come see it for yourself!
Save
Ask
Tour
Hide
Share
Listing Snapshot
Price
$314,900
Days On Site
3 Days
Bedrooms
4
Inside Area (SqFt)
1,682 sqft
Total Baths
2
Full Baths
2
Partial Baths
N/A
Lot Size
0.231 Acres
Year Built
1964
MLS® Number
21390837
Status
Active
Property Tax
$7,046
HOA/Condo/Coop Fees
N/A
Sq Ft Source
N/A
Friends & Family
React
Invite
Recent Activity
2 days ago
Listing updated with changes from the MLS®
3 days ago
Listing first seen on site
General Features
Acres
0.231
Attached Garage
Yes
Foundation
Pillar/Post/Pier
Garage
Yes
Garage Spaces
2
Green Energy Efficient
HVACWindows
Levels
One
Parking
GarageGarage Door OpenerGarage Faces SideAttached
Property Sub Type
Single Family Residence
Security
Smoke Detector(s)
Sewer
Public Sewer
Special Circumstances
Standard
Utilities
Cable Available
Water Source
Public
Interior Features
Appliances
DishwasherDisposalElectric CooktopElectric OvenGas Water HeaterMicrowaveRefrigerator
Cooling
Electric
Fireplace
Yes
Fireplace Features
Gas StarterGas Log
Fireplaces
1
Flooring
Ceramic TileLaminateWood
Heating
Natural Gas
Interior
ChandelierEat-in KitchenGranite CountersHigh Speed Internet
Laundry Features
Electric Dryer HookupWasher Hookup
Window Features
Window Coverings
Breakfast Room
Dimensions - 8 x 8Level - First
Save
Ask
Tour
Hide
Share
Exterior Features
Construction Details
Brick
Exterior
Rain Gutters
Lot Features
Corner LotLandscapedLevelSubdivided
Patio And Porch
Patio
Roof
Composition
Windows/Doors
Window Coverings
Community Features
School District
Garland ISD
Financing Terms Available
CashConventionalFHAVA Loan
Schools
School District
Garland ISD
Elementary School
Choice Of School
Middle School
Choice Of School
High School
Choice Of School
Listing courtesy of Matthew Johns of Keller Williams Rockwall mattjohnskw@gmail.com