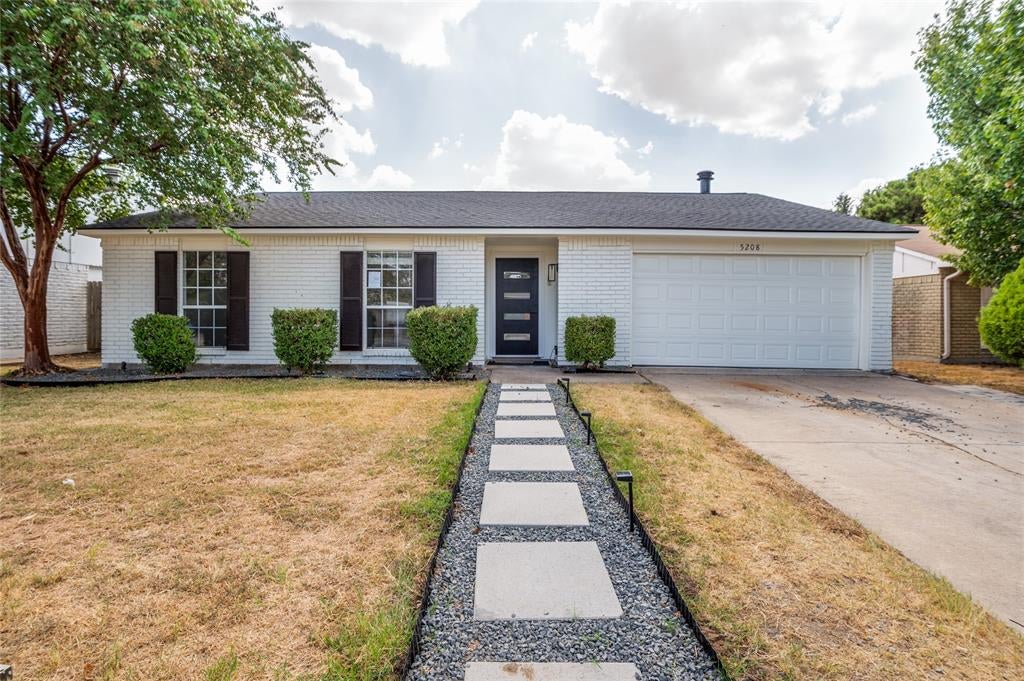
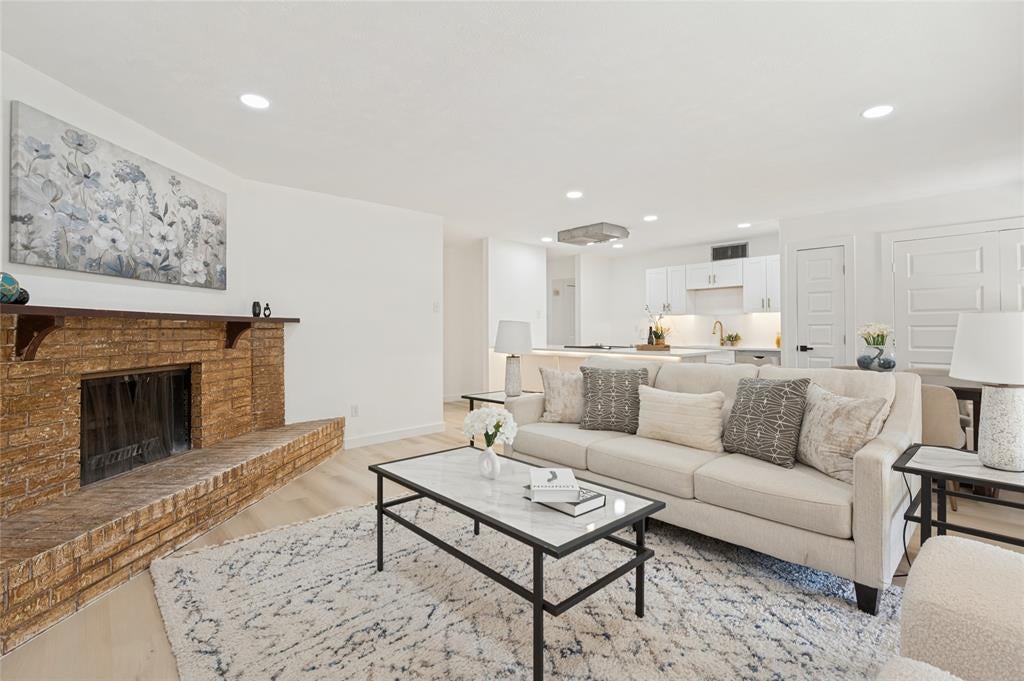
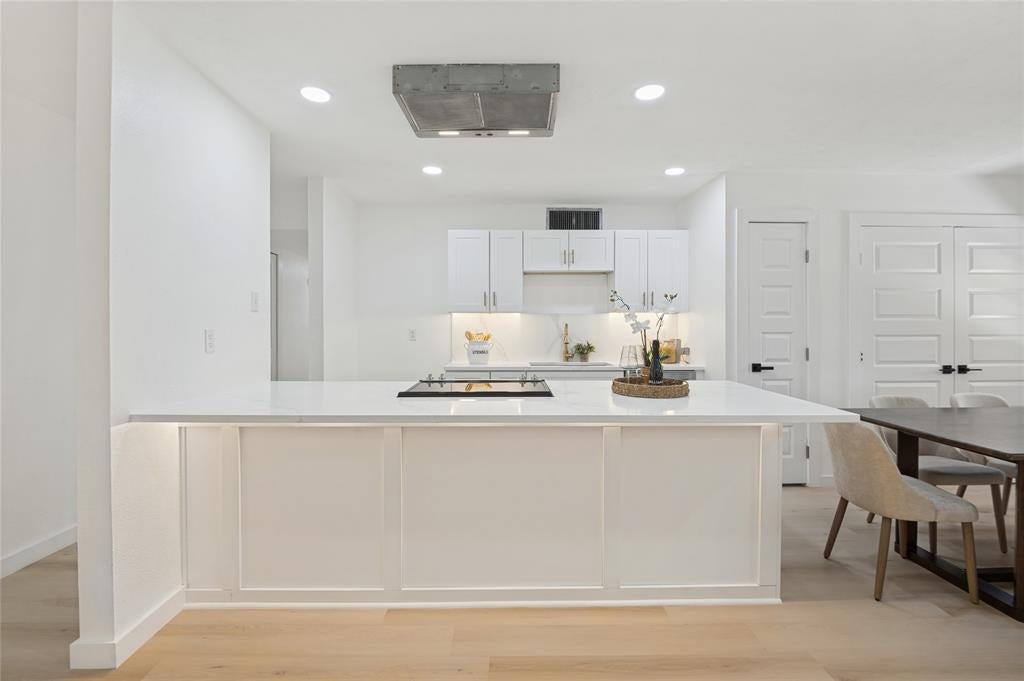
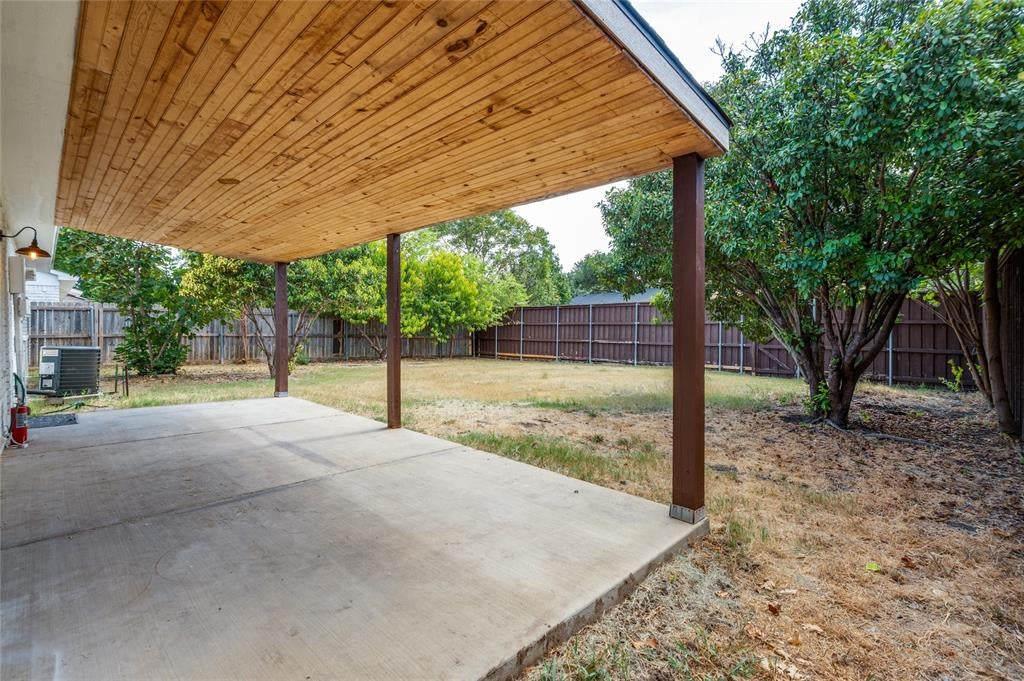
Welcome home to 5208 Knox Dr! Designed for both comfort and effortless entertaining, this move-in ready residence blends modern style with functional indoor-outdoor living in a peaceful neighborhood setting. The spacious inviting kitchen boasts of ample counter space with the option for an eat in kitchen at the bar or separate dining area. The primary suite includes sleek sliding barn doors opening into an large, upgraded closet. Fully updated bathrooms complete with custom tiling, LED anti fog mirrors and a frameless glass walk-in shower in primary. Water proof LVP flooring throughout the home and modern landscaping outside create the ultimate balance. Updates include 2026 HVAC, 2025 windows, 2024 roof, updated covered back patio, all new appliances, LED anti fog bathroom mirrors and much more! No survey on file, buyer to purchase if needed. Agent has vested interest.
Buyer Note: Street road work is currently underway and scheduled to be completed within 30 days!
Save
Ask
Tour
Hide
Share
Listing Snapshot
Price
$349,900
Days On Site
1 Day
Bedrooms
3
Inside Area (SqFt)
1,488 sqft
Total Baths
2
Full Baths
2
Partial Baths
N/A
Lot Size
0.158 Acres
Year Built
1974
MLS® Number
21390835
Status
Active
Property Tax
N/A
HOA/Condo/Coop Fees
N/A
Sq Ft Source
N/A
Friends & Family
React
Invite
Recent Activity
19 hours ago
Listing updated with changes from the MLS®
yesterday
Listing first seen on site
General Features
Acres
0.158
Attached Garage
Yes
Carport
2
Foundation
Slab
Garage
Yes
Garage Spaces
2
Levels
One
Parking
DrivewayGarageAttached
Property Sub Type
Single Family Residence
Sewer
Public Sewer
Special Circumstances
Standard
Utilities
Electricity Available
Water Source
Public
Interior Features
Appliances
DishwasherElectric OvenElectric RangeGas Water HeaterMicrowave
Cooling
Central AirElectric
Fireplace
Yes
Fireplace Features
Wood Burning
Fireplaces
1
Flooring
Vinyl
Heating
CentralNatural Gas
Interior
Eat-in KitchenOpen FloorplanWalk-In Closet(s)High Speed Internet
Laundry Features
Washer Hookup
Bedroom
Dimensions - 11 x 10Level - FirstFeatures - Ceiling Fan(s)
Living Room
Dimensions - 18 x 12Level - First
Master Bedroom
Dimensions - 15 x 14Level - FirstFeatures - Ceiling Fan(s)
Save
Ask
Tour
Hide
Share
Exterior Features
Construction Details
Brick
Exterior
Lighting
Fencing
FencedWood
Patio And Porch
CoveredPatio
Roof
Composition
Community Features
School District
Lewisville ISD
Financing Terms Available
ConventionalFHAVA Loan
Schools
School District
Lewisville ISD
Elementary School
Peters Colony
Middle School
Griffin
High School
The Colony
Listing courtesy of Courtney Lawless of Keller Williams Frisco Stars courtney@lawless-group.com