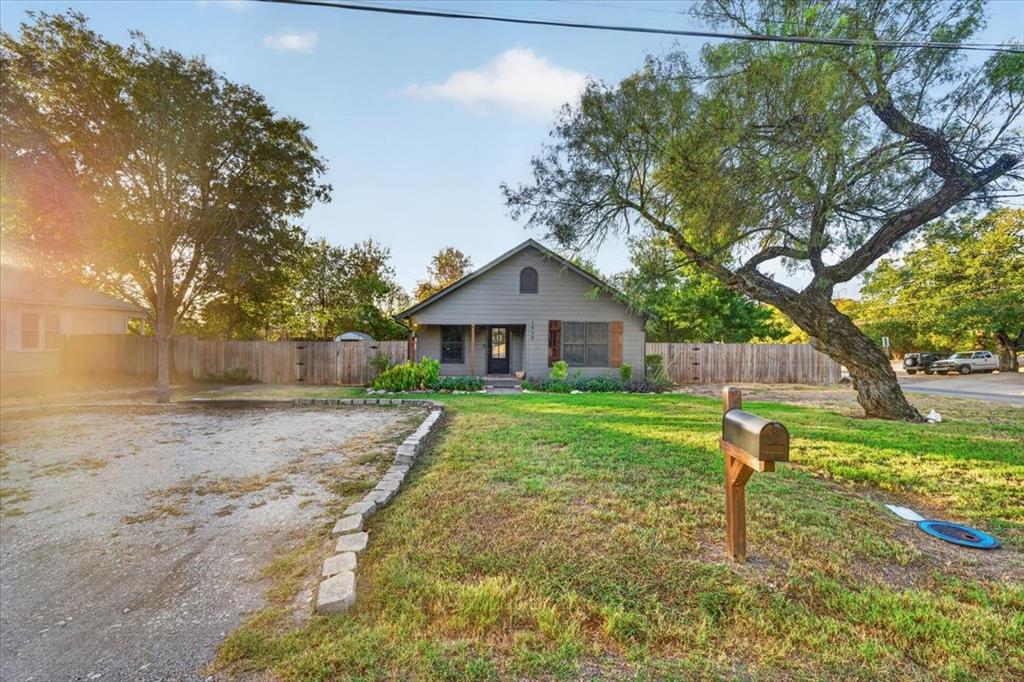
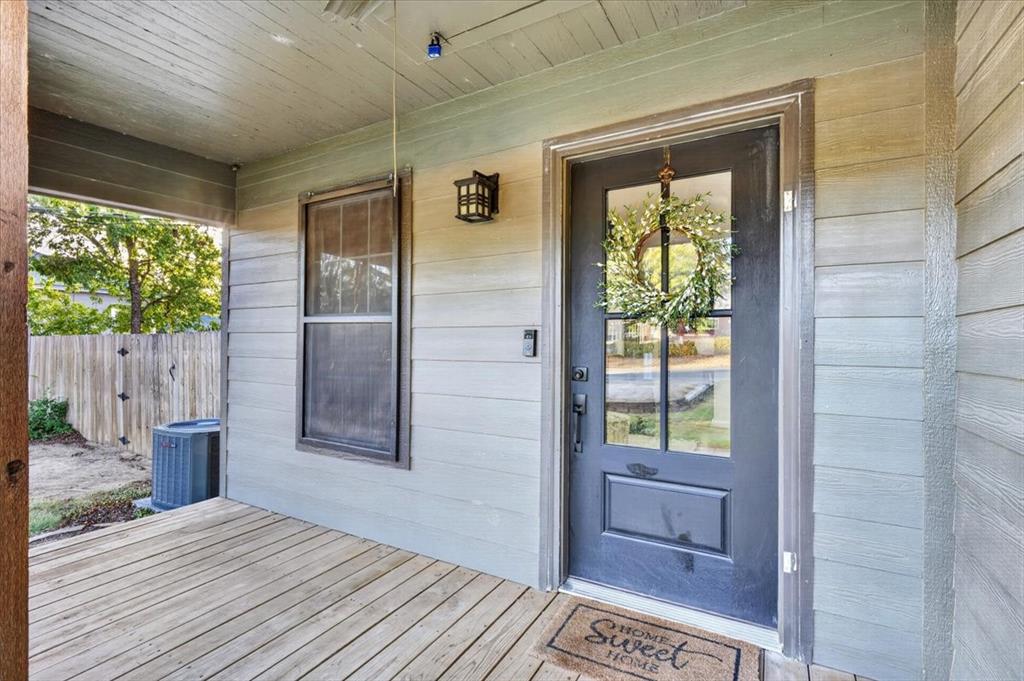
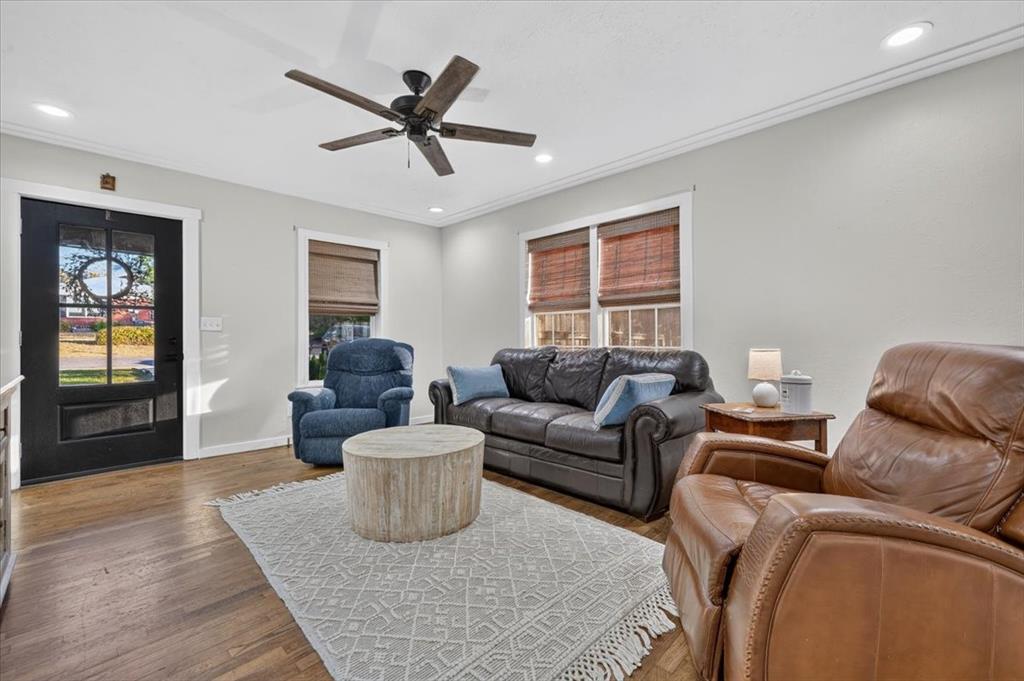
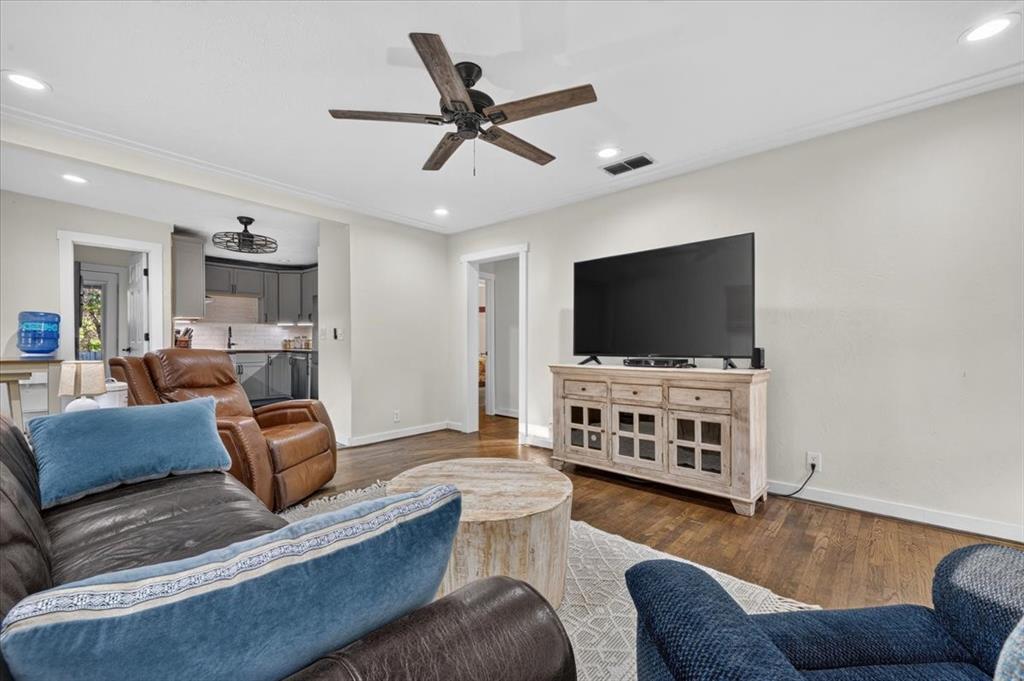
Charming, Inviting, Updated! From the moment you arrive, the storybook curb appeal of this turnkey gem captures your heart. This beautifully updated 2 bedroom 1 bath home maximizes its footprint with a highly functional, open-concept living space and thoughtfully designed kitchen - complete with walk-in pantry. From the gorgeous refinished wood floors to the on trend kitchen and bathroom remodel, this home checks all the boxes. Highlights also include two large bedrooms, each uniquely equipped with two generous closets to maximize storage options. The upgrades continue outdoors with a cozy fire pit perfect for crisp evenings and a storage building that provides the solution for tools, lawn equipment or seasonal gear. This home is located a half mile from the Tarleton State University Welcome Center and conveniently located in the heart of town. Best of all, the washer and dryer tower, refrigerator, microwave, table and barstools all convey with the property, making this an incredible, budget-friendly opportunity for an investor, first-time home buyer, downsizer, right-sizer or simplicity seeker. This one won't last long, schedule your showing today!
Save
Ask
Tour
Hide
Share
Listing Snapshot
Price
$210,000
Days On Site
1 Day
Bedrooms
2
Inside Area (SqFt)
990 sqft
Total Baths
1
Full Baths
1
Partial Baths
N/A
Lot Size
0.21 Acres
Year Built
1940
MLS® Number
21390577
Status
Active
Property Tax
$2,526
HOA/Condo/Coop Fees
N/A
Sq Ft Source
N/A
Friends & Family
React
Comment
Invite
No Comments Yet
Did you know? You can invite friends and family to your search. They can join your search, rate and discuss listings with you.
Recent Activity
yesterday
Listing updated with changes from the MLS®
yesterday
Listing first seen on site
General Features
Acres
0.21
Foundation
Pillar/Post/Pier
Levels
One
Parking
Off StreetParking PadUnpaved
Property Sub Type
Single Family Residence
Security
Other
Sewer
Public Sewer
Special Circumstances
Standard
Utilities
Cable AvailableElectricity ConnectedPhone Available
Water Source
Public
Interior Features
Appliances
DishwasherElectric OvenElectric RangeGas Water HeaterRefrigerator
Cooling
Ceiling Fan(s)Central Air
Flooring
TileWood
Heating
Central
Interior
Open FloorplanHigh Speed Internet
Laundry Features
Washer Hookup
Living Room
Dimensions - 0 x 0Level - First
Master Bedroom
Dimensions - 0 x 0Level - First
Save
Ask
Tour
Hide
Share
Exterior Features
Fencing
Back YardWood
Patio And Porch
Front Porch
Community Features
School District
Stephenville ISD
Financing Terms Available
CashConventionalFHAUSDA LoanVA Loan
Schools
School District
Stephenville ISD
Elementary School
Central
Middle School
Stephenvil
High School
Stephenvil
Listing courtesy of Bonnie Terrell of Ramsey Realty Group - Stephenville bonnie@ramseyrealtygroup.com


Did you know? You can invite friends and family to your search. They can join your search, rate and discuss listings with you.