PROPERTY SEARCH

Save
Ask
Tour
Hide
Share
$1,500,000
1 Day On Site

7117 Eagles Ridge Court
Argyle, TX 76226

For Sale|Single Family Residence|Active
3
Beds
5
Total Baths
3
Full Baths
2
Partial Baths
3,180
SqFt
$472
/SqFt
2019
Built
Subdivision:
Canyon Falls Village
County:
Denton
Call Now: 817-458-8616
Is this the listing for you? We can help make it yours.
817-458-8616
7117 Eagles Ridge Court7117 Eagles Ridge Court7117 Eagles Ridge Court7117 Eagles Ridge Court
Save
Ask
Tour
Hide
Share

Mortgage Calculator

Monthly Payment (Est.)

$6,844
Calculator powered by Showcase IDX, a Constellation1 Company. Copyright ©2026 Information is deemed reliable but not guaranteed.

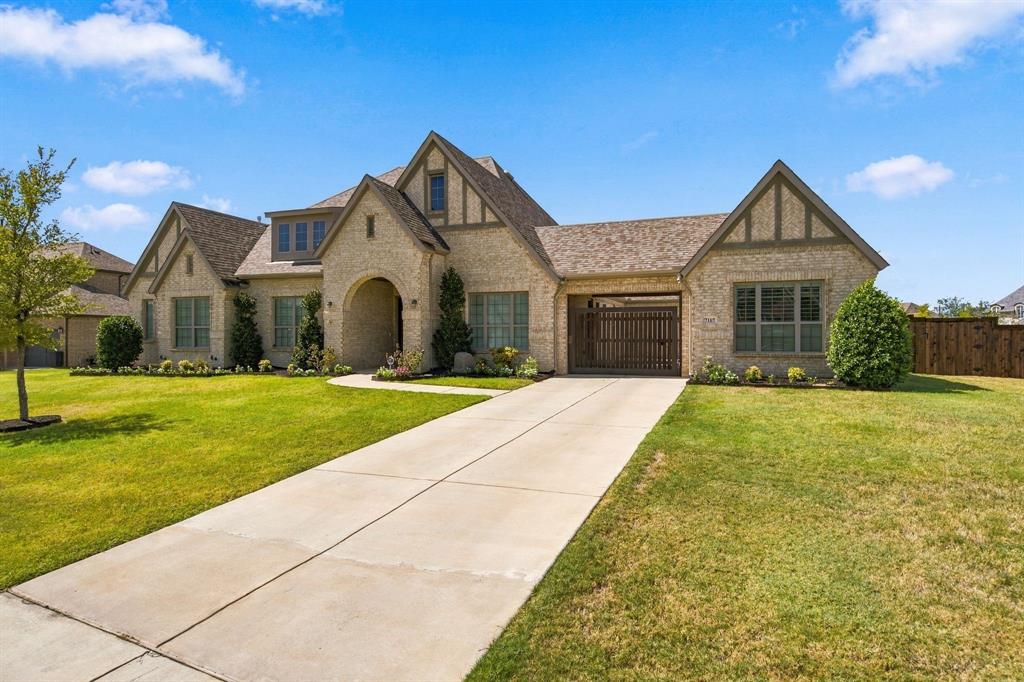
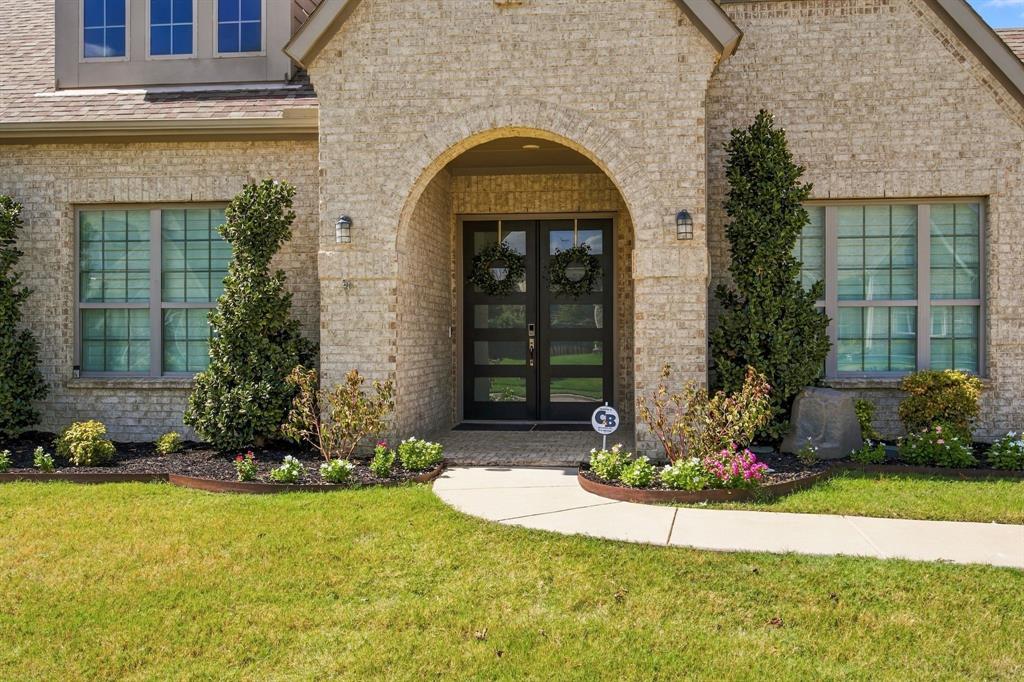
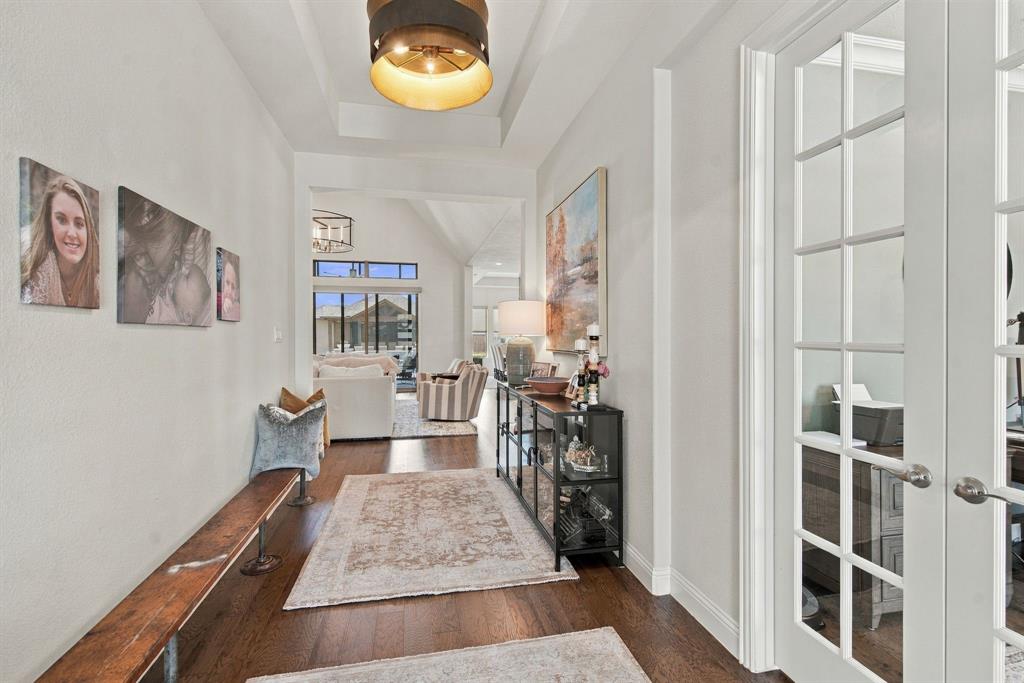
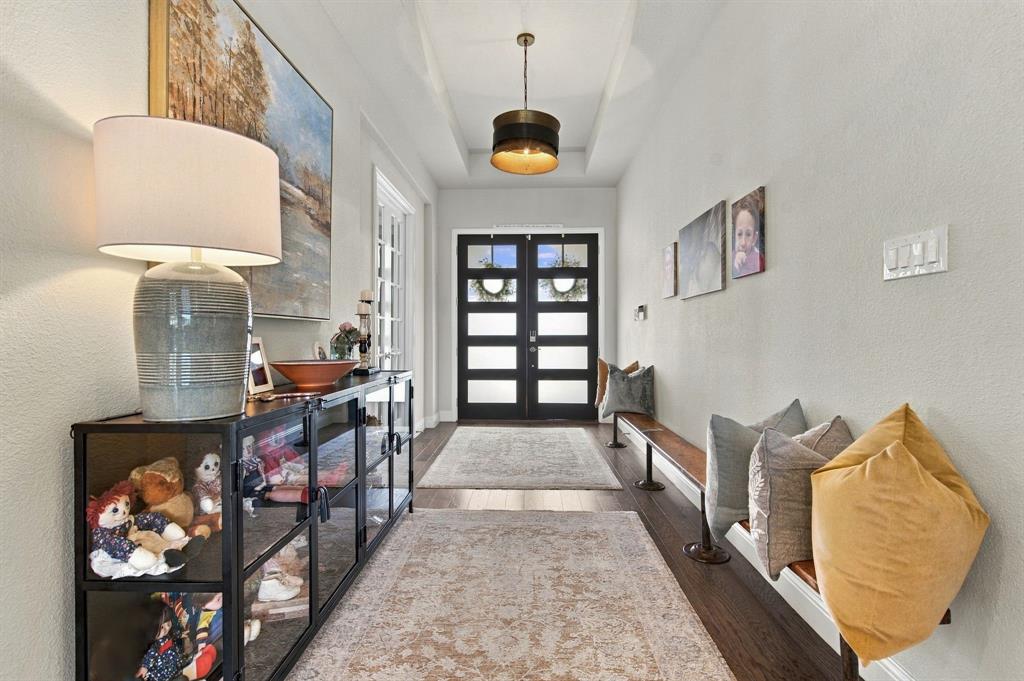
Welcome to 7117 Eagles Ridge Court, a beautifully appointed home in Argyle’s Canyon Falls Village offering 3 bedrooms, 3 full baths, 2 half baths, and an oversized .726-acre corner lot. Designed for both comfortable everyday living and exceptional entertaining, this home features an open floor plan with vaulted ceilings, decorative lighting, a spacious kitchen with quartz countertops, large island, double ovens, gas cooktop, walk-in pantry, and abundant storage. The living area is anchored by a gas fireplace, while the private primary suite offers generous space and a walk-in closet. The backyard has been extensively upgraded into a private outdoor retreat. The pool has been completely redone with the addition of a hot tub, complemented by an impressive outdoor kitchen equipped with a large-capacity refrigerator, flat-top griddle, and grill. An outdoor bathroom adds convenience for pool days and entertaining. The backyard also features a newly added irrigation system, while the front irrigation has been updated. Additional outdoor amenities include a covered and screened patio, fire pit, outdoor living areas, and a spacious fenced yard. A 3-car garage, gated driveway, and numerous thoughtful upgrades complete this one-of-a-kind property in Argyle ISD.

Save
Ask
Tour
Hide
Share
Listing Snapshot
Price 
$1,500,000
Days On Site 
1 Day
Bedrooms 
3
Inside Area (SqFt) 
3,180 sqft
Total Baths 
5
Full Baths 
3
Partial Baths 
2
Lot Size 
0.726 Acres
Year Built 
2019
MLS® Number 
21390185
Status 
Active
Property Tax 
$19,517
HOA/Condo/Coop Fees 
$242.33 monthly
Sq Ft Source 
N/A
Friends & Family
Recent Activity
23 hours agoListing updated with changes from the MLS®
yesterdayListing first seen on site
General Features
Acres 
0.726
Attached Garage 
Yes
Carport 
1
Foundation 
Slab
Garage 
Yes
Garage Spaces 
3
Levels 
One
Parking 
Additional ParkingConcreteCoveredDirect AccessDrivewayElectric GateAttached
Property Sub Type 
Single Family Residence
Sewer 
Public Sewer
Special Circumstances 
Standard
Utilities 
Cable Available
Water Source 
Public
Interior Features
Appliances 
DishwasherDisposalElectric OvenElectric Water HeaterGas CooktopMicrowaveDouble OvenTankless Water HeaterVented Exhaust FanWine Cooler
Cooling 
Ceiling Fan(s)Central AirElectricZoned
Fireplace 
Yes
Fireplace Features 
GasGas StarterGlass DoorsLiving RoomGas Log
Fireplaces 
1
Heating 
Exhaust FanCentralElectricZoned
Interior 
Cathedral Ceiling(s)ChandelierDouble VanityDry BarKitchen IslandOpen FloorplanPantryVaulted Ceiling(s)Walk-In Closet(s)High Speed Internet
Living Room 
Dimensions - 19 x 23Level - First
Master Bedroom 
Dimensions - 19 x 14Level - First
Save
Ask
Tour
Hide
Share
Exterior Features
Exterior 
CourtyardFire PitRain GuttersOutdoor Grill
Lot Features 
Corner LotCul-De-SacLandscaped
Other Structures 
CabanaOutdoor KitchenPool House
Patio And Porch 
CoveredRear PorchScreened
Pool Features 
GuniteHeatedIn GroundOutdoor PoolPool SweepPool/Spa Combo
Roof 
Composition
Community Features
Association Fee 
$727.0
Association Fee Frequency 
Quarterly
School District 
Argyle ISD
Schools
School District
Argyle ISD
Elementary School
Argyle South
Middle School
Argyle
High School
Argyle
Listing courtesy of Cathy Green of Major League Realty, Inc. cgreen@cgmlr.com


© 2020 North Texas Real Estate Information Systems. All rights reserved. Information is deemed reliable but is not guaranteed accurate by the MLS or NTREIS. The information being provided is for the consumer's personal, non-commercial use, and may not be reproduced, redistributed, or used for any purpose other than to identify prospective properties consumers may be interested in purchasing.
Last checked: 2026-09-20 05:19 PM CDT

Neighborhood & Commute
Source: Walkscore
Disclosure: Community information and market data powered by Constellation Data Labs. Information is deemed reliable but not guaranteed.
Save
Ask
Tour
Hide
Share