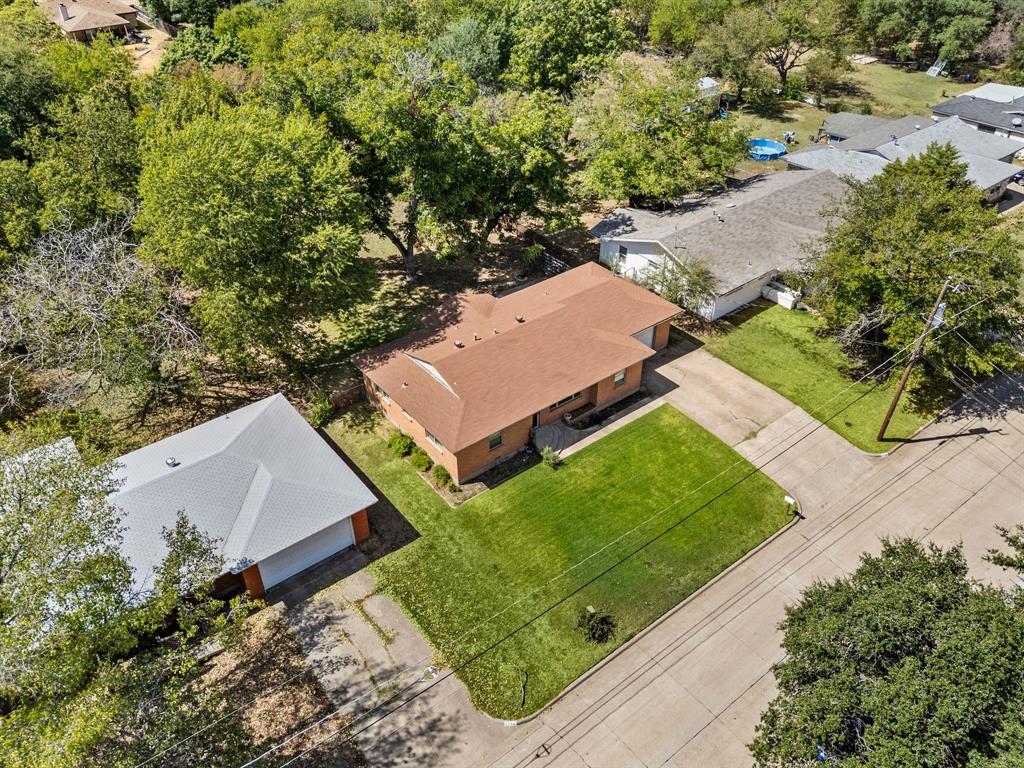
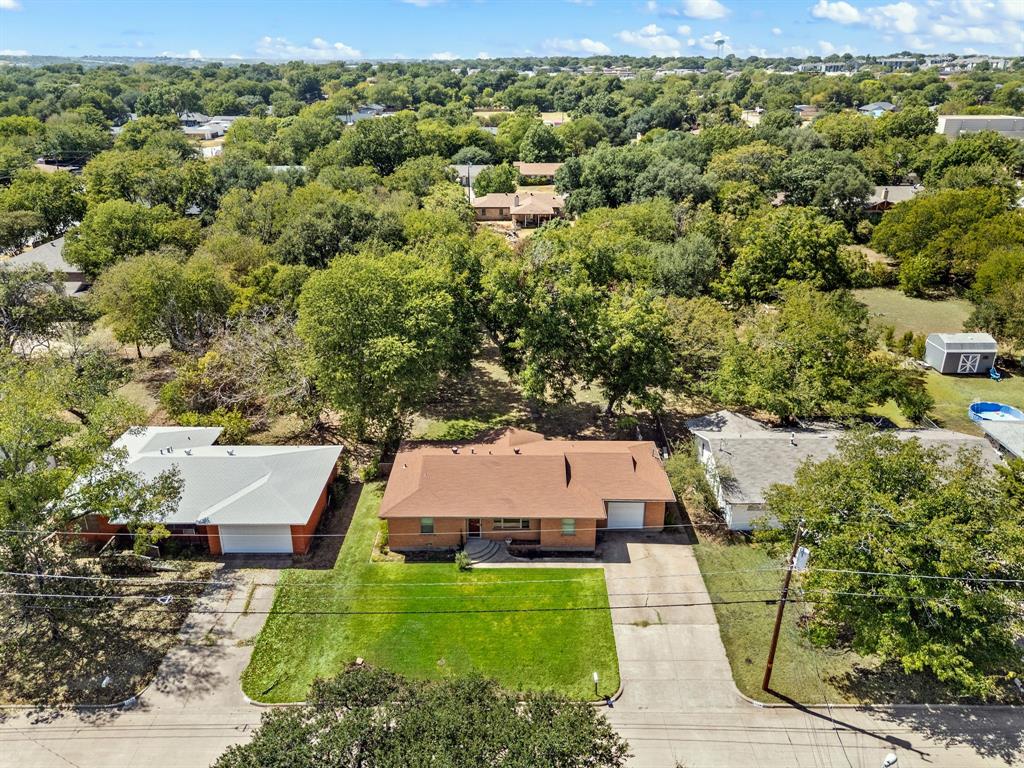
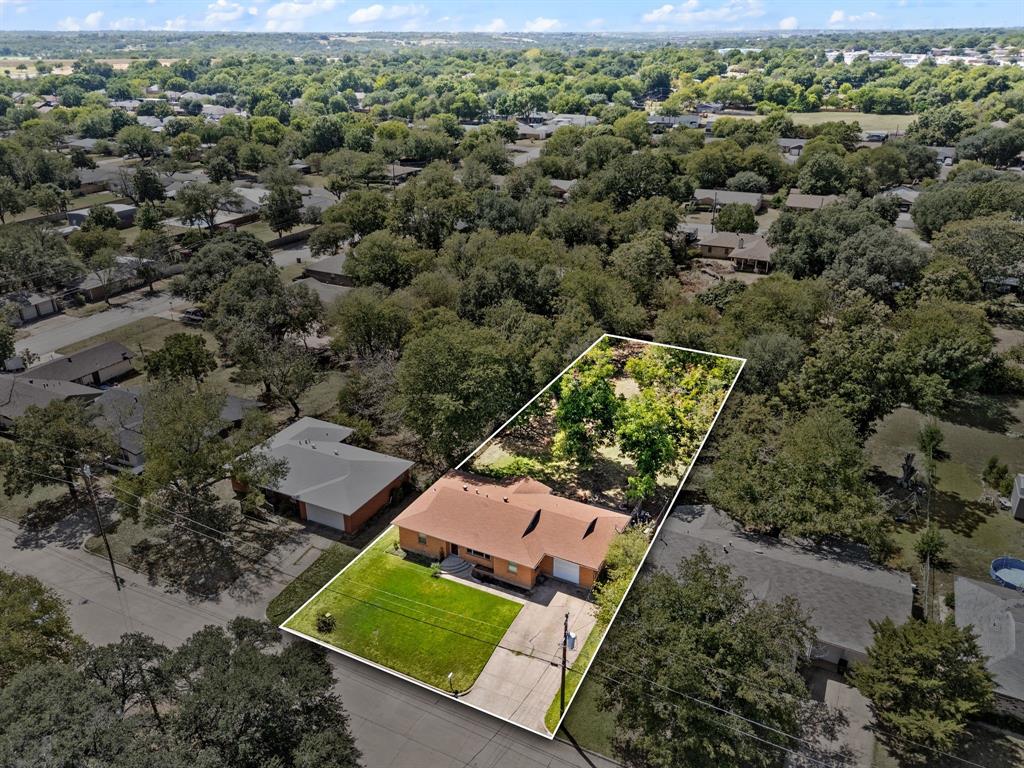
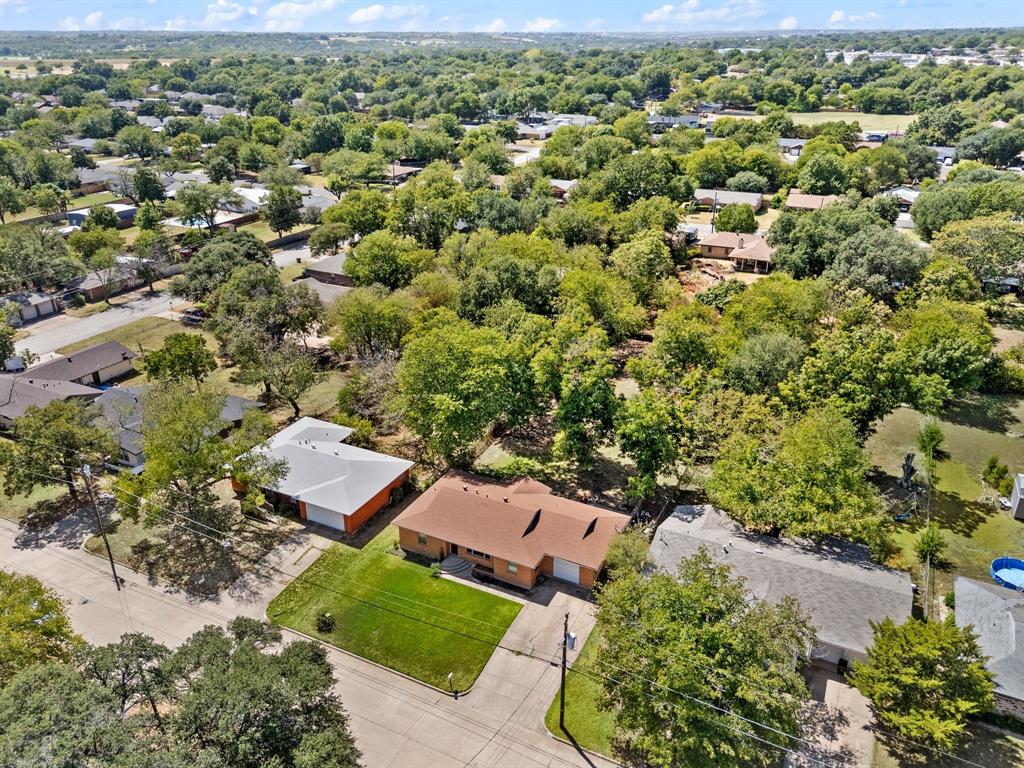
Classic charm meets thoughtful updates at 1134 Usher Street in the heart of Benbrook. This 3-bedroom, 2-bath home has been carefully maintained while preserving the character that makes it feel special. Hardwood floors and no carpet throughout. Spacious bedrooms, abundant kitchen cabinet storage, and updated features including smart thermostat, smart dishwasher (sept 2024) and gas hookup in primary bedroom to add space heater if desired add comfort and function. Major updates include all windows replaced in 2021 and a water heater that's only two years old. Step outside and you'll quickly see one of the home's best features is the large backyard shaded by mature pecan trees with plenty of room for gardening, gathering around the fire pit, playing, or simply enjoying the outdoors. An oversized garage provides additional storage. Enjoy the small town feel of Benbrook while staying close to Fort Worth, Chisholm Trail Parkway, shopping, parks, the YMCA, Trinity Trails, and community favorites like the farmers market and seasonal events. Full of character, thoughtfully updated, and ready for its next chapter. Move in ready & available for a quick close!
Save
Ask
Tour
Hide
Share
Listing Snapshot
Price
$260,000
Days On Site
1 Day
Bedrooms
3
Inside Area (SqFt)
1,316 sqft
Total Baths
2
Full Baths
2
Partial Baths
N/A
Lot Size
0.387 Acres
Year Built
1959
MLS® Number
21390165
Status
Active
Property Tax
$4,157
HOA/Condo/Coop Fees
N/A
Sq Ft Source
N/A
Friends & Family
React
Invite
Recent Activity
yesterday
Listing updated with changes from the MLS®
yesterday
Listing first seen on site
General Features
Acres
0.387
Attached Garage
Yes
Foundation
Pillar/Post/Pier
Garage
Yes
Garage Spaces
1
Levels
One
Parking
DrivewayGarage Door OpenerGarage Faces FrontAttached
Property Sub Type
Single Family Residence
Security
Carbon Monoxide Detector(s)Smoke Detector(s)
Sewer
Public Sewer
Special Circumstances
Standard
Style
Traditional
Utilities
Cable Available
Water Source
Public
Interior Features
Appliances
DishwasherDisposalGas CooktopGas Oven
Cooling
Ceiling Fan(s)Central AirElectric
Flooring
HardwoodTileVinyl
Heating
CentralNatural Gas
Window Features
Window Coverings
Bath-Full
Dimensions - 6 x 8Level - First
Bedroom
Dimensions - 12 x 12Level - First
Dining Room
Dimensions - 10 x 10Level - First
Kitchen
Dimensions - 11 x 14Level - First
Laundry
Dimensions - 11 x 5Level - First
Living Room
Dimensions - 16 x 13Level - First
Master Bathroom
Dimensions - 7 x 5Level - First
Master Bedroom
Dimensions - 15 x 12Level - FirstFeatures - Ceiling Fan(s)
Save
Ask
Tour
Hide
Share
Exterior Features
Construction Details
Brick
Exterior
Fire PitRain Gutters
Fencing
Chain Link
Lot Features
Few TreesInterior Lot
Patio And Porch
Patio
Roof
Composition
Windows/Doors
Window Coverings
Community Features
School District
Fort Worth ISD
Financing Terms Available
CashConventionalFHAVA Loan
Schools
School District
Fort Worth ISD
Elementary School
Benbrook
Middle School
Benbrook
High School
Benbrook
Listing courtesy of Tricia Spurrier of Keller Williams Realty tricias@kw.com