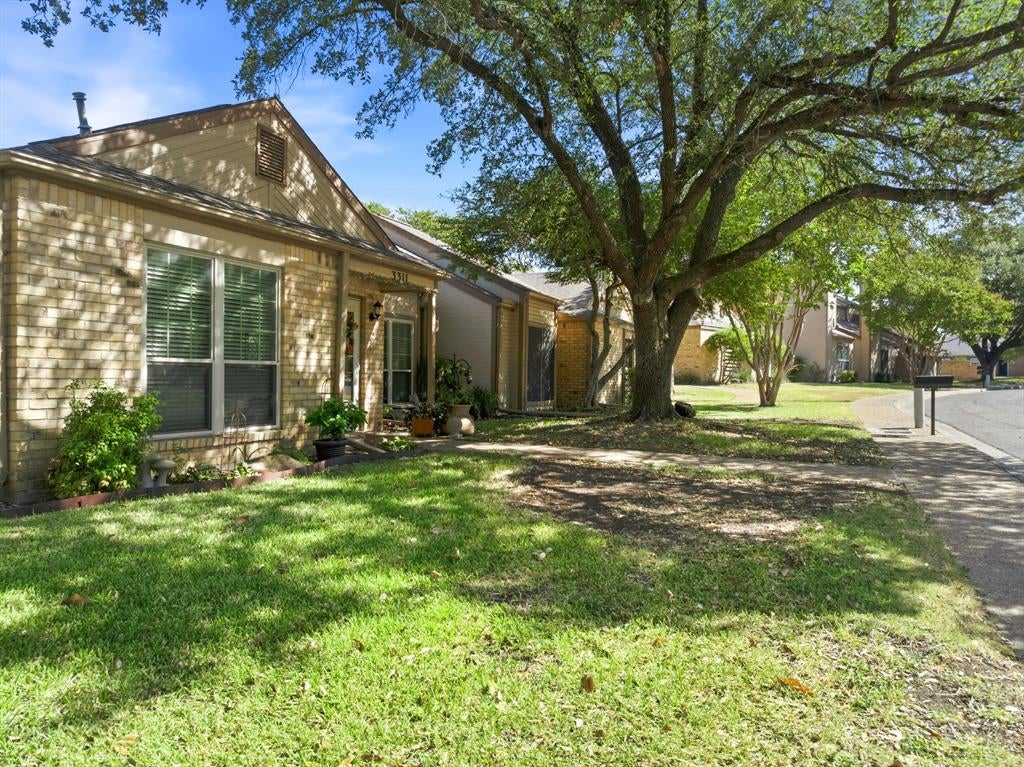
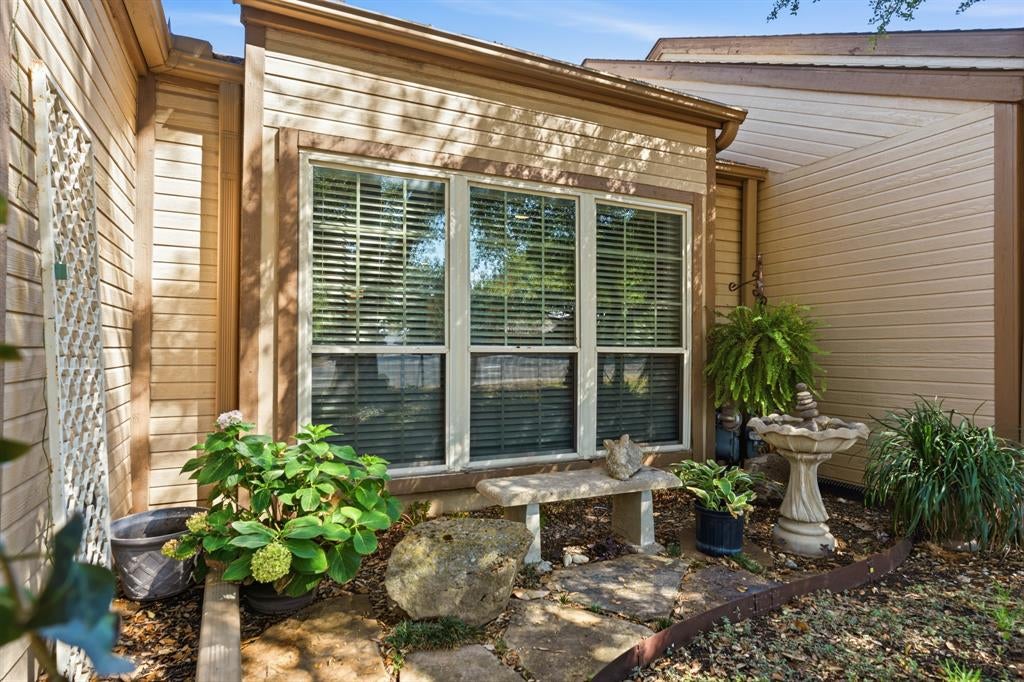
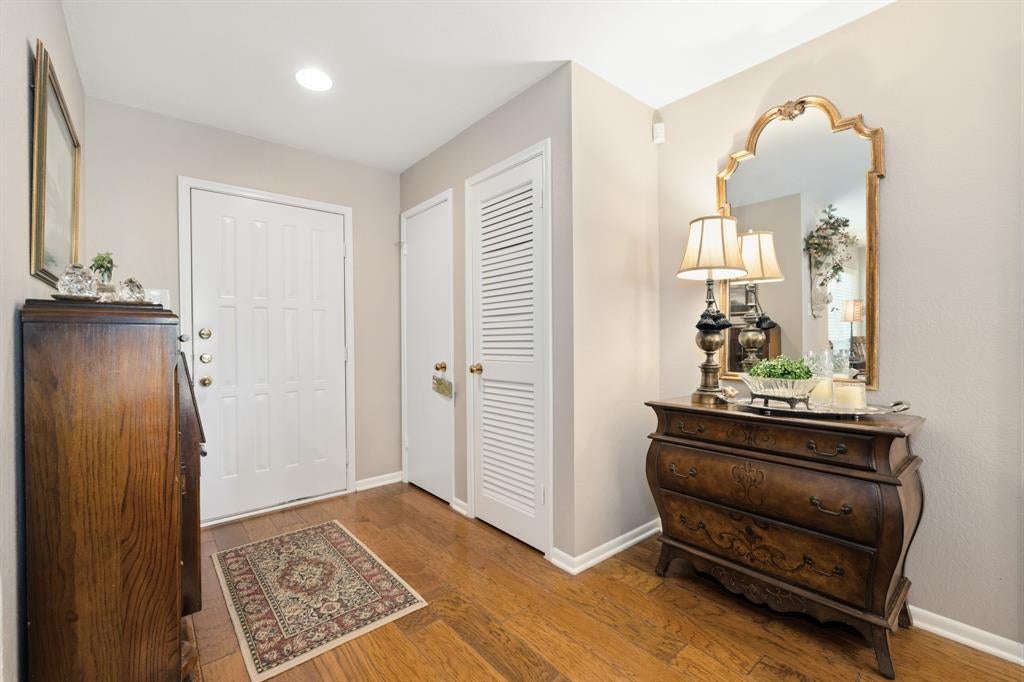
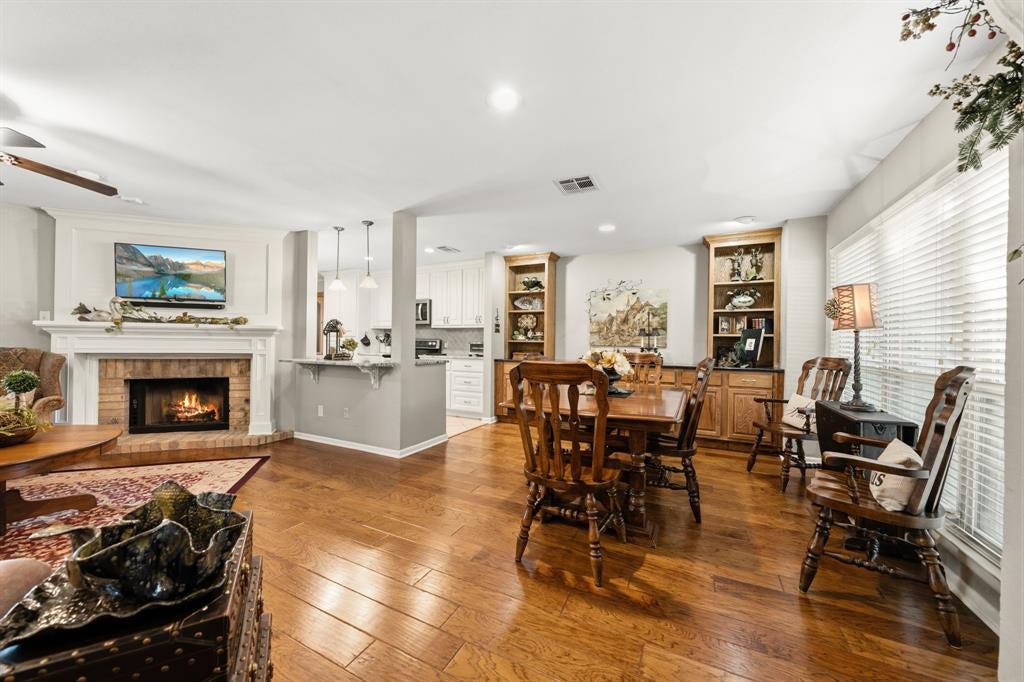
Come and see this gorgeous single-story townhome located in beloved Chimney Hill in the heart of Waco. This two bedroom, two bathroom home of 1,457 square feet was remodeled in 2019. Updates to the kitchen and living area include brilliantly designed floor to ceiling custom cabinets, granite countertops, stainless steel appliances, and a redesigned fireplace. Don’t miss the lovely hickory hardwood floors throughout and the soft close drawers in the dining room! The primary bedroom is very private and has a spacious walk-in-closet and bathroom. The additional breakfast area could also be used as an office space with lots of natural light pouring in from the beautiful courtyard. Beyond the separated laundry room is an attached two car garage with additional storage space. The HOA maintains the yard and other common areas. Surrounded by stunning old growth trees and just minutes from HEB, great restaurants, local colleges and downtown Waco, call to schedule your showing today!
Save
Ask
Tour
Hide
Share
Listing Snapshot
Price
$209,900
Days On Site
1 Day
Bedrooms
2
Inside Area (SqFt)
1,457 sqft
Total Baths
2
Full Baths
2
Partial Baths
N/A
Lot Size
0.059 Acres
Year Built
1984
MLS® Number
21390060
Status
Active
Property Tax
$4,033
HOA/Condo/Coop Fees
$152 monthly
Sq Ft Source
N/A
Friends & Family
React
Comment
Invite
No Comments Yet
Did you know? You can invite friends and family to your search. They can join your search, rate and discuss listings with you.
Recent Activity
yesterday
Listing updated with changes from the MLS®
yesterday
Listing first seen on site
General Features
Acres
0.059
Attached Garage
Yes
Foundation
Slab
Garage
Yes
Garage Spaces
2
Levels
One
Parking
Alley AccessDirect AccessGarageGarage Door OpenerGarage Faces RearKitchen LevelAttached
Property Sub Type
Townhouse
Security
Fire AlarmSmoke Detector(s)
Sewer
Public Sewer
Special Circumstances
Standard
Water Source
Public
Interior Features
Appliances
RefrigeratorBuilt-In RefrigeratorDishwasherDisposalElectric OvenElectric Water HeaterMicrowave
Cooling
Ceiling Fan(s)Central AirElectric
Fireplace
Yes
Fireplace Features
Living Room
Fireplaces
1
Flooring
TileWood
Heating
CentralElectricFireplace(s)
Interior
Built-in FeaturesGranite CountersOpen FloorplanWalk-In Closet(s)High Speed Internet
Window Features
Window Coverings
Living Room
Dimensions - 0 x 0Level - First
Master Bedroom
Dimensions - 0 x 0Level - FirstFeatures - Ceiling Fan(s)
Save
Ask
Tour
Hide
Share
Exterior Features
Exterior
Rain GuttersUncovered Courtyard
Fencing
Wood
Patio And Porch
EnclosedPatioRear Porch
Roof
Composition
Windows/Doors
Window Coverings
Community Features
Accessibility Features
Accessible BedroomAccessible Kitchen
Association Fee
$152.0
Association Fee Frequency
Monthly
Community Features
Sidewalks
School District
Waco ISD
Financing Terms Available
CashConventionalFHAVA Loan
Schools
School District
Waco ISD
Elementary School
Mountainview
Middle School
Tennyson
High School
Waco
Listing courtesy of Cristen Williams of White Label Realty cristenwilliamsrealtor@gmail.com


Did you know? You can invite friends and family to your search. They can join your search, rate and discuss listings with you.