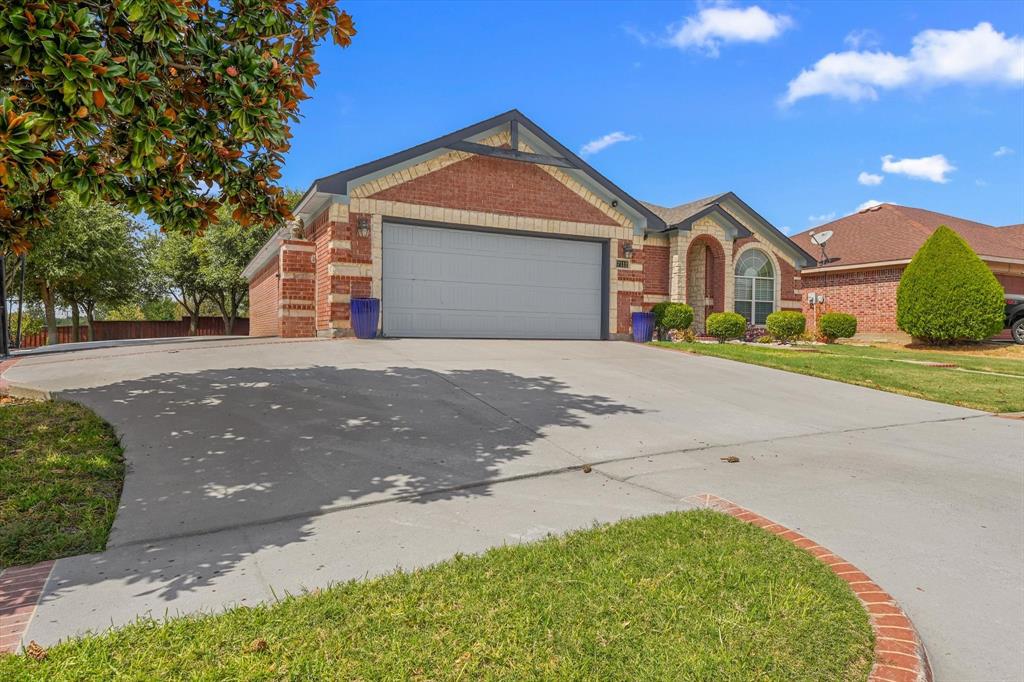
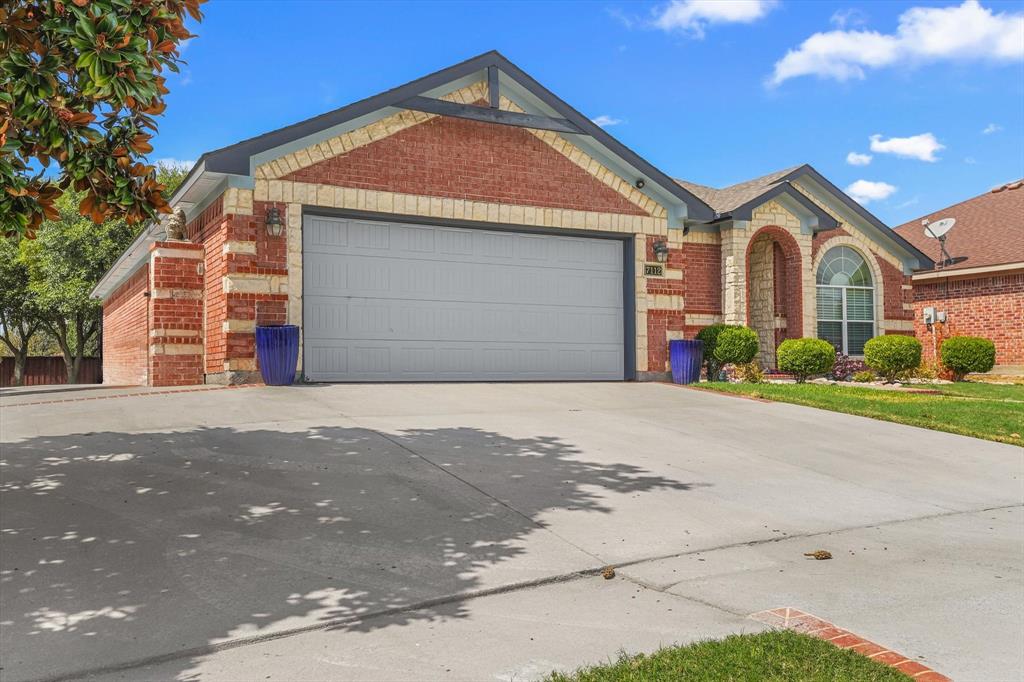
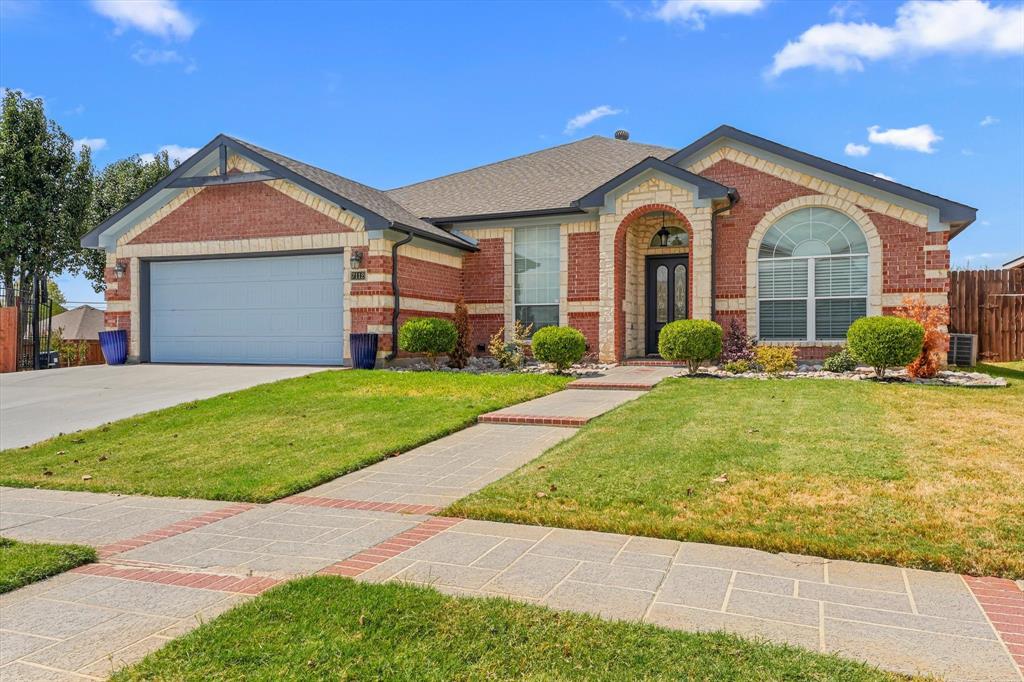
Welcome to 7112 Snowy Owl, a home with character, space, and an incredible outdoor entertaining setup. Inside, you’ll find vaulted ceilings, arched openings, crown molding, hardwood flooring, a fireplace, and a spacious, flexible floor plan. The kitchen features granite countertops, stainless steel appliances, abundant cabinetry, and breakfast-bar seating.
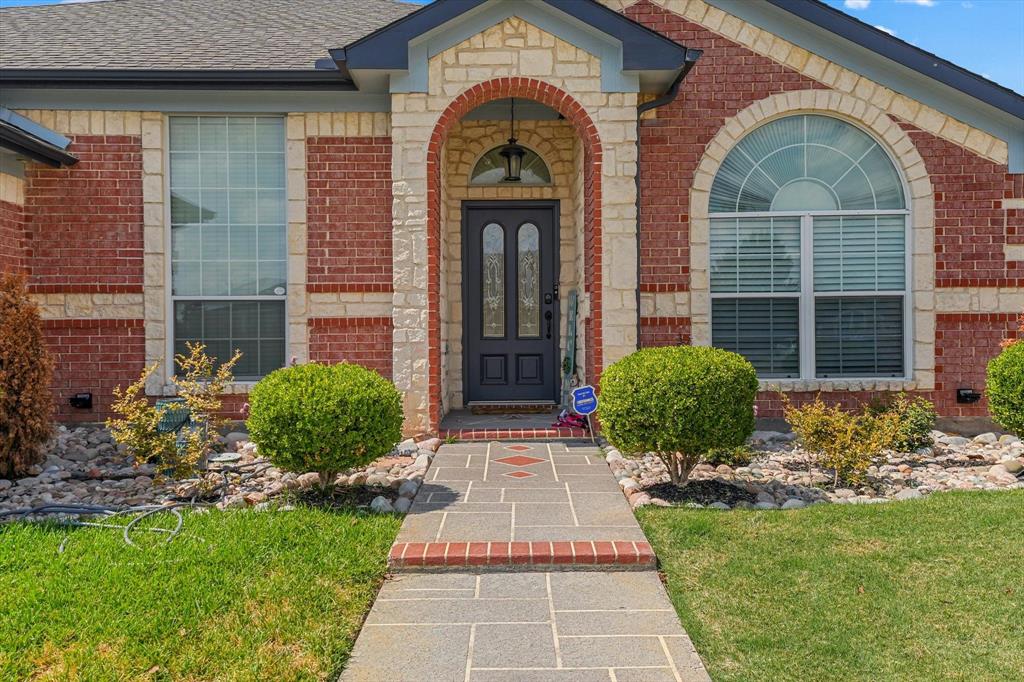
Outside is where this home really stands out. A large, covered patio offers plenty of room for entertaining, while the outdoor kitchen and bar area features built-in grills, a refrigerator, and generous counter space. Mature trees provide shade throughout the spacious backyard, which also includes a detached storage building and additional patio space. With a two-car garage, great curb appeal, and exceptional indoor and outdoor living space.
Save
Ask
Tour
Hide
Share
Listing Snapshot
Price
$389,000
Days On Site
1 Day
Bedrooms
3
Inside Area (SqFt)
2,143 sqft
Total Baths
2
Full Baths
2
Partial Baths
N/A
Lot Size
0.353 Acres
Year Built
2002
MLS® Number
21389977
Status
Active
Property Tax
$8,211
HOA/Condo/Coop Fees
N/A
Sq Ft Source
N/A
Friends & Family
React
Comment
Invite
No Comments Yet
Did you know? You can invite friends and family to your search. They can join your search, rate and discuss listings with you.
Recent Activity
yesterday
Listing updated with changes from the MLS®
yesterday
Listing first seen on site
General Features
Acres
0.353
Attached Garage
Yes
Garage
Yes
Garage Spaces
2
Levels
One
Parking
ConcreteConverted GarageAttached
Property Sub Type
Single Family Residence
Sewer
Public Sewer
Special Circumstances
Standard
Interior Features
Appliances
DishwasherDisposal
Fireplace
Yes
Fireplace Features
Family Room
Fireplaces
1
Interior
Built-in Features
Bath-Full
Dimensions - 0 x 0Level - First
Bedroom
Dimensions - 0 x 0Level - First
Dining Room
Dimensions - 0 x 0Level - First
Living Room
Dimensions - 0 x 0Level - First
Master Bathroom
Dimensions - 0 x 0Level - First
Master Bedroom
Dimensions - 0 x 0Level - First
Save
Ask
Tour
Hide
Share
Community Features
School District
Arlington ISD
Schools
School District
Arlington ISD
Elementary School
Pearcy
Middle School
Ousley
High School
Seguin
Listing courtesy of Leidy Romero of eXp Realty LLC leidy@k2omnigroup.com


Did you know? You can invite friends and family to your search. They can join your search, rate and discuss listings with you.