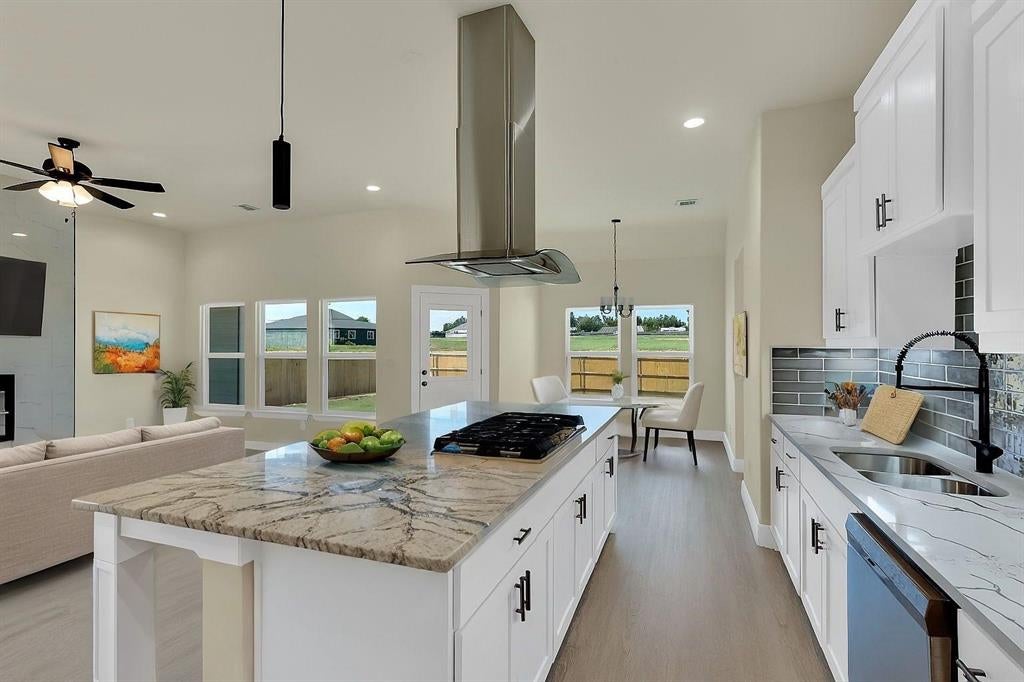
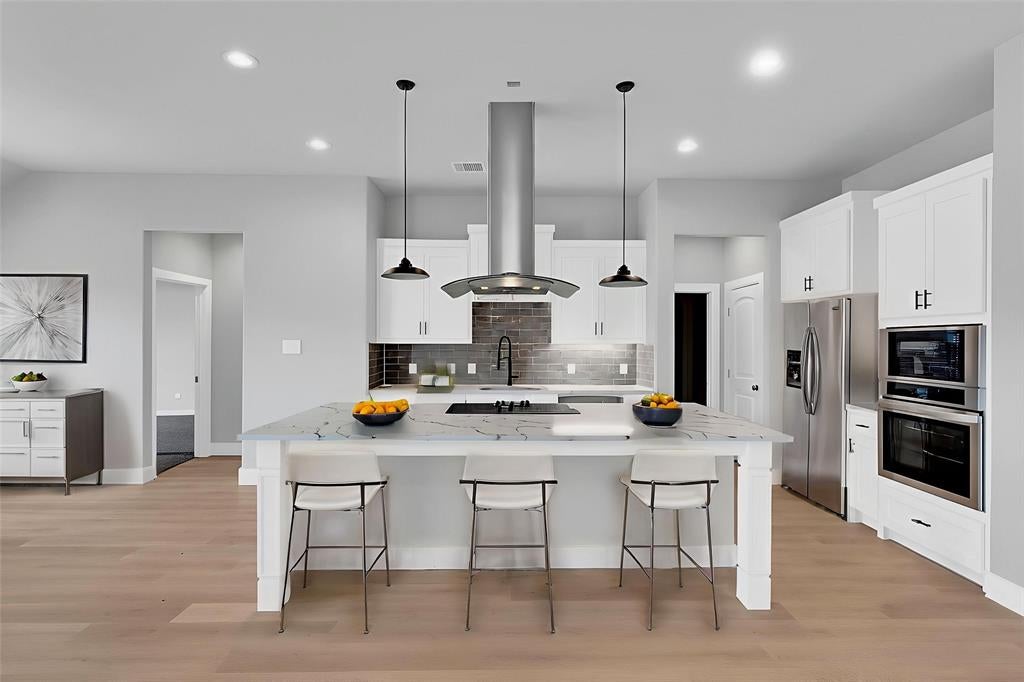
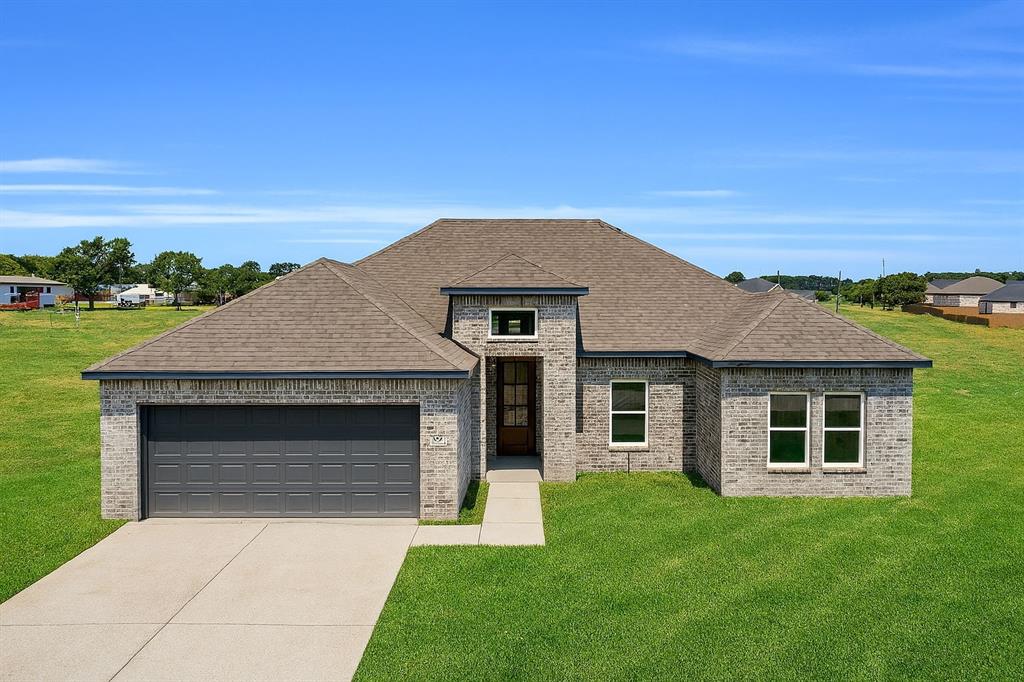
Blowout Specials Phase II - Price improvement + Closing Costs! New Construction home - No HOA - in the Copper Penny Estates community in Palmer, TX! This stunning 4-bedroom, 2-bath home blends modern style with everyday comfort and is designed for both entertaining and family living. The gourmet kitchen is truly the heart of the home, featuring a gas cooktop, exposed stainless steel vent hood, granite countertops, abundant cabinetry, and a massive center island perfect for gathering. Luxury vinyl flooring flows throughout the main living areas, adding both durability and style. The open living room and breakfast area are filled with natural light and highlighted by a dramatic floor-to-ceiling tiled electric fireplace with heat blower and multi-color flame options, creating a striking architectural focal point. The private primary suite offers a tray ceiling, ceiling fan, and a spa-like en-suite bath complete with dual quartz vanities, soaking tub, separate shower, and a custom walk-in closet. A split-bedroom layout provides added privacy for the primary suite. Step outside to a large fenced backyard with a covered patio—ideal for relaxing evenings or weekend entertaining. Additional features include a spacious utility room with cabinets, utility sink, and drip area for added convenience. Located in the charming Copper Penny Estates community in Palmer, TX. Ask about Incentives
Save
Ask
Tour
Hide
Share
Listing Snapshot
Price
$345,000
Days On Site
1 Day
Bedrooms
4
Inside Area (SqFt)
1,785 sqft
Total Baths
2
Full Baths
2
Partial Baths
N/A
Lot Size
0.207 Acres
Year Built
2026
MLS® Number
21389965
Status
Active
Property Tax
$1,265
HOA/Condo/Coop Fees
N/A
Sq Ft Source
N/A
Friends & Family
React
Comment
Invite
No Comments Yet
Did you know? You can invite friends and family to your search. They can join your search, rate and discuss listings with you.
Recent Activity
19 hours ago
Listing updated with changes from the MLS®
yesterday
Listing first seen on site
General Features
Acres
0.207
Attached Garage
Yes
Foundation
Slab
Garage
Yes
Garage Spaces
2
Levels
One
Parking
DrivewayGarage Door OpenerGarage Faces FrontAttached
Property Condition
New Construction
Property Sub Type
Single Family Residence
Sewer
Public Sewer
Style
Traditional
Water Source
Public
Interior Features
Appliances
DishwasherDisposalElectric OvenGas CooktopGas Water HeaterMicrowave
Cooling
Central Air
Fireplace
Yes
Fireplace Features
Electric
Fireplaces
1
Flooring
CarpetCeramic TileVinyl
Heating
Central
Bath-Full
Dimensions - 11 x 7Level - First
Bedroom
Dimensions - 11 x 12Level - First
Kitchen
Dimensions - 17 x 10Level - FirstFeatures - Breakfast Bar, Eat-in Kitchen, Kitchen Island, Pantry
Master Bathroom
Dimensions - 10 x 11Level - First
Utility Room
Dimensions - 6 x 4Level - First
Save
Ask
Tour
Hide
Share
Exterior Features
Construction Details
Brick
Fencing
Back YardWood
Patio And Porch
Covered
Roof
Composition
Community Features
School District
Palmer ISD
Financing Terms Available
CashConventionalFHAUSDA LoanVA Loan
Schools
School District
Palmer ISD
Elementary School
Palmer
Middle School
Palmer
High School
Palmer
Listing courtesy of Marlene Norcross of City Real Estate marlene_norcross@yahoo.com


Did you know? You can invite friends and family to your search. They can join your search, rate and discuss listings with you.