PROPERTY SEARCH

Save
Ask
Tour
Hide
Share
$750,000
1 Day On Site

7601 Carta Valley Drive
Dallas, TX 75248

For Sale|Single Family Residence|Active
4
Beds
3
Total Baths
2
Full Baths
1
Partial Bath
2,683
SqFt
$280
/SqFt
1975
Built
Subdivision:
Highlands North Sec 01
County:
Dallas
Call Now: 817-458-8616
Is this the listing for you? We can help make it yours.
817-458-8616
7601 Carta Valley Drive7601 Carta Valley Drive7601 Carta Valley Drive7601 Carta Valley Drive
Save
Ask
Tour
Hide
Share

Mortgage Calculator

Monthly Payment (Est.)

$3,422
Calculator powered by Showcase IDX, a Constellation1 Company. Copyright ©2026 Information is deemed reliable but not guaranteed.

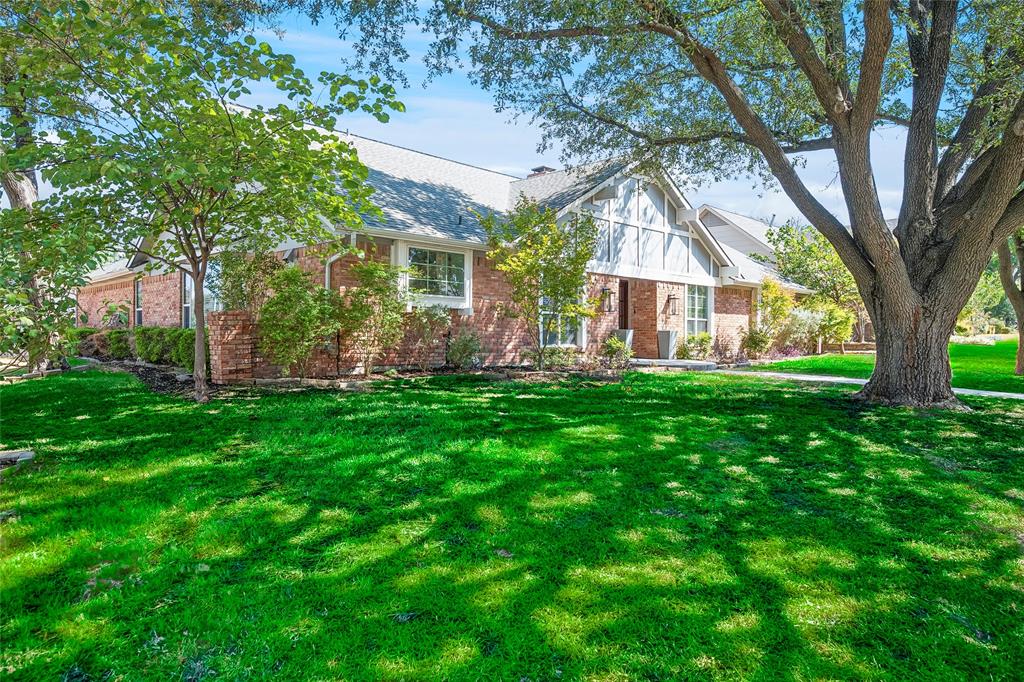
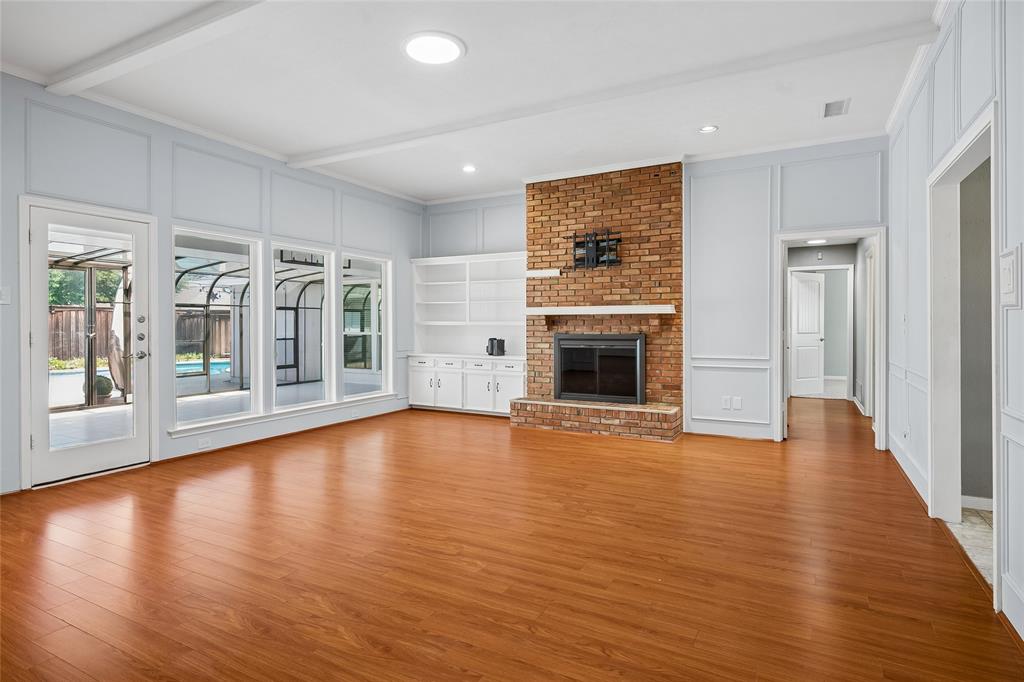
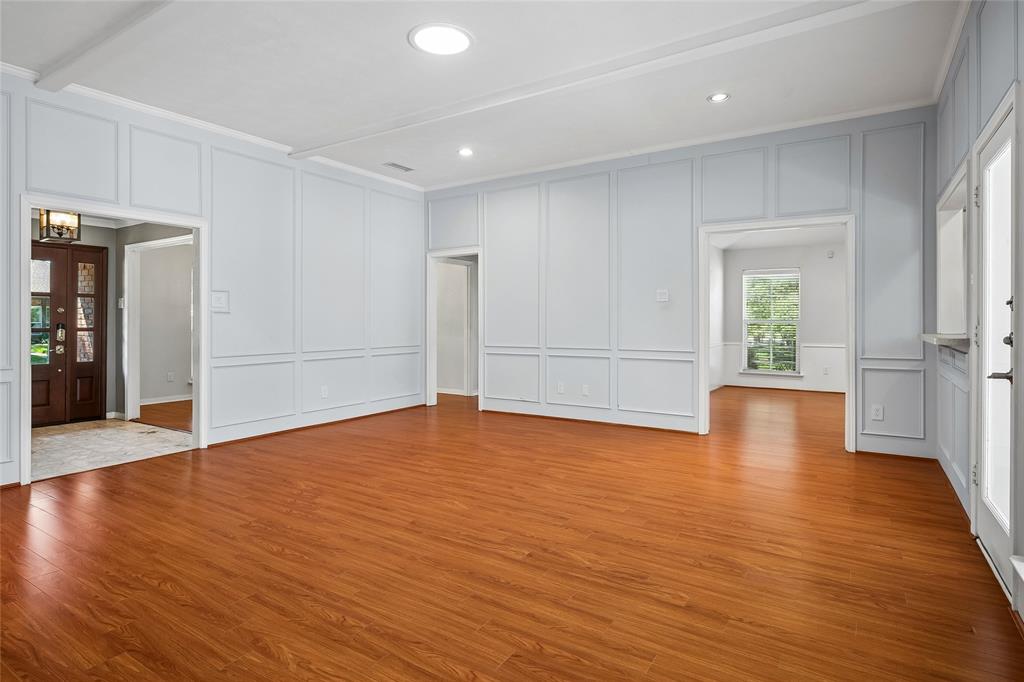
THIS HIGHLANDS NORTH BEAUTY HAS HAD ALL THE WORK DONE FOR YOU, INCLUDING FOUNDATION AND CAST IRON PIPES REPLACED! Affordably priced on a corner lot, near hike and bike trail, you are just a stone's throw from acclaimed Bowie Elementary. A sparkling pool beckons you outdoors during Texas long summers with a view from the living room. Entertain easily with a walk-in wet bar that joins the two living areas. Four spacious bedrooms, remodeled baths, and upgrades in the kitchen with stainless appliances, including a gas range. and solar tubes that bring natural light into the home. Entering the driveway offers an easy access to the garage because of the corner lot. Saving energy features like the tankless hot water heater will be appreciated. The oversized garage is a plus, too! Conveniently located near restaurants, shopping centers, UT Dallas, and a fitness center-- you'll have lots at your fingertips.

Save
Ask
Tour
Hide
Share
Listing Snapshot
Price 
$750,000
Days On Site 
1 Day
Bedrooms 
4
Inside Area (SqFt) 
2,683 sqft
Total Baths 
3
Full Baths 
2
Partial Baths 
1
Lot Size 
0.273 Acres
Year Built 
1975
MLS® Number 
21389956
Status 
Active
Property Tax 
$15,298
HOA/Condo/Coop Fees 
$200
Sq Ft Source 
N/A
Friends & Family
Recent Activity
yesterdayListing updated with changes from the MLS®
yesterdayListing first seen on site
General Features
Acres 
0.273
Attached Garage 
Yes
Foundation 
Slab
Garage 
Yes
Garage Spaces 
2
Levels 
One
Parking 
Alley AccessGarageGarage Faces RearOversizedAttached
Property Sub Type 
Single Family Residence
Security 
Security System Owned
Special Circumstances 
Standard
Style 
Traditional
Interior Features
Appliances 
DishwasherDisposalGas RangeVented Exhaust FanWine Cooler
Cooling 
Ceiling Fan(s)Central AirElectric
Fireplace 
Yes
Fireplace Features 
Gas StarterLiving RoomMasonryGas Log
Fireplaces 
1
Flooring 
CarpetCeramic TileLaminate
Heating 
Exhaust FanCentralFireplace(s)Natural Gas
Interior 
Built-in FeaturesChandelierDouble VanityGranite CountersWalk-In Closet(s)Wet BarHigh Speed Internet
Laundry Features 
Electric Dryer HookupGas Dryer Hookup
Window Features 
Window Coverings
Bedroom 
Dimensions - 11 x 12Level - FirstFeatures - Walk-In Closet(s)
Breakfast Room 
Dimensions - 12 x 9Level - First
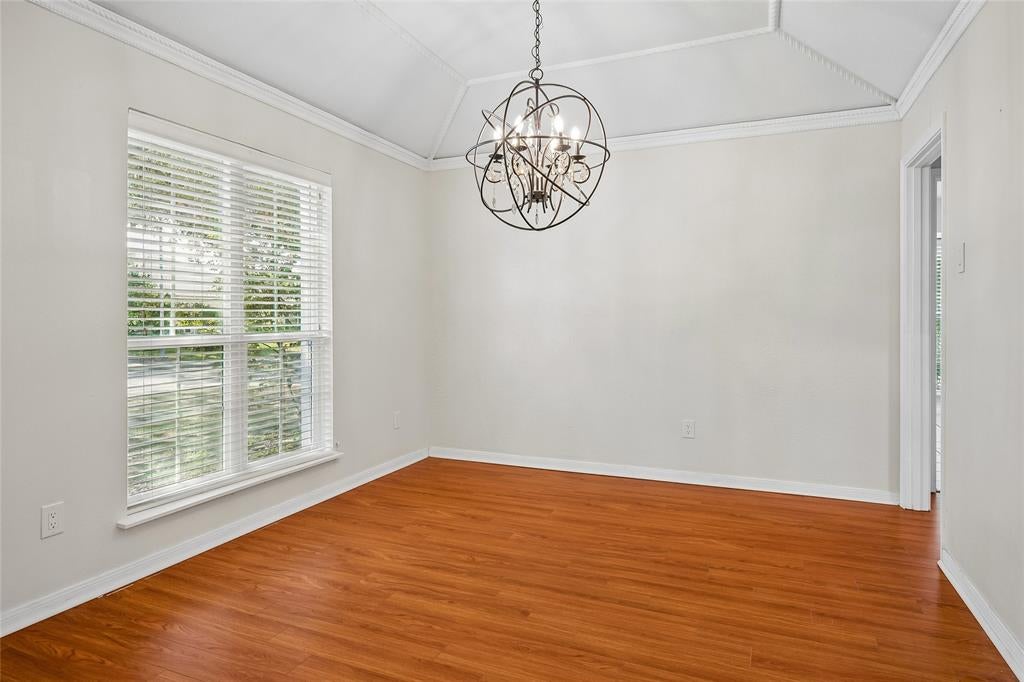
Dining Room 
Dimensions - 12 x 11Level - First
Family Room 
Dimensions - 15 x 19Level - First
Kitchen 
Dimensions - 11 x 11Level - First
Laundry 
Dimensions - 5 x 7Level - First
Living Room 
Dimensions - 20 x 19Level - First
Master Bathroom 
Dimensions - 11 x 13Level - First
Master Bedroom 
Dimensions - 16 x 14Level - First
Solarium/Sunrm 
Dimensions - 21 x 12Level - First
Save
Ask
Tour
Hide
Share
Exterior Features
Construction Details 
Wood SidingBrick
Exterior 
Rain Gutters
Fencing 
Back YardFencedWood
Lot Features 
Corner LotFew TreesLandscaped
Pool Features 
Diving BoardGuniteIn GroundOutdoor Pool
Roof 
Composition
Waterfront Features 
Lake Privileges
Windows/Doors 
Window Coverings
Community Features
Association Fee 
$200.0
Community Features 
CurbsFishingLakeParkSidewalks
School District 
Richardson ISD
Financing Terms Available 
CashConventionalFHAVA Loan
Schools
School District
Richardson ISD
Elementary School
Bowie
Middle School
Parkhill
High School
Pearce
Listing courtesy of Michael Harvey of Ebby Halliday, REALTORS mikeharvey@ebby.com


© 2020 North Texas Real Estate Information Systems. All rights reserved. Information is deemed reliable but is not guaranteed accurate by the MLS or NTREIS. The information being provided is for the consumer's personal, non-commercial use, and may not be reproduced, redistributed, or used for any purpose other than to identify prospective properties consumers may be interested in purchasing.
Last checked: 2026-09-20 06:07 PM CDT

Neighborhood & Commute
Source: Walkscore
Disclosure: Community information and market data powered by Constellation Data Labs. Information is deemed reliable but not guaranteed.
Save
Ask
Tour
Hide
Share
