PROPERTY SEARCH

Save
Ask
Tour
Hide
Share
$245,000
1 Day On Site

224 Mountain View Drive
Azle, TX 76020

For Sale|Single Family Residence|Active
4
Beds
2
Total Baths
2
Full Baths
1,835
SqFt
$134
/SqFt
1982
Built
Subdivision:
Eagle Mountain View Add
County:
Tarrant
Call Now: 817-458-8616
Is this the listing for you? We can help make it yours.
817-458-8616
224 Mountain View Drive224 Mountain View Drive224 Mountain View Drive224 Mountain View Drive
Save
Ask
Tour
Hide
Share

Mortgage Calculator

Monthly Payment (Est.)

$1,118
Calculator powered by Showcase IDX, a Constellation1 Company. Copyright ©2026 Information is deemed reliable but not guaranteed.

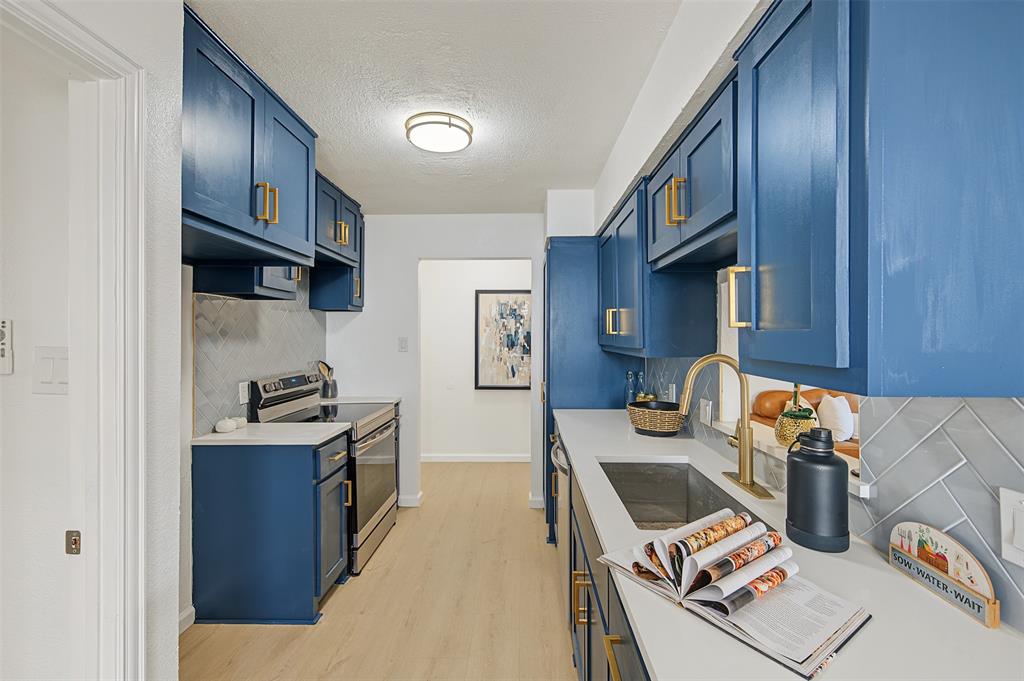
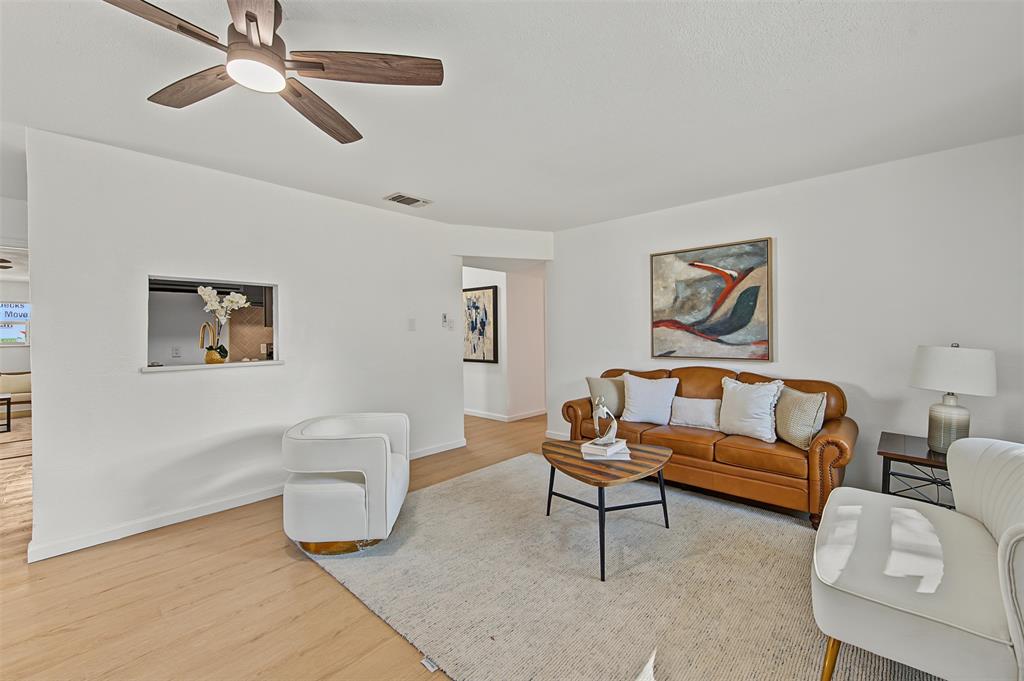
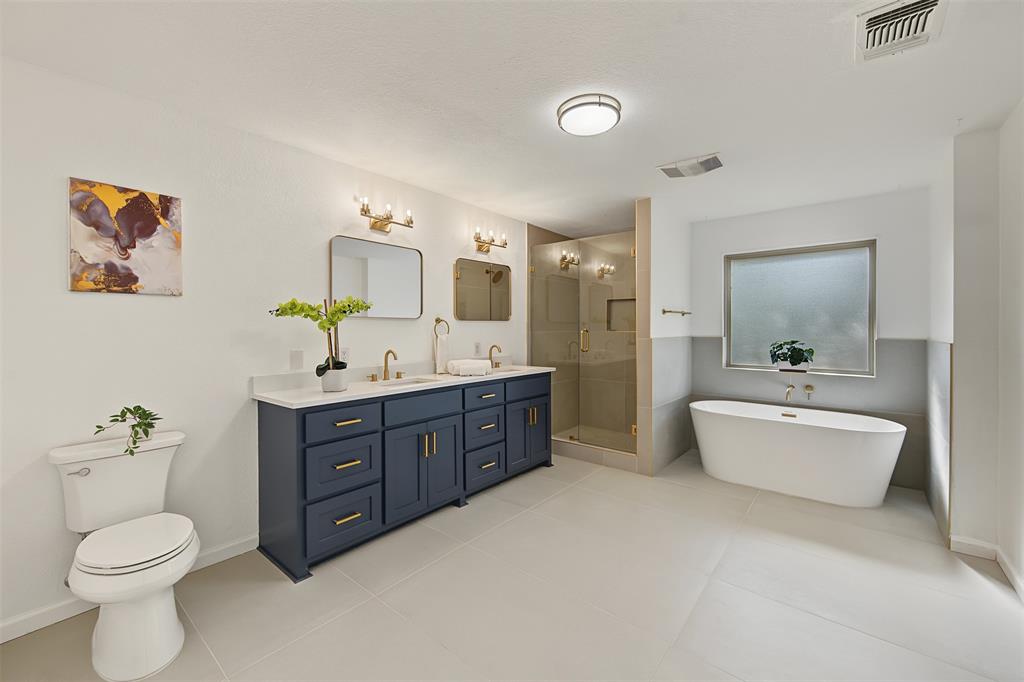
Welcome to this beautifully updated home in Azle, offering a fresh, move-in-ready interior with modern finishes throughout. The renovated kitchen features quartz countertops, updated cabinetry and finishes, creating a clean and inviting space for everyday living and entertaining. Both bathrooms have been thoughtfully updated, including a stylish glass walk-in shower, tiled shower surrounds, and contemporary fixtures. New LVP flooring flows throughout the home, adding warmth, durability, and a cohesive modern look. With its combination of tasteful updates, functional living spaces, and a convenient Azle location, this home is ready for its next owner to move in and enjoy.

Save
Ask
Tour
Hide
Share
Listing Snapshot
Price 
$245,000
Days On Site 
1 Day
Bedrooms 
4
Inside Area (SqFt) 
1,835 sqft
Total Baths 
2
Full Baths 
2
Partial Baths 
N/A
Lot Size 
0.243 Acres
Year Built 
1982
MLS® Number 
21389615
Status 
Active
Property Tax 
$4,333
HOA/Condo/Coop Fees 
N/A
Sq Ft Source 
N/A
Friends & Family
Recent Activity
23 hours agoListing updated with changes from the MLS®
yesterdayListing first seen on site
General Features
Acres 
0.243
Foundation 
Slab
Levels 
One
Parking 
Driveway
Property Sub Type 
Single Family Residence
Sewer 
Public Sewer
Special Circumstances 
Standard
Utilities 
Electricity AvailableElectricity Connected
Water Source 
Public
Interior Features
Appliances 
DishwasherElectric OvenElectric RangeElectric Water Heater
Cooling 
Ceiling Fan(s)Central AirElectric
Flooring 
Vinyl
Heating 
CentralElectric
Interior 
Built-in FeaturesDouble VanityOpen FloorplanWalk-In Closet(s)
Laundry Features 
Washer HookupOther
Bath-Full 
Dimensions - 1 x 1Level - First
Bedroom 
Dimensions - 1 x 1Level - FirstFeatures - Ceiling Fan(s)
Breakfast Room 
Dimensions - 1 x 1Level - FirstFeatures - Ceiling Fan(s)
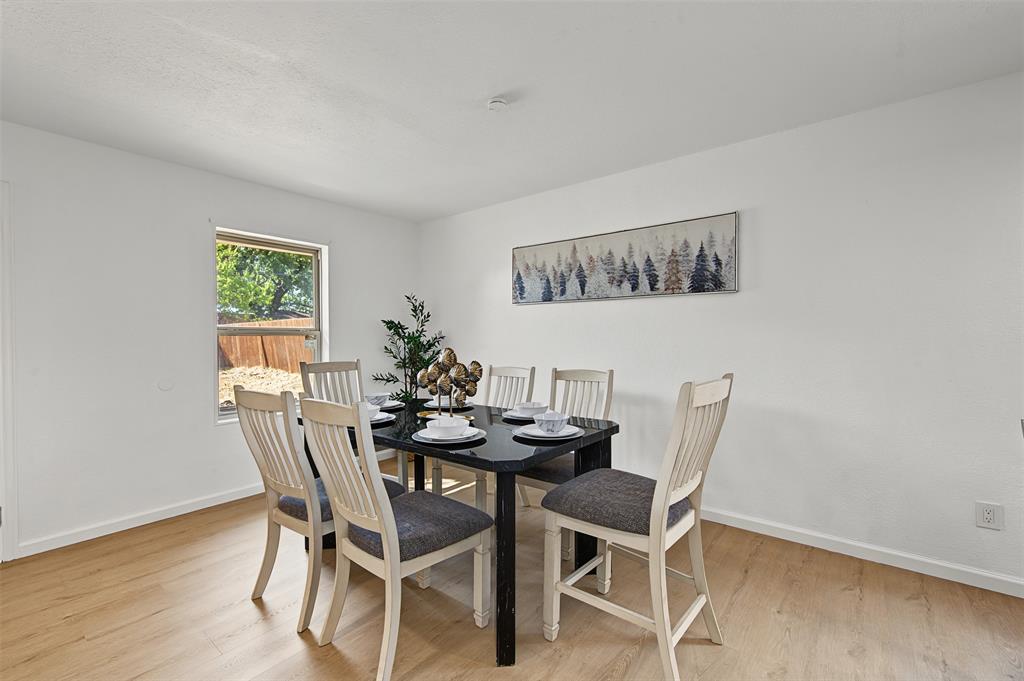
Dining Room 
Dimensions - 1 x 1Level - First
Family Room 
Dimensions - 1 x 1Level - FirstFeatures - Ceiling Fan(s)
Game Room 
Dimensions - 1 x 1Level - FirstFeatures - Ceiling Fan(s)
Kitchen 
Dimensions - 1 x 1Level - First
Living Room 
Dimensions - 1 x 1Level - FirstFeatures - Ceiling Fan(s)
Master Bathroom 
Dimensions - 1 x 1Level - First
Master Bedroom 
Dimensions - 1 x 1Level - FirstFeatures - Ceiling Fan(s), Walk-In Closet(s)
Save
Ask
Tour
Hide
Share
Exterior Features
Construction Details 
Brick
Roof 
Composition
Community Features
School District 
Azle ISD
Financing Terms Available 
1031 ExchangeCashConventionalFHAUSDA LoanVA Loan
Schools
School District
Azle ISD
Elementary School
Hoover
Middle School
Forte
High School
Azle
Listing courtesy of Sara Mason of TruHome Real Estate sara95mason@gmail.com


© 2020 North Texas Real Estate Information Systems. All rights reserved. Information is deemed reliable but is not guaranteed accurate by the MLS or NTREIS. The information being provided is for the consumer's personal, non-commercial use, and may not be reproduced, redistributed, or used for any purpose other than to identify prospective properties consumers may be interested in purchasing.
Last checked: 2026-09-20 05:19 PM CDT

Neighborhood & Commute
Source: Walkscore
Disclosure: Community information and market data powered by Constellation Data Labs. Information is deemed reliable but not guaranteed.
Save
Ask
Tour
Hide
Share