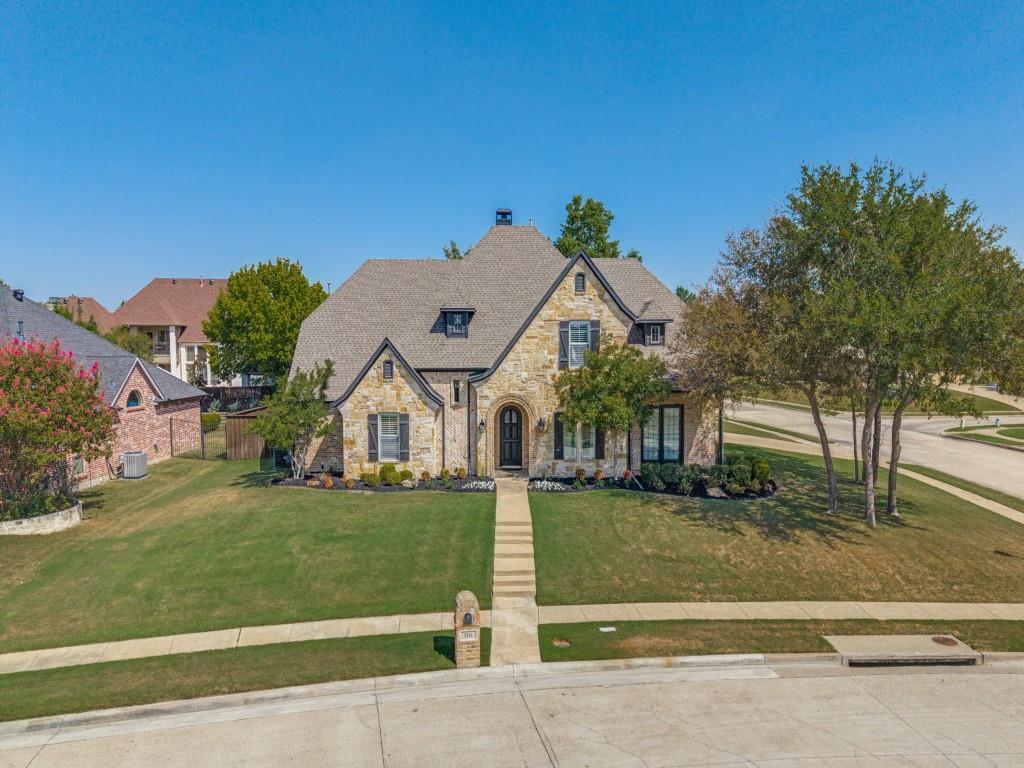
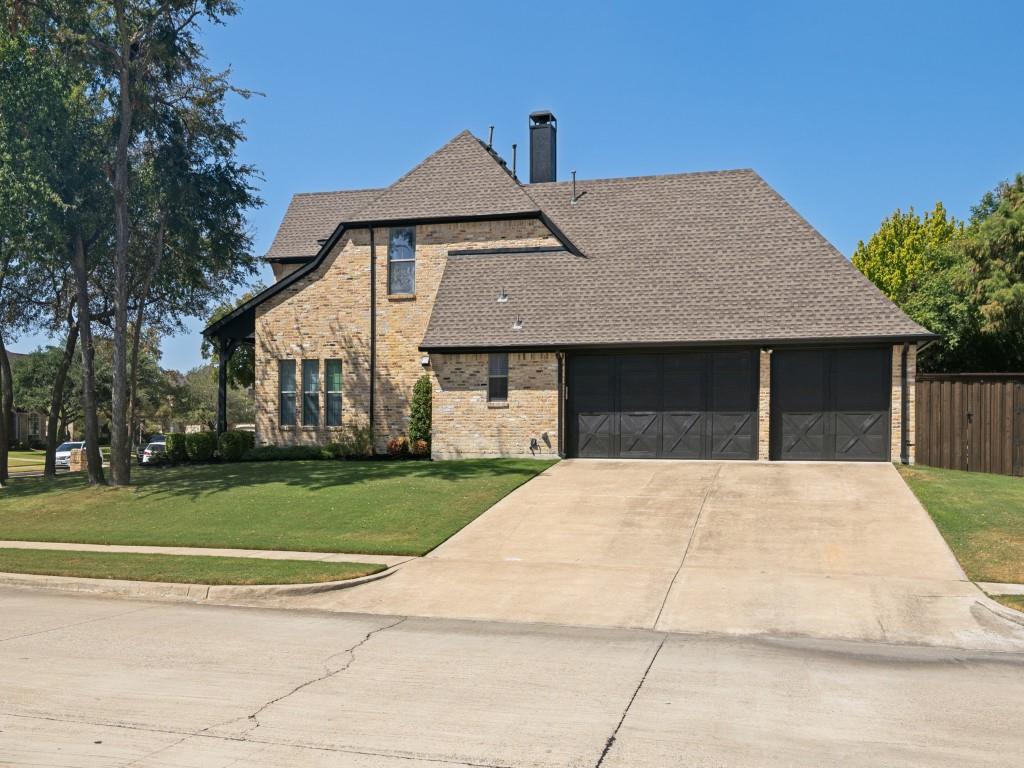
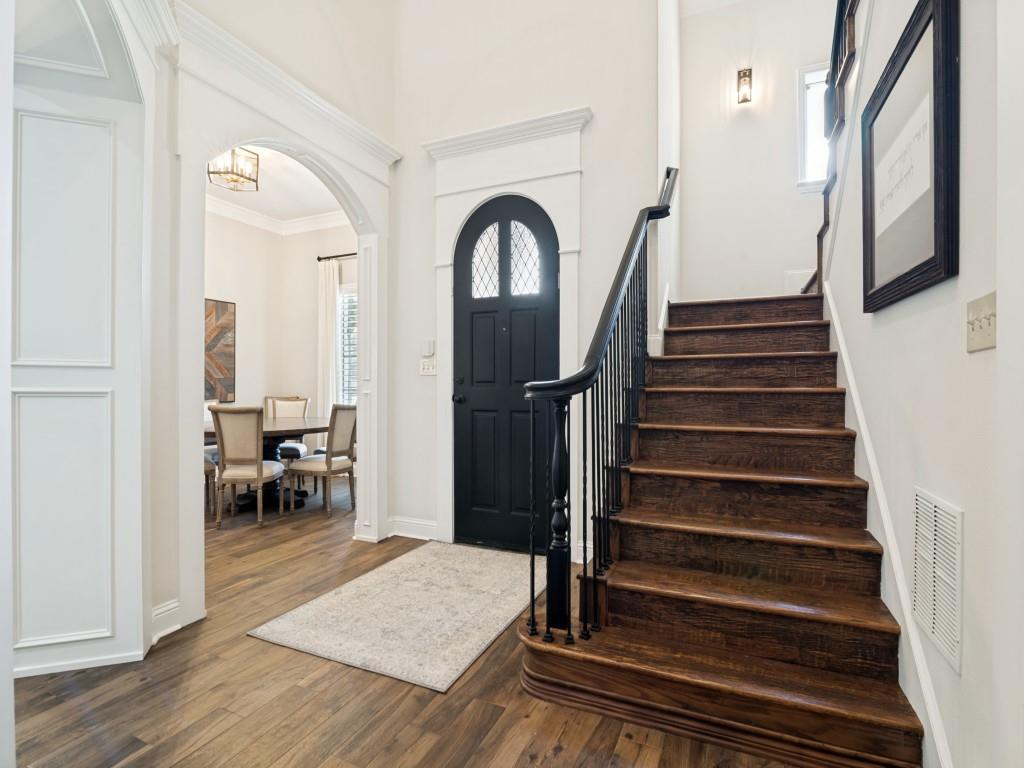
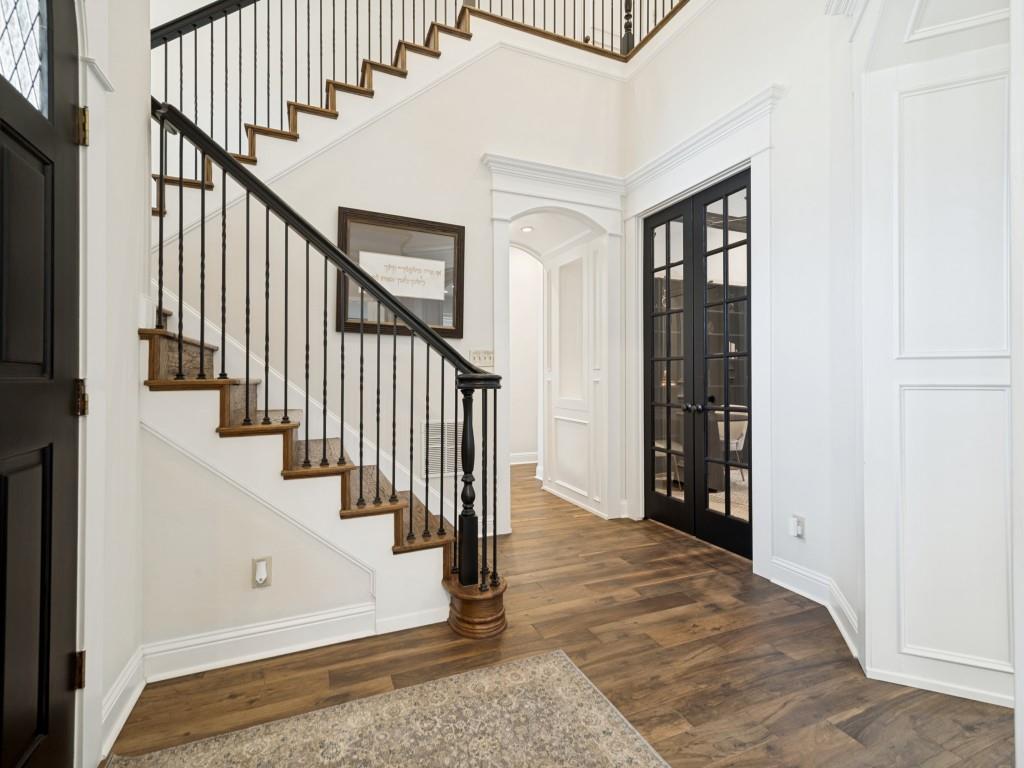
Discover a world of sophistication and charm in this stunning 4-bedroom, 3.1-bath residence built by Scott Lewis Custom Homes. Thoughtfully designed with impeccable craftsmanship and attention to detail, this home boasts upscale finishes tailored for the discerning homeowner. The generous layout includes two bedrooms, with ensuite baths, conveniently situated on the main floor. The heart of the home is the gourmet kitchen, equipped with gleaming granite countertops, double ovens, a gas cooktop, pot filler, and ample cabinetry. This space is perfect for culinary adventures and entertaining, effortlessly connecting to the living and dining areas. The home is also characterized by its immaculate wood-like tile flooring in high-traffic areas, ensuring resilience and easy maintenance. A beautiful living area boasts the gorgeous tile flooring, a fireplace, built-ins, and a comfortable setting to relax or entertain guests. Retire to the primary suite featuring a spacious layout that was completely remodeled in 2023. Additional bedrooms are generously sized and all bathrooms were remodeled in 2023 or 2024. A highlight of this property is the stunning backyard oasis. Enjoy endless summer days in the sparkling pool or unwind in the spa, surrounded by meticulously landscaped grounds that offer both beauty and privacy. An oversized 3-car garage provides ample storage and parking space. This Heath gem offers a perfect blend of elegance, convenience, and luxury, making it an exceptional opportunity for those seeking a remarkable residence in a sought-after community.
Save
Ask
Tour
Hide
Share
Listing Snapshot
Price
$859,000
Days On Site
1 Day
Bedrooms
4
Inside Area (SqFt)
3,296 sqft
Total Baths
4
Full Baths
3
Partial Baths
1
Lot Size
0.335 Acres
Year Built
2003
MLS® Number
21389557
Status
Active
Property Tax
$14,145
HOA/Condo/Coop Fees
$63.67 monthly
Sq Ft Source
N/A
Friends & Family
React
Comment
Invite
No Comments Yet
Did you know? You can invite friends and family to your search. They can join your search, rate and discuss listings with you.
Recent Activity
4 hours ago
Listing updated with changes from the MLS®
yesterday
Listing first seen on site
General Features
Acres
0.335
Attached Garage
Yes
Foundation
Slab
Garage
Yes
Garage Spaces
3
Levels
Two
Parking
GarageGarage Door OpenerGarage Faces SideAttached
Property Sub Type
Single Family Residence
Security
Fire Alarm
Sewer
Public Sewer
Special Circumstances
Standard
Style
Traditional
Utilities
Cable AvailableNatural Gas AvailableUnderground Utilities
Water Source
Public
Interior Features
Appliances
DishwasherDisposalElectric OvenGas CooktopGas Water HeaterMicrowaveDouble OvenTankless Water Heater
Cooling
Ceiling Fan(s)Central AirElectric
Fireplace
Yes
Fireplace Features
Gas Log
Fireplaces
1
Heating
CentralNatural Gas
Interior
Granite CountersKitchen IslandWalk-In Closet(s)High Speed Internet


Did you know? You can invite friends and family to your search. They can join your search, rate and discuss listings with you.